Fully Renovated Mid-Century Modern in Coveted University Acres! Discover the perfect blend of timeless character and modern sophistication in this beautifully renovated 5-bedroom, 3-bath Ranch home offering 2,791 square feet in one of Fort Collins' most desirable established neighborhoods. Thoughtfully updated throughout, this home showcases light-filled living spaces, stylish finishes, updated lighting, and a warm, inviting atmosphere. The beautifully renovated kitchen features crisp NEW white cabinetry, sleek countertops, stainless steel appliances, and modern fixtures. An adjoining dining area flows effortlessly into the inviting living room, complete with charming built-ins that add character and functionality. With two fireplaces and multiple gathering spaces, this home was designed for both comfortable everyday living and effortless entertaining. The spacious finished basement offers a second family room with a classic white brick fireplace, built-in workspace, and plenty of room for recreation, movie nights, or guests. Five bedrooms provide exceptional flexibility for home offices, hobbies, or multigenerational living, while three updated bathrooms feature beautiful tilework and contemporary finishes. Step outside and experience the wonderful indoor-outdoor lifestyle! A spacious covered patio with string lighting opens to an expansive paver patio, perfect for outdoor dining, grilling, and evenings around a fire pit. The generous backyard, mature trees, and established landscaping create a peaceful setting for relaxing or entertaining. Ideally situated just minutes from Poudre Valley Hospital, CSU, Old Town Fort Collins, parks, trails, shopping, and dining. Mid-century charm meets modern living in an unbeatable Fort Collins location!
For sale
$995,000
1309 Green St, Fort Collins, CO 80524
5beds
2,791sqft
Single Family Residence
Built in 1960
9,148 Square Feet Lot
$959,600 Zestimate®
$357/sqft
$-- HOA
What's special
Modern fixturesTwo fireplacesStylish finishesMature treesContemporary finishesWarm inviting atmosphereClassic white brick fireplace
- 6 days
- 652
- 54
Likely to sell faster than
Zillow last checked:
Listing updated:
Listed by:
Chris Guillan 970-310-9357,
C3 Real Estate Solutions, LLC
Source: IRES as distributed by MLS GRID,MLS#: 1070379
Facts & features
Interior
Bedrooms & bathrooms
- Bedrooms: 5
- Bathrooms: 3
- Full bathrooms: 1
- 3/4 bathrooms: 2
- Main level bathrooms: 2
Primary bedroom
- Description: Carpet
- Features: 3/4 Primary Bath
- Level: Main
- Area: 132 Square Feet
- Dimensions: 11 x 12
Bedroom 2
- Description: Carpet
- Level: Main
- Area: 132 Square Feet
- Dimensions: 11 x 12
Bedroom 3
- Description: Carpet
- Level: Main
- Area: 132 Square Feet
- Dimensions: 11 x 12
Bedroom 4
- Description: Carpet
- Level: Basement
- Area: 110 Square Feet
- Dimensions: 10 x 11
Bedroom 5
- Description: Carpet
- Level: Basement
- Area: 110 Square Feet
- Dimensions: 10 x 11
Dining room
- Description: Carpet
- Level: Main
- Area: 140 Square Feet
- Dimensions: 10 x 14
Family room
- Description: Carpet
- Level: Main
- Area: 156 Square Feet
- Dimensions: 12 x 13
Kitchen
- Description: Laminate
- Level: Main
- Area: 150 Square Feet
- Dimensions: 15 x 10
Laundry
- Description: Concrete
- Level: Basement
- Area: 104 Square Feet
- Dimensions: 8 x 13
Living room
- Description: Carpet
- Level: Main
- Area: 234 Square Feet
- Dimensions: 13 x 18
Recreation room
- Description: Carpet
- Level: Basement
- Area: 338 Square Feet
- Dimensions: 13 x 26
Heating
- Forced Air
Cooling
- Central Air, Ceiling Fan(s)
Appliances
- Included: No Inclusions, Gas Range, Dishwasher, Refrigerator, Washer, Dryer, Microwave
- Laundry: Washer/Dryer Hookup
Features
- Eat-in Kitchen, Separate Dining Room, Open Floorplan, Pantry
- Basement: Full,Partially Finished
- Has fireplace: Yes
- Fireplace features: Two or More
Interior area
- Total structure area: 1,422
- Total interior livable area: 2,791 sqft
- Finished area above ground: 1,422
Video & virtual tour
Property
Parking
- Total spaces: 2
- Parking features: Attached
- Attached garage spaces: 2
- Details: Attached
Accessibility
- Accessibility features: Level Lot, Level Drive, Low Carpet
Features
- Levels: One
- Stories: 1
- Patio & porch: Patio
- Fencing: Fenced
- Has view: Yes
- View description: City
Lot
- Size: 9,148 Square Feet
- Features: Wooded, Evergreen Trees, Deciduous Trees, Paved, Curbs, Gutters, Sidewalks, Street Light, Fire Hydrant within 500 Feet
Details
- Parcel number: R0063240
- Zoning: RL
- Special conditions: Private Owner
Construction
Type & style
- Home type: SingleFamily
- Architectural style: Cottage,Contemporary
- Property subtype: Single Family Residence
Materials
- Frame, Brick
- Roof: Composition
Condition
- New construction: No
- Year built: 1960
Utilities & green energy
- Electric: City of Fort Collins
- Gas: Xcel
- Utilities for property: Natural Gas Available, Electricity Available, Cable Available, Satellite Avail, High Speed Avail
Green energy
- Energy efficient items: Southern Exposure, Windows
Community & HOA
Community
- Subdivision: University Acres
HOA
- Has HOA: No
Location
- Region: Fort Collins
Financial & listing details
- Price per square foot: $357/sqft
- Tax assessed value: $738,000
- Annual tax amount: $4,596
- Date on market: 10/9/2026
- Listing terms: Cash,Conventional
- Electric utility on property: Yes
Estimated market value
$959,600
$912,000 - $1.01M
$2,997/mo
Price history
| Date | Event | Price |
|---|---|---|
| 10/9/2026 | Listed for sale | $995,000+323.4%$357/sqft |
Source:  IRES as distributed by MLS GRID #1070379 Report a problem IRES as distributed by MLS GRID #1070379 Report a problem | ||
| 6/11/2004 | Sold | $235,000$84/sqft |
Source: Public Record Report a problem | ||
Public tax history
| Year | Property taxes | Tax assessment |
|---|---|---|
| 2025 | $4,596 +12.7% | $46,125 -0.1% |
| 2024 | $4,077 +27.9% | $46,176 -1% |
| 2023 | $3,188 -1% | $46,625 +38.1% |
| 2022 | $3,222 +1.2% | $33,763 -2.8% |
| 2021 | $3,185 -0.4% | $34,735 +2% |
| 2020 | $3,199 +38.2% | $34,041 -5.5% |
| 2019 | $2,315 | $36,007 +41.7% |
| 2018 | $2,315 | $25,402 |
| 2017 | $2,315 +0.3% | $25,402 +0.3% |
| 2016 | $2,307 +0.5% | $25,321 +0% |
| 2015 | $2,295 +19.7% | $25,320 +20.5% |
| 2014 | $1,917 | $21,020 |
| 2013 | -- | $21,020 +1% |
| 2012 | -- | $20,820 |
| 2011 | -- | $20,820 +7.1% |
| 2010 | -- | $19,440 |
| 2009 | -- | $19,440 |
| 2008 | -- | $19,440 |
| 2007 | -- | $19,440 +3.9% |
| 2006 | -- | $18,710 -3.8% |
| 2005 | -- | $19,450 +20.1% |
| 2004 | -- | $16,200 -6.6% |
| 2002 | -- | $17,350 |
| 2001 | -- | $17,350 |
Find assessor info on the county website
Monthly payment
Est. payment
Payment breakdown
Explore the cost of this home by adjusting the details. Changes won't be saved.Climate risks
Neighborhood: University Acres
Nearby schools
Schools provided by the listing agent
- Elementary: Laurel
- Middle: Lesher
- High: Ft Collins
Source: IRES as distributed by MLS GRID. This data may not be complete. We recommend contacting the local school district to confirm school assignments for this home.
Similar homes
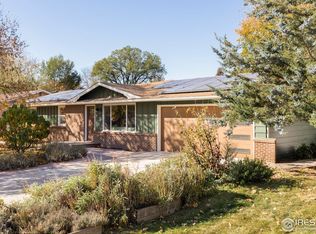
- $1,050,0004 bd4 ba2.8k sqft405 Smith St, Fort Collins, CO 80524For Sale
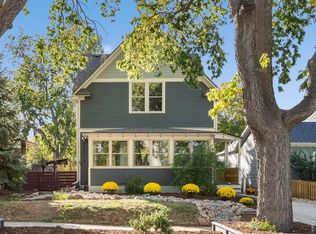
 MLS ID #1070107, Becky Cramer, Group Mulberry. IRES as distributed by MLS GRID
 - $899,0004 bd4 ba3.8k sqft949 Chippewa Ct, Fort Collins, CO 80525For Sale
 MLS ID #1070670, Rob Crouch, LIV Sotheby's Intl Realty D. IRES as distributed by MLS GRID
 - $774,9004 bd3 ba2k sqft825 E Pitkin St, Fort Collins, CO 80524For Sale
 MLS ID #1067467, Benjamin Emslie, RE/MAX Alliance-FTC South. IRES as distributed by MLS GRID
 - $699,9005 bd2 ba2.7k sqft809 E Pitkin St, Fort Collins, CO 80524For Sale
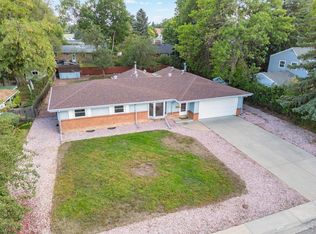 MLS ID #1067483, Robert Crow, Grey Rock Realty. IRES as distributed by MLS GRID
 - $888,0004 bd2 ba2.1k sqft649 Remington St, Fort Collins, CO 80524For SaleMLS ID #1069619, Jeff Hale, Hale Commercial Properties LLC. IRES as distributed by MLS GRID
- $1,030,0005 bd4 ba4.1k sqft1916 Pawnee Dr, Fort Collins, CO 80525For SaleMLS ID #1066478, Paul Schnaitter, Group Centerra. IRES as distributed by MLS GRID
- $1,225,0004 bd3 ba3k sqft1433 Pikes Peak Ave, Fort Collins, CO 80524For SaleMLS ID #1065749, Seth Hanson, Group Harmony. IRES as distributed by MLS GRID
- $1,000,0004 bd4 ba2.3k sqft202 Peterson St, Fort Collins, CO 80524For SaleMLS ID #1067643, Dave Werner, eXp Realty LLC. IRES as distributed by MLS GRID
- $900,0004 bd4 ba2.2k sqft629 Stover St, Fort Collins, CO 80524For SaleMLS ID #1069063, Ryan Embry, C3 Real Estate Solutions, LLC. IRES as distributed by MLS GRID
- $950,0004 bd4 ba2.8k sqft444 Osiander St, Fort Collins, CO 80524For SaleMLS ID #1068619, Jennifer Kelly, Epique Realty. IRES as distributed by MLS GRID
- $795,0004 bd4 ba2.3k sqft728 Cherry St, Fort Collins, CO 80521For SaleMLS ID #1070618, The Bishop Real Estate Team - Beth and Koby Bishop, Group Harmony. IRES as distributed by MLS GRID
- $750,0004 bd3 ba2k sqft1624 Buckeye St, Fort Collins, CO 80524For SaleMLS ID #1062070, Kennan Razey, Group Mulberry. IRES as distributed by MLS GRID
- $675,0006 bd3 ba2.5k sqft1405-1407 Robertson St, Fort Collins, CO 80524For SaleMLS ID #1062147, Troy Hiebsch, Element Real Estate & Investments. IRES as distributed by MLS GRID
- $950,0003 bd3 ba2.9k sqft1505 S Shields St, Fort Collins, CO 80521For SaleMLS ID #1068191, Emily Heinz, Downtown Real Estate Brokers. IRES as distributed by MLS GRID
- $880,0004 bd2 ba2.6k sqft614 Lesser Dr, Fort Collins, CO 80524For SaleMLS ID #1068782, Erin Blackwell, Henderson Management & Real Estate. IRES as distributed by MLS GRID
- $710,0006 bd3 ba1.9k sqft817 Whedbee St, Fort Collins, CO 80524For SaleMLS ID #1067842, Robert Crow, Grey Rock Realty. IRES as distributed by MLS GRID
- $1,195,0005 bd4 ba3.2k sqft1204 Parkwood Dr, Fort Collins, CO 80525For SaleMLS ID #1063178, Bryanne Barton, Group Mulberry. IRES as distributed by MLS GRID
- $575,0005 bd2 ba2.1k sqft967 Wagonwheel Dr, Fort Collins, CO 80526For SaleMLS ID #1070591, Bill West, Group Harmony. IRES as distributed by MLS GRID
- $715,0005 bd3 ba2.5k sqft2309 Purdue Rd, Fort Collins, CO 80525For SaleMLS ID #1067160, Josh Forster, Real. IRES as distributed by MLS GRID
- $1,295,0004 bd2 ba2.4k sqft219 E Elizabeth St, Fort Collins, CO 80524For SaleMLS ID #1063732, Paul Schnaitter, Group Centerra. IRES as distributed by MLS GRID
