A reimagined 1908 bungalow on one of Old Town's tree-lined streets, where neighbors know each other and Old Town Square, the library, and top restaurants are just a short stroll away. Step onto the cozy front porch and inside to find a seamless blend of history and craftsmanship, with original hardwoods. The main level offers inviting living and dining spaces, including a lighted coffered ceiling in the dining room, along with a modern kitchen, a bedroom, and a full bath offering an option for main-level living. The second level, added in 2003, is a true retreat. The sprawling primary suite features a spa-like bath beneath a skylight, and a large walk-in closet, and a private balcony. A second spacious bedroom has its own full modern bath and convenient upper-level laundry. Hardwood floors complete the upper level. The finished basement apartment is complete with a kitchen, bathroom, living room and bedroom with both interior and exterior access, making it ideal for rental income, guests, or multigenerational living. The basement can easily open back up to the main house. Out back, a heated and air-conditioned 288 SF studio (not included in total home SF) makes a perfect detached office or home gym, with plenty of extra storage.The huge yard is a gardener's paradise, where a meandering path winds past a patio made for summer evenings. A pre-wired hot tub pad and alley access round it out, with room to add a garage or ADU. The property sits in Fort Collins' primary short-term rental zone. Behind the charm, the hard work is done: an updated roof, central A/C, and gas furnace (all 2020), a newer sewer line and water heater (2018), updated plumbing and electrical, dual-pane windows, and a whole-house fan. A lovingly cared-for home perfect for the Old Town lifestyle.
For sale
$1,050,000
405 Smith St, Fort Collins, CO 80524
4beds
2,882sqft
Mixed Use
Built in 1908
8,166 Square Feet Lot
$-- Zestimate®
$364/sqft
$-- HOA
What's special
- 9 days
- 1,320
- 149
Likely to sell faster than
Zillow last checked:
Listing updated:
Listed by:
Becky Cramer 970-413-4937,
Group Mulberry
Source: IRES as distributed by MLS GRID,MLS#: 1070107
Facts & features
Interior
Bedrooms & bathrooms
- Bedrooms: 4
- Bathrooms: 4
- Full bathrooms: 1
- 3/4 bathrooms: 3
- Main level bathrooms: 1
Primary bedroom
- Description: Wood
- Features: 3/4 Primary Bath
- Level: Upper
- Area: 350 Square Feet
- Dimensions: 14 x 25
Bedroom 2
- Description: Carpet
- Level: Main
- Area: 140 Square Feet
- Dimensions: 10 x 14
Bedroom 3
- Description: Carpet
- Level: Upper
- Area: 156 Square Feet
- Dimensions: 12 x 13
Bedroom 4
- Description: Carpet
- Level: Basement
- Area: 130 Square Feet
- Dimensions: 10 x 13
Dining room
- Description: Wood
- Level: Main
- Area: 182 Square Feet
- Dimensions: 13 x 14
Family room
- Description: Carpet
- Level: Basement
- Area: 216 Square Feet
- Dimensions: 12 x 18
Kitchen
- Description: Wood
- Level: Main
- Area: 130 Square Feet
- Dimensions: 10 x 13
Living room
- Description: Wood
- Level: Main
- Area: 240 Square Feet
- Dimensions: 12 x 20
Study
- Description: Carpet
- Level: Main
- Area: 143 Square Feet
- Dimensions: 11 x 13
Heating
- Forced Air
Cooling
- Central Air, Whole House Fan
Appliances
- Included: Gas Range, Dishwasher, Refrigerator, Washer, Dryer
Features
- Separate Dining Room, Open Floorplan, Workshop, Pantry, Natural Woodwork, Walk-In Closet(s), High Ceilings
- Flooring: Wood
- Windows: Skylight(s)
- Basement: Partially Finished
Interior area
- Total structure area: 1,954
- Total interior livable area: 2,882 sqft
- Finished area above ground: 1,954
Video & virtual tour
Property
Parking
- Parking features: None
- Details: None
Accessibility
- Accessibility features: Low Carpet, Main Floor Bath, Accessible Bedroom
Features
- Levels: Two
- Stories: 2
- Patio & porch: Patio
- Exterior features: Sprinkler System, Balcony
- Fencing: Fenced,Wood
Lot
- Size: 8,166 Square Feet
- Features: Evergreen Trees, Deciduous Trees, Level, Paved, Curbs, Gutters, Sidewalks, Street Light, Alley, Mineral Rights Excluded
Details
- Additional structures: Storage
- Parcel number: R1684074
- Zoning: OT-B
- Special conditions: Private Owner
Construction
Type & style
- Home type: SingleFamily
- Architectural style: Legal Conforming,Contemporary
- Property subtype: Mixed Use
Materials
- Frame
- Roof: Composition
Condition
- New construction: No
- Year built: 1908
Utilities & green energy
- Electric: City of Fort Collins
- Gas: Xcel Energy
- Sewer: Public Sewer
- Utilities for property: Natural Gas Available, Electricity Available
Community & HOA
Community
- Subdivision: Magnolia & Smith
HOA
- Has HOA: No
Location
- Region: Fort Collins
Financial & listing details
- Price per square foot: $364/sqft
- Tax assessed value: $853,400
- Annual tax amount: $5,315
- Date on market: 10/6/2026
- Listing terms: Cash,Conventional
- Exclusions: Wood in Shed, Seller's Personal Property, and Staging Items
- Electric utility on property: Yes
- Road surface type: Asphalt
Estimated market value
Not available
Estimated sales range
Not available
Not available
Price history
| Date | Event | Price |
|---|---|---|
| 10/10/2026 | Listed for sale | $1,050,000+50%$364/sqft |
Source:  IRES as distributed by MLS GRID #1070107 Report a problem IRES as distributed by MLS GRID #1070107 Report a problem | ||
| 4/22/2024 | Listing removed | -- |
Source: Zillow Rentals Report a problem | ||
| 4/9/2024 | Listed for rent | $1,300 |
Source: Zillow Rentals Report a problem | ||
| 5/15/2023 | Listing removed | -- |
Source: Zillow Rentals Report a problem | ||
| 5/2/2023 | Listed for rent | $1,300+8.8% |
Source: Zillow Rentals Report a problem | ||
| 3/26/2022 | Listing removed | -- |
Source: Zillow Rental Manager Report a problem | ||
| 3/17/2022 | Listed for rent | $1,195+9.1% |
Source: Zillow Rental Manager Report a problem | ||
| 2/24/2021 | Listing removed | -- |
Source: Owner Report a problem | ||
| 5/29/2020 | Listing removed | $1,095 |
Source: Owner Report a problem | ||
| 5/22/2020 | Price change | $1,095-2.7% |
Source: Owner Report a problem | ||
| 5/9/2020 | Listed for rent | $1,125+4.7% |
Source: Owner Report a problem | ||
| 5/24/2018 | Listing removed | $1,075 |
Source: Owner Report a problem | ||
| 5/18/2018 | Listed for rent | $1,075+10.3% |
Source: Owner Report a problem | ||
| 5/15/2018 | Sold | $700,000+0.1%$243/sqft |
Source: IRES as distributed by MLS GRID #841943 Report a problem | ||
| 4/5/2018 | Price change | $699,000-6.4%$243/sqft |
Source: Grey Rock Realty #841943 Report a problem | ||
| 2/16/2018 | Listed for sale | $747,000+73.7%$259/sqft |
Source: Grey Rock Realty #841943 Report a problem | ||
| 4/30/2017 | Listing removed | $975 |
Source: Owner Report a problem | ||
| 4/26/2017 | Listed for rent | $975 |
Source: Owner Report a problem | ||
| 7/4/2012 | Listing removed | $430,000$149/sqft |
Source: Visual Tour #659844 Report a problem | ||
| 6/1/2012 | Listed for sale | $430,000+4.4%$149/sqft |
Source: Visual Tour #659844 Report a problem | ||
| 4/2/2012 | Sold | $412,000-1.9%$143/sqft |
Source: IRES as distributed by MLS GRID #666459 Report a problem | ||
| 10/19/2011 | Price change | $420,000-2.3%$146/sqft |
Source: Coldwell Banker Residential Brokerage - Fort Collins - Milestone #666459 Report a problem | ||
| 10/2/2011 | Listed for sale | $430,000$149/sqft |
Source: Coldwell Banker Residential Brokerage - Fort Collins - Milestone #666459 Report a problem | ||
| 8/19/2011 | Listing removed | $430,000$149/sqft |
Source: Coldwell Banker Residential Brokerage - Fort Collins - Drake #659844 Report a problem | ||
| 7/2/2011 | Listed for sale | $430,000+3.6%$149/sqft |
Source: Coldwell Banker Residential Brokerage - Fort Collins - Drake #659844 Report a problem | ||
| 2/26/2008 | Sold | $415,000+6.4%$144/sqft |
Source: Public Record Report a problem | ||
| 12/6/2004 | Sold | $390,000+34.5%$135/sqft |
Source: Public Record Report a problem | ||
| 9/3/2002 | Sold | $290,000$101/sqft |
Source: Public Record Report a problem | ||
Public tax history
| Year | Property taxes | Tax assessment |
|---|---|---|
| 2025 | $5,315 +14.6% | $53,338 +2.6% |
| 2024 | $4,636 +23% | $52,006 -3% |
| 2023 | $3,771 -1% | $53,633 +34.3% |
| 2022 | $3,811 -14.9% | $39,935 -2.8% |
| 2021 | $4,476 -0.4% | $41,084 -14.1% |
| 2020 | $4,496 +21.1% | $47,841 -0.7% |
| 2019 | $3,711 | $48,175 +18.3% |
| 2018 | $3,711 | $40,716 |
| 2017 | $3,711 +0.3% | $40,716 +3.6% |
| 2016 | $3,698 +3.8% | $39,306 0% |
| 2015 | $3,562 +23% | $39,310 +23.9% |
| 2014 | $2,895 | $31,740 |
| 2013 | -- | $31,740 +6.3% |
| 2012 | -- | $29,860 |
| 2011 | -- | $29,860 +16.6% |
| 2010 | -- | $25,600 |
| 2009 | -- | $25,600 -4.5% |
| 2008 | -- | $26,810 |
| 2007 | -- | $26,810 +0.4% |
| 2006 | -- | $26,700 |
| 2005 | -- | $26,700 +70.5% |
| 2004 | -- | $15,660 +11.9% |
| 2002 | -- | $13,990 |
| 2001 | -- | $13,990 |
Find assessor info on the county website
Monthly payment
Est. payment
Payment breakdown
Explore the cost of this home by adjusting the details. Changes won't be saved.Climate risks
Neighborhood: 80524
Nearby schools
Schools provided by the listing agent
- Elementary: Laurel
- Middle: Lesher
- High: Ft Collins
Source: IRES as distributed by MLS GRID. This data may not be complete. We recommend contacting the local school district to confirm school assignments for this home.
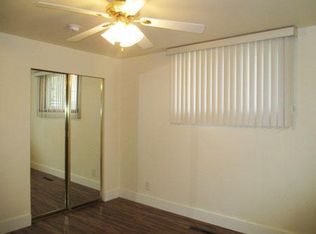


Similar homes
- $1,000,0004 bd3 ba3.1k sqft6720 N County Road 15, Fort Collins, CO 80524For Sale

 MLS ID #1068675, Paul Jansen, Realty One Group Fourpoints. IRES as distributed by MLS GRID
 - $1,070,0003 bd3 ba2.2k sqft301 N Whitcomb St, Fort Collins, CO 80521For Sale
 MLS ID #1063470, Robert Crow, Grey Rock Realty. IRES as distributed by MLS GRID
 - $1,149,0004 bd3 ba2.9k sqft914 W Oak St, Fort Collins, CO 80521For Sale
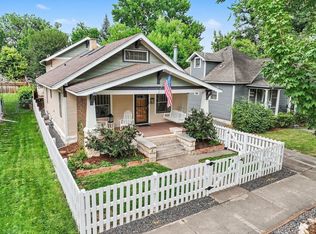 MLS ID #1067909, Patrick Soukup, eXp Realty - Northern CO. IRES as distributed by MLS GRID
 - $1,195,0003 bd3 ba2.9k sqft1600 Linden Lake Rd, Fort Collins, CO 80524For Sale
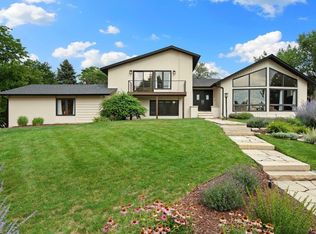 MLS ID #1065322, David Johnson, LIV Sotheby's Intl Realty D. IRES as distributed by MLS GRID
 - $1,295,0004 bd2 ba2.4k sqft219 E Elizabeth St, Fort Collins, CO 80524For SaleMLS ID #1063732, Paul Schnaitter, Group Centerra. IRES as distributed by MLS GRID
- $1,030,0005 bd4 ba4.1k sqft1916 Pawnee Dr, Fort Collins, CO 80525For SaleMLS ID #1066478, Paul Schnaitter, Group Centerra. IRES as distributed by MLS GRID
- $774,9004 bd3 ba2k sqft825 E Pitkin St, Fort Collins, CO 80524For SaleMLS ID #1067467, Benjamin Emslie, RE/MAX Alliance-FTC South. IRES as distributed by MLS GRID
- $1,175,0004 bd3 ba3.3k sqft920 Laporte Ave, Fort Collins, CO 80521For SaleMLS ID #1065083, Andrea Stull, C3 Real Estate Solutions, LLC. IRES as distributed by MLS GRID
- $699,9005 bd2 ba2.7k sqft809 E Pitkin St, Fort Collins, CO 80524For SaleMLS ID #1067483, Robert Crow, Grey Rock Realty. IRES as distributed by MLS GRID
- $724,9004 bd2 ba2k sqft825 Remington St, Fort Collins, CO 80524For SaleMLS ID #1068898, Andrew Rauch, FR Properties Ltd. IRES as distributed by MLS GRID
- $970,0004 bd3 ba3k sqft444 E County Road 68, Fort Collins, CO 80524For SaleMLS ID #1064594, Valarie Holman, Real. IRES as distributed by MLS GRID
- $625,0004 bd3 ba2.3k sqft1121 Remington St, Fort Collins, CO 80524For SaleMLS ID #1064518, Laura Michaud, Kittle Real Estate. IRES as distributed by MLS GRID
- $1,000,0005 bd4 ba3.2k sqft4902 Corsica Dr, Fort Collins, CO 80526For SaleMLS ID #1068102, Roni Froelich, Group Harmony. IRES as distributed by MLS GRID
- $700,0003 bd3 ba2.2k sqft530 Mathews St, Fort Collins, CO 80524For SaleMLS ID #1064491, Felicia DiGiallonardo, HomeSmart Realty Partners FTC. IRES as distributed by MLS GRID
- $1,085,0005 bd4 ba3.5k sqft4525 Idledale Dr, Fort Collins, CO 80526For SaleMLS ID #1065533, Josh Dowling, Elevations Real Estate, LLC. IRES as distributed by MLS GRID
- $725,0003 bd3 ba1.7k sqft4829 E County Road 54, Fort Collins, CO 80524For SaleMLS ID #1069658, Brett Sall, C3 Real Estate Solutions, LLC. IRES as distributed by MLS GRID
- $835,0003 bd4 ba2.1k sqft314 Urban Prairie Street, Fort Collins, CO 80524For Sale
 MLS ID #IR1063605, Mark Bishop, Group Mulberry. REcolorado as distributed by MLS GRID
 - $735,0004 bd4 ba2.8k sqft2556 Nancy Gray Ave, Fort Collins, CO 80525For SaleMLS ID #1070099, Katelyn Embry, eXp Realty - Hub. IRES as distributed by MLS GRID
- $849,0003 bd3 ba2.8k sqft1709 Carriage Ln, Fort Collins, CO 80525For SaleMLS ID #1068244, Julia Udick, eXp Realty - Hub. IRES as distributed by MLS GRID
- $625,0005 bd3 ba2.5k sqft604 S Meldrum St, Fort Collins, CO 80521For SaleMLS ID #1065596, Emily Heinz, Downtown Real Estate Brokers. IRES as distributed by MLS GRID
