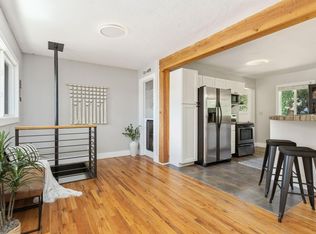
Simply charming Queen Anne Victorian farmhouse that's ideal for today's work-from-home lifestyle. Its flexibility allows for changes that time brings. Thoughtfully designed with multiple workspaces, private offices, & multi-generational living in mind, this stunning home blends timeless 1910 character with modern comfort in the heart of Old Town. Situated on a mature landscaped, fully fenced 0.22-acre corner double lot, the property offers a unique sense of tranquility just blocks from Old Town's restaurants, shops, & vibrant energy. The rare original limestone sidewalk & welcoming covered front porch lead inside, where hardwood floors connect the central family room to a stunning open dining-kitchen area. Expertly remodeled by HighCraft, the kitchen features custom shaker cabinetry, soapstone countertops, & period-appropriate fixtures that honor the home's heritage. HighCraft connected the detached studio to the main home, creating a versatile flex space that now includes a private study, 3/4 bath, large rec-room with a built-in Murphy bed, library shelving, & multiple closets. It is perfect for a home office, music / creative studio, or hosting guests. Choose your primary suite: the cozy yet spacious upstairs retreat with a walk-in closet, served by a stunning Belle Epoque-inspired bath featuring a clawfoot soaking tub, spacious tiled shower, & marble countertops, or the expansive main-level suite with vaulted ceilings, fireplace, 3/4 bath & French doors opening to the patio, making it equally suited as a bedroom, executive office, or larger family area. The 3rd bedroom is also located on the upper level. Enjoy the covered front porch, private patio, backyard deck, & expansive lawn. Completing the property are an attached 2-car garage with attic storage (13'x18'x9'), an electric-gated driveway, & an oversized bike shed/studio/shop. A rare opportunity to own a beautifully restored piece of Ft Collins history.
Under contract
Price cut: $25K (8/10)
$1,070,000
301 N Whitcomb St, Fort Collins, CO 80521
3beds
2,235sqft
Single Family Residence
Built in 1910
9,647 Square Feet Lot
$-- Zestimate®
$479/sqft
$-- HOA
What's special
Private patioBackyard deckCovered front porchWelcoming covered front porchElectric-gated drivewayStunning belle epoque-inspired bathVersatile flex space
- 89 days
- 440
- 14
Zillow last checked:
Listing updated:
Listed by:
Robert Crow 970-692-1724,
Grey Rock Realty
Source: IRES as distributed by MLS GRID,MLS#: 1063470
Facts & features
Interior
Bedrooms & bathrooms
- Bedrooms: 3
- Bathrooms: 3
- Full bathrooms: 1
- 3/4 bathrooms: 2
- Main level bathrooms: 2
Primary bedroom
- Description: Wood
- Features: Shared Primary Bath, 3/4 Primary Bath, Full Primary Bath, Luxury Features Primary Bath
- Level: Upper
- Area: 168 Square Feet
- Dimensions: 12 x 14
Bedroom 2
- Description: Carpet
- Level: Main
- Area: 238 Square Feet
- Dimensions: 17 x 14
Bedroom 3
- Description: Wood
- Level: Upper
- Area: 90 Square Feet
- Dimensions: 9 x 10
Dining room
- Description: Wood
- Level: Main
- Area: 192 Square Feet
- Dimensions: 12 x 16
Kitchen
- Description: Wood
- Level: Main
- Area: 285 Square Feet
- Dimensions: 15 x 19
Laundry
- Description: Tile
- Level: Main
- Area: 77 Square Feet
- Dimensions: 7 x 11
Living room
- Description: Wood
- Level: Main
- Area: 299 Square Feet
- Dimensions: 23 x 13
Heating
- Forced Air, Heat Pump, 2 or more Heat Sources
Cooling
- Ceiling Fan(s), Ductless
Appliances
- Included: Gas Range, Dishwasher, Refrigerator, Washer, Dryer, Microwave, Disposal
- Laundry: Washer/Dryer Hookup
Features
- Eat-in Kitchen, Separate Dining Room, Cathedral Ceiling(s), Workshop, Pantry, Walk-In Closet(s), Two Primary Suites, In-Law Floorplan
- Flooring: Wood
- Doors: French Doors
- Windows: Window Coverings
- Basement: Partial,Unfinished,Crawl Space
- Has fireplace: Yes
- Fireplace features: Gas
Interior area
- Total structure area: 2,235
- Total interior livable area: 2,235 sqft
- Finished area above ground: 2,235
Video & virtual tour
Property
Parking
- Total spaces: 2
- Parking features: Attached
- Attached garage spaces: 2
- Details: Attached
Accessibility
- Accessibility features: Level Lot, Main Floor Bath, Accessible Bedroom
Features
- Levels: Two
- Stories: 2
- Patio & porch: Patio, Deck
- Exterior features: Sprinkler System
- Fencing: Fenced,Wood,Security
Lot
- Size: 9,647 Square Feet
- Features: Corner Lot, Paved, Sidewalks, Street Light, Fire Hydrant within 500 Feet
Details
- Additional structures: Storage
- Parcel number: R0029513
- Zoning: NCM
- Special conditions: Private Owner
Construction
Type & style
- Home type: SingleFamily
- Architectural style: Victorian,Farmhouse
- Property subtype: Single Family Residence
Materials
- Frame, Composition
- Roof: Metal
Condition
- New construction: No
- Year built: 1910
Utilities & green energy
- Electric: City of FTC
- Gas: Xcel
- Sewer: Public Sewer
- Utilities for property: Natural Gas Available, Electricity Available, Cable Available
Green energy
- Energy efficient items: Southern Exposure, Windows
Community & HOA
Community
- Security: Fire Alarm
- Subdivision: Cotton S Resub
HOA
- Has HOA: No
Location
- Region: Fort Collins
Financial & listing details
- Price per square foot: $479/sqft
- Tax assessed value: $896,600
- Annual tax amount: $4,961
- Date on market: 7/7/2026
- Listing terms: Cash,Conventional,VA Loan
- Exclusions: EV Charger. Landscaping rocks at Seller's discretion. Seller's personal property
- Electric utility on property: Yes
- Road surface type: Asphalt
Estimated market value
Not available
Estimated sales range
Not available
Not available
Price history
| Date | Event | Price |
|---|---|---|
| 9/10/2026 | Pending sale | $1,070,000$479/sqft |
Source:  REcolorado as distributed by MLS GRID #IR1063470 Report a problem REcolorado as distributed by MLS GRID #IR1063470 Report a problem | ||
| 9/10/2026 | Contingent | $1,070,000$479/sqft |
Source:  IRES as distributed by MLS GRID #1063470 Report a problem IRES as distributed by MLS GRID #1063470 Report a problem | ||
| 8/10/2026 | Price change | $1,070,000-2.3%$479/sqft |
Source: IRES as distributed by MLS GRID #1063470 Report a problem | ||
| 7/8/2026 | Listed for sale | $1,095,000+213.8%$490/sqft |
Source: IRES as distributed by MLS GRID #1063470 Report a problem | ||
| 7/1/2009 | Sold | $349,000-7.9%$156/sqft |
Source: Public Record Report a problem | ||
| 1/15/2009 | Listing removed | $379,000$170/sqft |
Source: Listhub #581835 Report a problem | ||
| 10/16/2008 | Price change | $379,000-2.6%$170/sqft |
Source: Listhub #581835 Report a problem | ||
| 8/23/2008 | Price change | $389,000-2.3%$174/sqft |
Source: Listhub #581835 Report a problem | ||
| 8/10/2008 | Price change | $398,000-2.9%$178/sqft |
Source: Listhub #581835 Report a problem | ||
| 6/29/2008 | Listed for sale | $410,000+36.7%$183/sqft |
Source: Listhub #581835 Report a problem | ||
| 10/6/2004 | Sold | $300,000$134/sqft |
Source: Public Record Report a problem | ||
Public tax history
| Year | Property taxes | Tax assessment |
|---|---|---|
| 2025 | $4,961 +26.1% | $56,038 +9.1% |
| 2024 | $3,933 +34.7% | $51,376 -1% |
| 2023 | $2,921 -1% | $51,874 +36.9% |
| 2022 | $2,952 -34.6% | $37,885 +19% |
| 2021 | $4,515 -13.3% | $31,824 -34.1% |
| 2020 | $5,206 +26.3% | $48,256 -13.5% |
| 2019 | $4,124 | $55,793 +23.3% |
| 2018 | $4,124 | $45,245 |
| 2017 | $4,124 +0.3% | $45,245 +38.1% |
| 2016 | $4,110 +38.4% | $32,771 0% |
| 2015 | $2,970 +12.8% | $32,780 +13.5% |
| 2014 | $2,633 | $28,870 |
| 2013 | -- | $28,870 +1% |
| 2012 | -- | $28,580 |
| 2011 | -- | $28,580 +33.1% |
| 2010 | -- | $21,470 |
| 2009 | -- | $21,470 -4.2% |
| 2008 | -- | $22,410 +112.8% |
| 2006 | -- | $10,530 |
| 2005 | -- | $10,530 +1.5% |
| 2004 | -- | $10,370 +1.3% |
| 2002 | -- | $10,240 |
| 2001 | -- | $10,240 |
Find assessor info on the county website
Monthly payment
Est. payment
Payment breakdown
Explore the cost of this home by adjusting the details. Changes won't be saved.Climate risks
Neighborhood: Matinez park
Nearby schools
Schools provided by the listing agent
- Elementary: Putnam
- Middle: Lincoln
- High: Poudre
Source: IRES as distributed by MLS GRID. This data may not be complete. We recommend contacting the local school district to confirm school assignments for this home.
Similar homes
- $879,0004 bd3 ba1.6k sqft230 N Loomis Ave, Fort Collins, CO 80521For Sale

 MLS ID #1068371, Rachel Vesta, Rachel Vesta Homes. IRES as distributed by MLS GRID
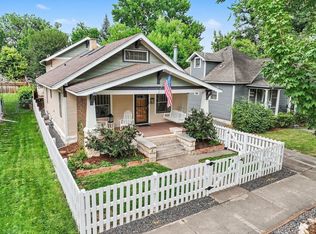
 - $1,149,0004 bd3 ba2.9k sqft914 W Oak St, Fort Collins, CO 80521For Sale
 MLS ID #1067909, Patrick Soukup, eXp Realty - Northern CO. IRES as distributed by MLS GRID
 - $950,0003 bd3 ba2.9k sqft1505 S Shields St, Fort Collins, CO 80521For Sale
 MLS ID #1068191, Emily Heinz, Downtown Real Estate Brokers. IRES as distributed by MLS GRID
 - $545,0005 bd2 ba2.3k sqft1455 S Taft Hill Rd, Fort Collins, CO 80521For Sale
 MLS ID #1069867, Lauren Diel, Hitch Realty LLC. IRES as distributed by MLS GRID
 - $715,0002 bd2 ba1.1k sqft317 N Whitcomb St, Fort Collins, CO 80521For SaleMLS ID #1067472, Jamie Hammond, Group Mulberry. IRES as distributed by MLS GRID
- $995,0005 bd3 ba3.2k sqft1120 Lindenwood Dr, Fort Collins, CO 80524For SaleMLS ID #1069062, Laura Michaud, Kittle Real Estate. IRES as distributed by MLS GRID
- $725,0003 bd3 ba1.7k sqft4829 E County Road 54, Fort Collins, CO 80524For SaleMLS ID #1069658, Brett Sall, C3 Real Estate Solutions, LLC. IRES as distributed by MLS GRID
- $625,0005 bd3 ba2.5k sqft604 S Meldrum St, Fort Collins, CO 80521For SaleMLS ID #1065596, Emily Heinz, Downtown Real Estate Brokers. IRES as distributed by MLS GRID
- $735,0004 bd3 ba1.7k sqft1114 W Mulberry St, Fort Collins, CO 80521For SaleMLS ID #1061194, Michael Salza, C3 Real Estate Solutions, LLC. IRES as distributed by MLS GRID
- $875,0003 bd3 ba2.8k sqft1709 Carriage Ln, Fort Collins, CO 80525For SaleMLS ID #1068244, Julia Udick, eXp Realty - Hub. IRES as distributed by MLS GRID
- $1,295,0004 bd2 ba2.4k sqft219 E Elizabeth St, Fort Collins, CO 80524For SaleMLS ID #1063732, Paul Schnaitter, Group Centerra. IRES as distributed by MLS GRID
- $950,0004 bd3 ba2.8k sqft622 Boulder Cir, Fort Collins, CO 80524For SaleMLS ID #1065466, Kelly Glossi, Group Mulberry. IRES as distributed by MLS GRID
- $1,099,9504 bd4 ba2.6k sqft8510 Bruns Dr, Fort Collins, CO 80525For SaleMLS ID #1062559, Alexis Foster, Group Centerra. IRES as distributed by MLS GRID
- $1,250,0003 bd3 ba2.9k sqft1600 Linden Lake Rd, Fort Collins, CO 80524For SaleMLS ID #1065322, David Johnson, LIV Sotheby's Intl Realty D. IRES as distributed by MLS GRID
- $1,050,0005 bd4 ba3.2k sqft4902 Corsica Dr, Fort Collins, CO 80526For SaleMLS ID #1068102, Roni Froelich, Group Harmony. IRES as distributed by MLS GRID
- $1,000,0005 bd3 ba3.1k sqft1817 Cannes Ct, Fort Collins, CO 80524For SaleMLS ID #1066654, Christina Larson, Berkshire Hathaway HomeServices Rocky Mountain, Realtors-Fort Collins. IRES as distributed by MLS GRID
- $585,0002 bd1 ba1.6k sqft411 W Oak St, Fort Collins, CO 80521For SaleMLS ID #1065797, Abbey Boeding, Group Harmony. IRES as distributed by MLS GRID
- $615,0005 bd2 ba2.7k sqft821 W Mulberry St, Fort Collins, CO 80521For SaleMLS ID #1067727, Tim Ash, Group Mulberry. IRES as distributed by MLS GRID
- $554,0003 bd2 ba1.9k sqft1837 Orchard Pl, Fort Collins, CO 80521For SaleMLS ID #1067480, Sam Moes, Roots Real Estate. IRES as distributed by MLS GRID
- $549,5003 bd2 ba1.3k sqft2918 Cherry Ln, Fort Collins, CO 80521For SaleMLS ID #1067112, Kathy Beck, Group Harmony. IRES as distributed by MLS GRID
