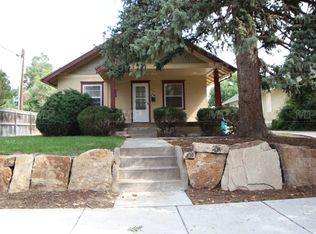
Charming and spacious Tudor in Old Town West, offering more than 2,500 finished square feet with six bedrooms and two updated bathrooms. Enter through the wood-paneled front porch complete with Tudor-style diamond paned stained-glass windows. The main level features a generous living room anchored by the original wood-burning pink marble fireplace, a large dining area, eat-in dining nook, and bonus room off the back. Three spacious bedrooms and a beautifully updated full bath complete the main floor, while clear sight lines from the front to the back give the home an open, connected feel. The fully finished basement adds three additional large bedrooms, laundry, and an updated bathroom with shower. Recent improvements include new interior and exterior paint, new LVP flooring throughout the home (with original hardwood floors underneath), new basement carpet, new lighting, new kitchen and bath fixtures, new basement bath tile, plus new kitchen cabinetry, countertops, and appliances. All of this in an exceptional Old Town West location just steps from City Park, Dunn Elementary, the Laurel Street shops, CSU and Old Town Square.
For sale
$695,000
808 W Myrtle St, Fort Collins, CO 80521
5beds
2,619sqft
Mixed Use
Built in 1928
5,804 Square Feet Lot
$-- Zestimate®
$265/sqft
$-- HOA
What's special
New basement carpetNew basement bath tileOriginal hardwood floors underneathWood-paneled front porchNew lightingFully finished basementThree spacious bedrooms
- 27 days
- 1,857
- 209
Zillow last checked:
Listing updated:
Listed by:
Emily Heinz 970-988-9367,
Downtown Real Estate Brokers
Source: IRES as distributed by MLS GRID,MLS#: 1069019
Facts & features
Interior
Bedrooms & bathrooms
- Bedrooms: 5
- Bathrooms: 2
- Full bathrooms: 1
- 3/4 bathrooms: 1
- Main level bathrooms: 1
Primary bedroom
- Description: Luxury Vinyl
- Features: Shared Primary Bath, Full Primary Bath
- Level: Main
- Area: 132 Square Feet
- Dimensions: 11 x 12
Bedroom 2
- Description: Luxury Vinyl
- Level: Main
- Area: 132 Square Feet
- Dimensions: 11 x 12
Bedroom 3
- Description: Luxury Vinyl
- Level: Main
- Area: 196 Square Feet
- Dimensions: 14 x 14
Bedroom 4
- Description: Luxury Vinyl
- Level: Basement
- Area: 180 Square Feet
- Dimensions: 12 x 15
Bedroom 5
- Description: Luxury Vinyl
- Level: Basement
- Area: 144 Square Feet
- Dimensions: 12 x 12
Dining room
- Description: Luxury Vinyl
- Level: Main
- Area: 187 Square Feet
- Dimensions: 11 x 17
Family room
- Description: Luxury Vinyl
- Level: Main
- Area: 180 Square Feet
- Dimensions: 12 x 15
Kitchen
- Description: Luxury Vinyl
- Level: Main
- Area: 220 Square Feet
- Dimensions: 11 x 20
Laundry
- Description: Luxury Vinyl
- Level: Lower
- Area: 18 Square Feet
- Dimensions: 3 x 6
Living room
- Description: Luxury Vinyl
- Level: Main
- Area: 273 Square Feet
- Dimensions: 13 x 21
Heating
- Forced Air
Appliances
- Included: Electric Range, Refrigerator, Disposal
Features
- Eat-in Kitchen, Separate Dining Room, Open Floorplan, Workshop, Walk-In Closet(s)
- Flooring: Wood
- Windows: Wood Frames, Storm Window(s)
- Basement: Full,Partially Finished
- Has fireplace: Yes
- Fireplace features: Living Room
Interior area
- Total structure area: 1,635
- Total interior livable area: 2,619 sqft
- Finished area above ground: 1,635
Property
Parking
- Total spaces: 1
- Parking features: Detached
- Garage spaces: 1
- Details: Detached
Accessibility
- Accessibility features: Near Bus, Main Floor Bath, Accessible Bedroom
Features
- Levels: One
- Stories: 1
- Patio & porch: Patio
- Has view: Yes
- View description: City
Lot
- Size: 5,804 Square Feet
- Features: Evergreen Trees, Deciduous Trees, Paved, Curbs, Gutters, Sidewalks, Street Light, Alley
Details
- Parcel number: R0069345
- Zoning: NCM
- Special conditions: Private Owner
Construction
Type & style
- Home type: SingleFamily
- Architectural style: Tudor
- Property subtype: Mixed Use
Materials
- Frame, Wood Siding, Painted/Stained
- Roof: Composition
Condition
- New construction: No
- Year built: 1928
Utilities & green energy
- Electric: City Electric
- Gas: Xcel Energy
- Sewer: Public Sewer
- Utilities for property: Natural Gas Available, Electricity Available
Community & HOA
Community
- Security: Fire Alarm
- Subdivision: Westlawn
HOA
- Has HOA: No
Location
- Region: Fort Collins
Financial & listing details
- Price per square foot: $265/sqft
- Tax assessed value: $651,000
- Annual tax amount: $4,055
- Date on market: 9/18/2026
- Listing terms: Cash,Conventional,FHA,VA Loan
- Exclusions: Staged items
- Electric utility on property: Yes
- Road surface type: Asphalt
Estimated market value
Not available
Estimated sales range
Not available
Not available
Price history
| Date | Event | Price |
|---|---|---|
| 10/9/2026 | Listed for sale | $695,000$265/sqft |
Source:  REcolorado as distributed by MLS GRID #IR1069019 Report a problem REcolorado as distributed by MLS GRID #IR1069019 Report a problem | ||
| 9/24/2026 | Pending sale | $695,000$265/sqft |
Source: REcolorado as distributed by MLS GRID #IR1069019 Report a problem | ||
| 9/18/2026 | Listed for sale | $695,000-27.6%$265/sqft |
Source:  IRES as distributed by MLS GRID #1069019 Report a problem IRES as distributed by MLS GRID #1069019 Report a problem | ||
| 9/8/2026 | Listing removed | $2,995$1/sqft |
Source: Zillow Rentals Report a problem | ||
| 6/11/2026 | Price change | $2,995-3.2%$1/sqft |
Source: Zillow Rentals Report a problem | ||
| 6/5/2026 | Price change | $3,095-6.1%$1/sqft |
Source: Zillow Rentals Report a problem | ||
| 5/27/2026 | Price change | $3,295-5.7%$1/sqft |
Source: Zillow Rentals Report a problem | ||
| 5/15/2026 | Price change | $3,495-5.4%$1/sqft |
Source: Zillow Rentals Report a problem | ||
| 4/27/2026 | Price change | $3,695-5.1%$1/sqft |
Source: Zillow Rentals Report a problem | ||
| 3/5/2026 | Listed for rent | $3,895$1/sqft |
Source: Zillow Rentals Report a problem | ||
| 4/17/2007 | Sold | $960,000+1163.2%$367/sqft |
Source: Agent Provided Report a problem | ||
| 7/1/1993 | Sold | $76,000$29/sqft |
Source: Agent Provided Report a problem | ||
Public tax history
| Year | Property taxes | Tax assessment |
|---|---|---|
| 2025 | $4,055 -4.5% | $40,688 -15.1% |
| 2024 | $4,244 +43% | $47,918 -1% |
| 2023 | $2,969 -1% | $48,384 +53.9% |
| 2022 | $3,000 -4.6% | $31,442 -2.8% |
| 2021 | $3,144 -0.4% | $32,347 -3.7% |
| 2020 | $3,158 +0.3% | $33,605 -7.6% |
| 2019 | $3,149 | $36,374 +5.3% |
| 2018 | $3,149 | $34,553 |
| 2017 | $3,149 +0.3% | $34,553 +25.1% |
| 2016 | $3,138 +25.3% | $27,629 0% |
| 2015 | $2,504 +16.9% | $27,630 +17.7% |
| 2014 | $2,142 | $23,480 |
| 2013 | -- | $23,480 +7.3% |
| 2012 | -- | $21,890 -5% |
| 2011 | -- | $23,030 +26.5% |
| 2010 | -- | $18,210 |
| 2009 | -- | $18,210 |
| 2008 | -- | $18,210 |
| 2007 | -- | $18,210 +4% |
| 2006 | -- | $17,510 -8.2% |
| 2005 | -- | $19,070 +24.9% |
| 2004 | -- | $15,270 -1% |
| 2002 | -- | $15,420 -1.3% |
| 2001 | -- | $15,620 |
Find assessor info on the county website
Monthly payment
Est. payment
Payment breakdown
Explore the cost of this home by adjusting the details. Changes won't be saved.Climate risks
Neighborhood: University North
Nearby schools
Schools provided by the listing agent
- Elementary: Dunn
- Middle: Lesher
- High: Poudre
Source: IRES as distributed by MLS GRID. This data may not be complete. We recommend contacting the local school district to confirm school assignments for this home.

Similar homes
- $615,0005 bd2 ba2.7k sqft821 W Mulberry St, Fort Collins, CO 80521For Sale

 MLS ID #1067727, Tim Ash, Group Mulberry. IRES as distributed by MLS GRID
 - $795,0004 bd4 ba2.3k sqft728 Cherry St, Fort Collins, CO 80521For Sale
 MLS ID #1070618, The Bishop Real Estate Team - Beth and Koby Bishop, Group Harmony. IRES as distributed by MLS GRID
 - $550,0004 bd2 ba2k sqft1417 S Shields St, Fort Collins, CO 80521For Sale
 MLS ID #1070509, Emily Heinz, Downtown Real Estate Brokers. IRES as distributed by MLS GRID
 - $625,0005 bd3 ba2.5k sqft604 S Meldrum St, Fort Collins, CO 80521For Sale
 MLS ID #1065596, Emily Heinz, Downtown Real Estate Brokers. IRES as distributed by MLS GRID
 - $735,0004 bd3 ba1.7k sqft1114 W Mulberry St, Fort Collins, CO 80521For SaleMLS ID #1061194, Michael Salza, C3 Real Estate Solutions, LLC. IRES as distributed by MLS GRID
- $639,5004 bd2 ba1.9k sqft625 S Whitcomb St, Fort Collins, CO 80521For SaleMLS ID #1066026, Kareen Kinzli Larsen, RE/MAX Alliance-Wellington. IRES as distributed by MLS GRID
- $530,0004 bd3 ba2.2k sqft1215 Juniper Ct, Fort Collins, CO 80521For SaleMLS ID #1070450, Camie Trlica, Group Mulberry. IRES as distributed by MLS GRID
- $699,9005 bd2 ba2.7k sqft809 E Pitkin St, Fort Collins, CO 80524For SaleMLS ID #1067483, Robert Crow, Grey Rock Realty. IRES as distributed by MLS GRID
- $545,0005 bd2 ba2.3k sqft1455 S Taft Hill Rd, Fort Collins, CO 80521For SaleMLS ID #1069867, Lauren Diel, Hitch Realty LLC. IRES as distributed by MLS GRID
- $724,9004 bd2 ba2k sqft825 Remington St, Fort Collins, CO 80524For SaleMLS ID #1068898, Andrew Rauch, FR Properties Ltd. IRES as distributed by MLS GRID
- $646,0006 bd2 ba2.2k sqft426 E Prospect Road, Fort Collins, CO 80525For Sale
 MLS ID #5160622, Tracy Hulsey, RE/MAX Alliance. REcolorado as distributed by MLS GRID
 - $699,0003 bd1 ba1.4k sqft416 Laporte Avenue, Fort Collins, CO 80521For SaleMLS ID #1829165, Bailee Jones, House to Homes Real Estate. REcolorado as distributed by MLS GRID
- $710,0006 bd3 ba1.9k sqft817 Whedbee St, Fort Collins, CO 80524For SaleMLS ID #1067842, Robert Crow, Grey Rock Realty. IRES as distributed by MLS GRID
- $590,0004 bd2 ba1.3k sqft1108 Beech St, Fort Collins, CO 80521For SaleMLS ID #1070038, Alejandro Garcia, Group Centerra. IRES as distributed by MLS GRID
- $699,9004 bd3 ba2.4k sqft612 Columbia Road, Fort Collins, CO 80525For SaleMLS ID #8555885, Jodi L Parker, LoKation. REcolorado as distributed by MLS GRID
- $595,0003 bd2 ba1.8k sqft507 S Loomis Ave, Fort Collins, CO 80521For SaleMLS ID #1069781, Micky Ashby, Micky Ashby Realty. IRES as distributed by MLS GRID
- $550,0004 bd2 ba2.1k sqft1937 Constitution Ave, Fort Collins, CO 80526For SaleMLS ID #1070448, Steve Baumgaertner, C3 Real Estate Solutions, LLC. IRES as distributed by MLS GRID
- $715,0005 bd3 ba2.5k sqft2309 Purdue Rd, Fort Collins, CO 80525For SaleMLS ID #1067160, Josh Forster, Real. IRES as distributed by MLS GRID
- $559,9005 bd3 ba2.6k sqft916 Timber Lane, Fort Collins, CO 80521For SaleMLS ID #9147269, Tom Ullrich, RE/MAX Professionals. REcolorado as distributed by MLS GRID
- $665,0004 bd2 ba2.1k sqft404 Baylor St, Fort Collins, CO 80525For SaleMLS ID #1067347, Ben Woodrum, Coldwell Banker Realty- Fort Collins. IRES as distributed by MLS GRID
