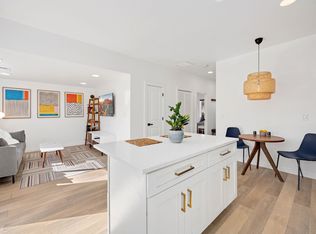
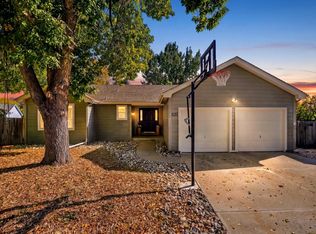
Loads of opportunity awaits on this Old Town gem... with a short term rental space & multigenerational building opportunities on the owner's neighboring lot! Remodeled in 2015 with a thoughtful addition in 2019, the home features an open floor plan, expansive windows, wood floors, stainless appliances, and multiple main-level bedrooms, including two primary suites! A rare offering in Old Town of a finished basement, which is home to a recreation room, 4th bedroom with egress window, wet bar, and the ability to be locked off from the main home. Located within the city's primary short-term rental zone and recently used as an Airbnb rental, this space provides potential for supplemental income, guest accommodations, or gathering space. A charming outdoor living area provides enjoyment without extensive upkeep, and the home has been pre-inspected for added buyer confidence. An exceptional multigenerational opportunity awaits with the neighboring lot, also owned by the seller and available for purchase together. Zoning allows for potential development of an additional residence or duplex, subject to city approval. A rare combination of Old Town location, versatile living, and future possibilities! Don't miss this Midcentury charmer meets modern living in historic Old Town Fort Collins, Just steps from restaurants, shopping, and the vibrant Old Town lifestyle
For sale
$795,000
728 Cherry St, Fort Collins, CO 80521
4beds
2,330sqft
Single Family Residence
Built in 1904
5,954 Square Feet Lot
$778,600 Zestimate®
$341/sqft
$-- HOA
What's special
- 1 day
- 357
- 16
Likely to sell faster than
Zillow last checked:
Listing updated:
Listed by:
The Bishop Real Estate Team - Beth and Koby Bishop 970-692-9600,
Group Harmony
Source: IRES as distributed by MLS GRID,MLS#: 1070618
Facts & features
Interior
Bedrooms & bathrooms
- Bedrooms: 4
- Bathrooms: 4
- Full bathrooms: 3
- 3/4 bathrooms: 1
- Main level bathrooms: 3
Primary bedroom
- Description: Wood
- Features: Full Primary Bath, Tub+Shower Primary, Luxury Features Primary Bath
- Level: Main
- Area: 231 Square Feet
- Dimensions: 11 x 21
Bedroom 2
- Description: Carpet
- Level: Main
- Area: 144 Square Feet
- Dimensions: 12 x 12
Bedroom 3
- Description: Carpet
- Level: Main
- Area: 132 Square Feet
- Dimensions: 12 x 11
Bedroom 4
- Description: Carpet
- Level: Basement
- Area: 154 Square Feet
- Dimensions: 14 x 11
Dining room
- Description: Hardwood
- Level: Main
- Area: 154 Square Feet
- Dimensions: 11 x 14
Great room
- Description: Hardwood
- Level: Main
Kitchen
- Description: Hardwood
- Level: Main
- Area: 204 Square Feet
- Dimensions: 12 x 17
Laundry
- Description: Vinyl
- Level: Main
- Area: 88 Square Feet
- Dimensions: 11 x 8
Living room
- Description: Hardwood
- Level: Main
- Area: 196 Square Feet
- Dimensions: 14 x 14
Recreation room
- Description: Carpet
- Level: Basement
Heating
- Forced Air
Cooling
- Central Air
Appliances
- Included: Gas Range, Dishwasher, Refrigerator, Bar Fridge, Washer, Dryer, Microwave, Disposal
- Laundry: Washer/Dryer Hookup
Features
- Separate Dining Room, Open Floorplan, Walk-In Closet(s), Wet Bar, Two Primary Suites, In-Law Floorplan
- Flooring: Wood
- Windows: Skylight(s), Window Coverings
- Basement: Partial,Partially Finished
- Has fireplace: No
- Fireplace features: None
Interior area
- Total structure area: 1,710
- Total interior livable area: 2,330 sqft
- Finished area above ground: 1,710
Property
Parking
- Parking features: None
- Details: None
Accessibility
- Accessibility features: Level Lot, Main Floor Bath, Accessible Bedroom, Main Level Laundry
Features
- Levels: One
- Stories: 1
- Patio & porch: Deck
- Exterior features: Sprinkler System
- Fencing: Fenced
Lot
- Size: 5,954 Square Feet
- Features: Corner Lot, Level, City Limits, Paved
Details
- Parcel number: R1679677
- Zoning: OT-B
- Special conditions: Private Owner
Construction
Type & style
- Home type: SingleFamily
- Architectural style: Cottage,Includes Rental Unit
- Property subtype: Single Family Residence
Materials
- Frame, Composition
- Roof: Composition
Condition
- New construction: No
- Year built: 1904
Utilities & green energy
- Electric: City of FTC
- Gas: Xcel Energy
- Sewer: Public Sewer
- Utilities for property: Natural Gas Available, Electricity Available, Cable Available, High Speed Avail
Green energy
- Energy efficient items: Southern Exposure, Doors
Community & HOA
Community
- Security: Fire Alarm
- Subdivision: Longstein
HOA
- Has HOA: No
Location
- Region: Fort Collins
Financial & listing details
- Price per square foot: $341/sqft
- Tax assessed value: $410,700
- Annual tax amount: $2,558
- Date on market: 10/14/2026
- Listing terms: Cash,Conventional,FHA
- Exclusions: Staging items, Seller's personal property
- Electric utility on property: Yes
- Road surface type: Asphalt
Estimated market value
$778,600
$740,000 - $818,000
$2,725/mo
Price history
| Date | Event | Price |
|---|---|---|
| 10/14/2026 | Listed for sale | $795,000-3.6%$341/sqft |
Source:  IRES as distributed by MLS GRID #1070618 Report a problem IRES as distributed by MLS GRID #1070618 Report a problem | ||
| 10/11/2026 | Listing removed | $825,000$354/sqft |
Source: IRES as distributed by MLS GRID #1064236 Report a problem | ||
| 7/17/2026 | Listed for sale | $825,000+117.1%$354/sqft |
Source: IRES as distributed by MLS GRID #1064236 Report a problem | ||
| 12/22/2016 | Sold | $380,000-2.6%$163/sqft |
Source: IRES as distributed by MLS GRID #804753 Report a problem | ||
| 11/7/2016 | Price change | $389,999-2.5%$167/sqft |
Source: Resident Realty #804753 Report a problem | ||
| 10/13/2016 | Listed for sale | $399,999+107.3%$172/sqft |
Source: Resident Realty #804753 Report a problem | ||
| 8/21/2015 | Sold | $193,000+68%$83/sqft |
Source: IRES as distributed by MLS GRID #768628 Report a problem | ||
| 7/8/2015 | Listed for sale | $114,900-1.8%$49/sqft |
Source: nCompass Real Estate #768628 Report a problem | ||
| 5/29/2014 | Listing removed | $117,000$50/sqft |
Source: RE/MAX ALLIANCE #736509 Report a problem | ||
| 5/23/2014 | Listed for sale | $117,000-50.9%$50/sqft |
Source: RE/MAX ALLIANCE #736509 Report a problem | ||
| 1/21/2014 | Sold | $238,499$102/sqft |
Source: Public Record Report a problem | ||
Public tax history
| Year | Property taxes | Tax assessment |
|---|---|---|
| 2025 | $2,558 -25.7% | $25,669 -35.1% |
| 2024 | $3,443 +9.9% | $39,564 -1% |
| 2023 | $3,134 -6.9% | $39,948 +13.3% |
| 2022 | $3,366 +16.5% | $35,271 -2.8% |
| 2021 | $2,889 -0.4% | $36,286 +17.5% |
| 2020 | $2,902 +13.4% | $30,881 -0.7% |
| 2019 | $2,559 | $31,097 +10.8% |
| 2018 | $2,559 | $28,073 |
| 2017 | $2,559 +0.3% | $28,073 +22.6% |
| 2016 | $2,550 +22.8% | $22,901 +0% |
| 2015 | $2,076 +14.9% | $22,900 +15.6% |
| 2014 | $1,807 | $19,810 |
| 2013 | -- | $19,810 +11.2% |
| 2012 | -- | $17,810 |
| 2011 | -- | $17,810 +4.3% |
| 2010 | -- | $17,070 |
| 2009 | -- | $17,070 +87.8% |
| 2008 | -- | $9,090 |
| 2007 | -- | $9,090 +20.9% |
| 2006 | -- | $7,520 -50% |
| 2005 | -- | $15,040 +5.2% |
| 2004 | -- | $14,290 +5.7% |
| 2002 | -- | $13,520 |
| 2001 | -- | $13,520 |
Find assessor info on the county website
Monthly payment
Est. payment
Payment breakdown
Explore the cost of this home by adjusting the details. Changes won't be saved.Climate risks
Neighborhood: Matinez park
Nearby schools
Schools provided by the listing agent
- Elementary: Putnam
- Middle: Lincoln
- High: Poudre
Source: IRES as distributed by MLS GRID. This data may not be complete. We recommend contacting the local school district to confirm school assignments for this home.

Similar homes

- $530,0004 bd3 ba2.2k sqft1215 Juniper Ct, Fort Collins, CO 80521For Sale

 MLS ID #1070450, Camie Trlica, Group Mulberry. IRES as distributed by MLS GRID
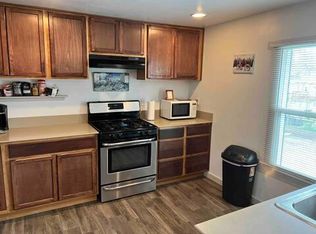
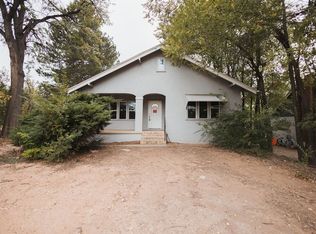
 - $550,0004 bd2 ba2k sqft1417 S Shields St, Fort Collins, CO 80521For Sale
 MLS ID #1070509, Emily Heinz, Downtown Real Estate Brokers. IRES as distributed by MLS GRID
 - $650,0004 bd3 ba2.7k sqft637 Agape Way, Fort Collins, CO 80524For Sale
 MLS ID #1070433, Andrea Tuell, Group Harmony. IRES as distributed by MLS GRID
 - $590,0004 bd2 ba1.3k sqft1108 Beech St, Fort Collins, CO 80521For Sale
 MLS ID #1070038, Alejandro Garcia, Group Centerra. IRES as distributed by MLS GRID
 - $700,0002 bd2 ba1.1k sqft317 N Whitcomb St, Fort Collins, CO 80521For SaleMLS ID #1067472, Jamie Hammond, Group Mulberry. IRES as distributed by MLS GRID
- $695,0005 bd2 ba2.6k sqft808 W Myrtle St, Fort Collins, CO 80521For SaleMLS ID #1069019, Emily Heinz, Downtown Real Estate Brokers. IRES as distributed by MLS GRID
- $949,0004 bd4 ba2.1k sqft1123 Laporte Ave, Fort Collins, CO 80521For SaleMLS ID #1067832, Erik Wysock, Henderson Management & Real Estate. IRES as distributed by MLS GRID
- $849,0007 bd4 ba2.7k sqft209 N Roosevelt Ave, Fort Collins, CO 80521For SaleMLS ID #1067817, Erik Wysock, Henderson Management & Real Estate. IRES as distributed by MLS GRID
- $735,0004 bd3 ba1.7k sqft1114 W Mulberry St, Fort Collins, CO 80521For SaleMLS ID #1061194, Michael Salza, C3 Real Estate Solutions, LLC. IRES as distributed by MLS GRID
- $888,0004 bd2 ba2.1k sqft649 Remington St, Fort Collins, CO 80524For SaleMLS ID #1069619, Jeff Hale, Hale Commercial Properties LLC. IRES as distributed by MLS GRID
- $1,070,0003 bd3 ba2.2k sqft301 N Whitcomb St, Fort Collins, CO 80521For SaleMLS ID #1063470, Robert Crow, Grey Rock Realty. IRES as distributed by MLS GRID
- $699,0003 bd1 ba1.4k sqft416 Laporte Avenue, Fort Collins, CO 80521For Sale
 MLS ID #1829165, Bailee Jones, House to Homes Real Estate. REcolorado as distributed by MLS GRID
 - $774,9004 bd3 ba2k sqft825 E Pitkin St, Fort Collins, CO 80524For SaleMLS ID #1067467, Benjamin Emslie, RE/MAX Alliance-FTC South. IRES as distributed by MLS GRID
- $950,0003 bd3 ba2.9k sqft1505 S Shields St, Fort Collins, CO 80521For SaleMLS ID #1068191, Emily Heinz, Downtown Real Estate Brokers. IRES as distributed by MLS GRID
- $625,0005 bd3 ba2.5k sqft604 S Meldrum St, Fort Collins, CO 80521For SaleMLS ID #1065596, Emily Heinz, Downtown Real Estate Brokers. IRES as distributed by MLS GRID
- $450,0003 bd1 ba1.3k sqft636 S Taft Hill Road, Fort Collins, CO 80521For SaleMLS ID #5805345, Kelly Hanna, KM Luxury Homes. REcolorado as distributed by MLS GRID
- $1,175,0004 bd3 ba3.3k sqft920 Laporte Ave, Fort Collins, CO 80521For SaleMLS ID #1065083, Andrea Stull, C3 Real Estate Solutions, LLC. IRES as distributed by MLS GRID
- $779,0004 bd4 ba2.3k sqft310 E Prospect Rd, Fort Collins, CO 80525For SaleMLS ID #1053213, Brian Trainor, C3 Real Estate Solutions, LLC. IRES as distributed by MLS GRID
- $724,9004 bd2 ba2k sqft825 Remington St, Fort Collins, CO 80524For SaleMLS ID #1068898, Andrew Rauch, FR Properties Ltd. IRES as distributed by MLS GRID
- $567,9003 bd3 ba1.5k sqft1608 Collins Ct, Fort Collins, CO 80521For SaleMLS ID #1070305, Jeffrey Goodell, Berkshire Hathaway HomeServices Rocky Mountain, Realtors-Fort Collins. IRES as distributed by MLS GRID
