Come for the views, stay for the space! Mountain and open space views set the stage for this inviting Fort Collins ranch with a finished walk-out basement and a wonderfully flexible floor plan. Vaulted ceilings add to the open, airy feel, while a tiled entry and LVP flooring flow through the kitchen, dining and living areas. At the heart of the home, the kitchen features rich walnut wood countertops, soft-close cabinetry and a view out that makes everyday moments feel a little more special.Two primary suites and multiple living areas offer exceptional versatility. The finished walk-out basement adds a family room, rec room, bedroom and bath-plenty of space for guests, a home office, hobbies, movie nights or simply room to spread out.The outdoor spaces are just as inviting, with a deck and included pergola overlooking the large fenced yard and beautiful Colorado backdrop. A remodeled primary bath, whole-house fan, storage building with skylight, attached 2-car garage, and furnace and A/C replaced approximately five years ago add to the home's comfort and functionality. All of this on a quiet cul-de-sac just minutes from Old Town Fort Collins!
Accepting backups
$650,000
637 Agape Way, Fort Collins, CO 80524
4beds
2,744sqft
Single Family Residence
Built in 1993
8,357 Square Feet Lot
$647,700 Zestimate®
$237/sqft
$-- HOA
What's special
Large fenced yardBeautiful colorado backdropVaulted ceilingsStorage building with skylightTwo laundry hookupsTwo primary suitesFinished walk-out basement
- 34 days
- 334
- 20
Likely to sell faster than
Zillow last checked:
Listing updated:
Listed by:
Andrea Tuell 970-290-3758,
Group Harmony
Source: IRES as distributed by MLS GRID,MLS#: 1070433
Facts & features
Interior
Bedrooms & bathrooms
- Bedrooms: 4
- Bathrooms: 3
- Full bathrooms: 1
- 3/4 bathrooms: 2
Primary bedroom
- Description: Luxury Vinyl
- Features: Full Primary Bath
- Level: Main
- Area: 180 Square Feet
- Dimensions: 15 x 12
Bedroom 2
- Description: Luxury Vinyl
- Level: Main
- Area: 120 Square Feet
- Dimensions: 12 x 10
Bedroom 3
- Description: Luxury Vinyl
- Level: Main
- Area: 120 Square Feet
- Dimensions: 12 x 10
Bedroom 4
- Description: Carpet
- Level: Basement
- Area: 231 Square Feet
- Dimensions: 21 x 11
Dining room
- Description: Luxury Vinyl
- Level: Main
- Area: 77 Square Feet
- Dimensions: 7 x 11
Kitchen
- Description: Luxury Vinyl
- Level: Main
- Area: 160 Square Feet
- Dimensions: 16 x 10
Laundry
- Description: Other
- Level: Basement
- Area: 125 Square Feet
- Dimensions: 5 x 25
Living room
- Description: Luxury Vinyl
- Level: Main
- Area: 196 Square Feet
- Dimensions: 14 x 14
Recreation room
- Description: Carpet
- Level: Basement
- Area: 216 Square Feet
- Dimensions: 9 x 24
Heating
- Forced Air
Cooling
- Central Air, Ceiling Fan(s)
Appliances
- Included: Electric Range, Dishwasher, Refrigerator, Washer, Dryer, Microwave
- Laundry: Washer/Dryer Hookup
Features
- Eat-in Kitchen, Cathedral Ceiling(s), Open Floorplan, Pantry, Walk-In Closet(s), Two Primary Suites, High Ceilings
- Windows: Window Coverings
- Basement: Full,Partially Finished,Walk-Out Access,Built-In Radon
Interior area
- Total structure area: 1,372
- Total interior livable area: 2,744 sqft
- Finished area above ground: 1,372
Video & virtual tour
Property
Parking
- Total spaces: 2
- Parking features: Garage Door Opener, Attached
- Attached garage spaces: 2
- Details: Attached
Accessibility
- Accessibility features: Level Lot, Level Drive, Low Carpet, Main Floor Bath, Accessible Bedroom
Features
- Levels: One
- Stories: 1
- Patio & porch: Patio, Deck
- Exterior features: Sprinkler System
- Fencing: Fenced,Chain Link
- Has view: Yes
- View description: Hills
Lot
- Size: 8,357 Square Feet
- Features: Cul-De-Sac, Paved, Curbs, Gutters, Sidewalks, Fire Hydrant within 500 Feet
Details
- Additional structures: Storage
- Parcel number: R1375121
- Zoning: RL
- Special conditions: Private Owner
Construction
Type & style
- Home type: SingleFamily
- Architectural style: Contemporary
- Property subtype: Single Family Residence
Materials
- Frame, Composition
- Foundation: Slab
- Roof: Composition
Condition
- New construction: No
- Year built: 1993
Utilities & green energy
- Electric: City of FTC
- Gas: Xcel Energy
- Sewer: Public Sewer
- Utilities for property: Natural Gas Available, Electricity Available, Cable Available, High Speed Avail
Green energy
- Energy efficient items: High Efficiency Furnace, Thermostat
Community & HOA
Community
- Features: Playground, Park, Trail(s)
- Subdivision: Sandcreek Village
HOA
- Has HOA: No
Location
- Region: Fort Collins
Financial & listing details
- Price per square foot: $237/sqft
- Tax assessed value: $583,000
- Annual tax amount: $3,631
- Date on market: 10/12/2026
- Listing terms: Cash,Conventional,FHA,VA Loan
- Exclusions: Sellers personal property.
- Electric utility on property: Yes
- Road surface type: Asphalt
Estimated market value
$647,700
$615,000 - $680,000
$3,005/mo
Price history
| Date | Event | Price |
|---|---|---|
| 10/19/2026 | Pending sale | $650,000$237/sqft |
Source:  REcolorado as distributed by MLS GRID #IR1070433 Report a problem | ||
| 10/12/2026 | Listed for sale | $650,000+147.6%$237/sqft |
Source:  IRES as distributed by MLS GRID #1070433 Report a problem | ||
| 6/19/2013 | Sold | $262,500-4.5%$96/sqft |
Source: IRES as distributed by MLS GRID #704076 Report a problem | ||
| 4/8/2013 | Listed for sale | $275,000+4%$100/sqft |
Source: Dimensions Realty and Management, LLC #704076 Report a problem | ||
| 6/30/2009 | Sold | $264,500+76.3%$96/sqft |
Source: Public Record Report a problem | ||
| 6/30/1997 | Sold | $150,000$55/sqft |
Source: Public Record Report a problem | ||
Public tax history
| Year | Property taxes | Tax assessment |
|---|---|---|
| 2025 | $3,631 +1.8% | $36,438 -10.8% |
| 2024 | $3,568 +23.8% | $40,870 -1% |
| 2023 | $2,881 -1% | $41,266 +35.2% |
| 2022 | $2,912 +9.5% | $30,511 -12% |
| 2021 | $2,659 -0.4% | $34,685 +22% |
| 2020 | $2,671 +11.2% | $28,422 -4.3% |
| 2019 | $2,402 | $29,700 +12.7% |
| 2018 | $2,402 | $26,352 |
| 2017 | $2,402 +0.3% | $26,352 +13.4% |
| 2016 | $2,393 +13.7% | $23,235 +0% |
| 2015 | $2,106 +10.9% | $23,230 +11.6% |
| 2014 | $1,898 | $20,810 |
| 2013 | -- | $20,810 +1.4% |
| 2012 | -- | $20,530 |
| 2011 | -- | $20,530 +7% |
| 2010 | -- | $19,180 +13.6% |
| 2009 | -- | $16,880 -10.5% |
| 2008 | -- | $18,870 |
| 2007 | -- | $18,870 +0.5% |
| 2006 | -- | $18,780 |
| 2005 | -- | $18,780 +9.5% |
| 2004 | -- | $17,150 +6.1% |
| 2002 | -- | $16,160 |
| 2001 | -- | $16,160 |
Find assessor info on the county website
Monthly payment
Est. payment
Payment breakdown
Explore the cost of this home by adjusting the details. Changes won't be saved.Climate risks
Neighborhood: Greenbriar
Nearby schools
Schools provided by the listing agent
- Elementary: Tavelli
- Middle: Lincoln
- High: Poudre
Source: IRES as distributed by MLS GRID. This data may not be complete. We recommend contacting the local school district to confirm school assignments for this home.
Similar homes
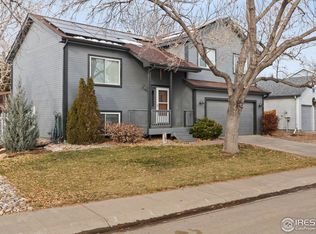
- $650,0005 bd3 ba3.3k sqft4812 Ruidosa Dr, Fort Collins, CO 80524For Sale

 MLS ID #1064922, Lane Everitt, Group Harmony. IRES as distributed by MLS GRID
- $650,0004 bd2 ba2.1k sqft404 Baylor St, Fort Collins, CO 80525For Sale
 MLS ID #1067347, Ben Woodrum, Coldwell Banker Realty- Fort Collins. IRES as distributed by MLS GRID
- $479,0003 bd2 ba1.5k sqft1028 E Lake St, Fort Collins, CO 80524For Sale
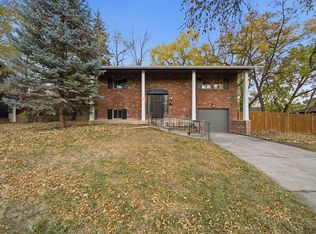 MLS ID #1071974, Kyle Basnar, Group Mulberry. IRES as distributed by MLS GRID
- $675,0003 bd2 ba1.4k sqft828 Eggleston St, Fort Collins, CO 80524For Sale
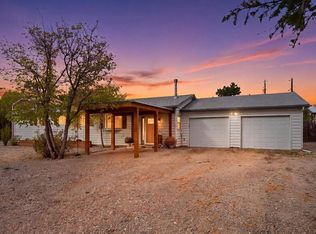 MLS ID #1070933, Kathleen Haas, Colorado Realty 4 Less, LLC. IRES as distributed by MLS GRID
- $685,0005 bd3 ba2.5k sqft2309 Purdue Rd, Fort Collins, CO 80525For SaleMLS ID #1067160, Josh Forster, Real. IRES as distributed by MLS GRID
- $530,0003 bd3 ba1.6k sqft3445 Yule Trail Dr, Fort Collins, CO 80524For SaleMLS ID #1070795, Jeff Rubenstein, eXp Realty LLC. IRES as distributed by MLS GRID
- $950,0005 bd3 ba3.1k sqft1817 Cannes Ct, Fort Collins, CO 80524For SaleMLS ID #1066654, Christina Larson, Berkshire Hathaway HomeServices Rocky Mountain, Realtors-Fort Collins. IRES as distributed by MLS GRID
- $519,0003 bd3 ba2.2k sqft2457 Clarion Ln, Fort Collins, CO 80524For SaleMLS ID #1065757, Paulo Zanetti, C3 Real Estate Solutions, LLC. IRES as distributed by MLS GRID
- $635,0005 bd4 ba3.6k sqft2824 Antelope Rd, Fort Collins, CO 80525For SaleMLS ID #1071373, Kimberly Zwickle, HomeSmart Realty Partners Lvld. IRES as distributed by MLS GRID
- $625,0003 bd2 ba3.7k sqft3926 Ridgeway Ct, Fort Collins, CO 80526For SaleMLS ID #1070068, Tanya Kensley, eXp Realty - Hub. IRES as distributed by MLS GRID
- $530,0004 bd3 ba2.2k sqft1215 Juniper Ct, Fort Collins, CO 80521For SaleMLS ID #1070450, Camie Trlica, Group Mulberry. IRES as distributed by MLS GRID
- $699,0005 bd4 ba3k sqft5212 Iris Ct, Fort Collins, CO 80525For SaleMLS ID #1070242, Andria Porter Stashak, Keller Williams-DTC. IRES as distributed by MLS GRID
- $640,0005 bd4 ba2.7k sqft660 Parliament Ct, Fort Collins, CO 80525For SaleMLS ID #1065431, Leslie Henckel, RE/MAX Alliance-FTC South. IRES as distributed by MLS GRID
- $789,0004 bd4 ba2.3k sqft2531 Eastwood Dr, Fort Collins, CO 80525For SaleMLS ID #1071483, Bryanne Barton, Group Mulberry. IRES as distributed by MLS GRID
- $595,0005 bd3 ba3.3k sqft2332 S College Ave, Fort Collins, CO 80525For SaleMLS ID #1067122, Felicia Monjarez, Berkshire Hathaway HomeServices Rocky Mountain, Realtors-Fort Collins. IRES as distributed by MLS GRID
- $577,5005 bd3 ba2.3k sqft2016 W Lake St, Fort Collins, CO 80521For SaleMLS ID #1070735, Jeff Lewis, Coldwell Banker Realty- Fort Collins. IRES as distributed by MLS GRID
- $675,0003 bd4 ba2.7k sqft6425 Edgeware St, Fort Collins, CO 80525For SaleMLS ID #1068289, Barbara Imes, Group Harmony. IRES as distributed by MLS GRID
- $725,0004 bd4 ba3k sqft2512 Fox Run Ct, Fort Collins, CO 80526For SaleMLS ID #1069131, Megan Kelly, Epique Realty. IRES as distributed by MLS GRID
- $720,0004 bd4 ba2.9k sqft543 Charrington Ct, Fort Collins, CO 80525For SaleMLS ID #1066307, Dave Muth, Group Harmony. IRES as distributed by MLS GRID
- $475,0004 bd2 ba1.6k sqft3206 Lymen St, Fort Collins, CO 80526For SaleMLS ID #1071937, Laura Michaud, Kittle Real Estate. IRES as distributed by MLS GRID
