Charming two-story brick bungalow on coveted South Meldrum, just steps from Colorado State University. This one-of-a-kind home offers more than 2,500 finished square feet, five bedrooms, and two and a half bathrooms in one of Fort Collins' most sought-after locations. The main level is filled with character and natural light, featuring soaring 9+ foot ceilings, beautifully refinished hardwood floors, an updated kitchen with new flooring, two secondary bedrooms, a full guest bathroom, and a dedicated primary suite-a truly rare feature at this price point and location.Upstairs, you'll find two additional bedrooms, a convenient half bath, and two generous bonus storage areas. The newly finished basement adds valuable living space with new drywall, new flooring, and a new egress window, creating endless possibilities for a family room, guest space, office, or recreation area.Extensive recent improvements include fresh interior and exterior paint, refinished hardwood floors, front porch tuck-pointing, updated flooring, new lighting, and numerous thoughtful updates throughout.Renovated and thoughtfully designed by Emily Heinz and Trinity Wilbourn of Downtown Real Estate, this exceptional home blends timeless character with modern updates. Enjoy an unbeatable location just moments from CSU, Downtown Fort Collins, and the Laurel Street shops and restaurants.
For sale
Price cut: $25K (8/7)
$625,000
604 S Meldrum St, Fort Collins, CO 80521
5beds
2,502sqft
Single Family Residence
Built in 1906
5,000 Square Feet Lot
$-- Zestimate®
$250/sqft
$-- HOA
What's special
New egress windowTwo-story brick bungalowFront porch tuck-pointingDedicated primary suiteFive bedroomsNewly finished basementBeautifully refinished hardwood floors
- 54 days
- 1,709
- 179
Likely to sell faster than
Zillow last checked:
Listing updated:
Listed by:
Emily Heinz 970-988-9367,
Downtown Real Estate Brokers
Source: IRES as distributed by MLS GRID,MLS#: 1065596
Facts & features
Interior
Bedrooms & bathrooms
- Bedrooms: 5
- Bathrooms: 3
- Full bathrooms: 1
- 3/4 bathrooms: 1
- 1/2 bathrooms: 1
- Main level bathrooms: 2
Primary bedroom
- Description: Wood
- Features: 3/4 Primary Bath
- Level: Main
- Area: 210 Square Feet
- Dimensions: 15 x 14
Bedroom 2
- Description: Wood
- Level: Main
- Area: 169 Square Feet
- Dimensions: 13 x 13
Bedroom 3
- Description: Wood
- Level: Upper
- Area: 156 Square Feet
- Dimensions: 13 x 12
Bedroom 4
- Description: Wood
- Level: Upper
- Area: 144 Square Feet
- Dimensions: 12 x 12
Bedroom 5
- Description: Carpet
- Level: Basement
- Area: 144 Square Feet
- Dimensions: 12 x 12
Dining room
- Description: Wood
- Level: Main
- Area: 195 Square Feet
- Dimensions: 15 x 13
Kitchen
- Description: Laminate
- Level: Main
- Area: 196 Square Feet
- Dimensions: 14 x 14
Laundry
- Description: Carpet
- Level: Basement
- Area: 216 Square Feet
- Dimensions: 18 x 12
Living room
- Description: Wood
- Level: Main
- Area: 225 Square Feet
- Dimensions: 15 x 15
Heating
- Forced Air
Appliances
- Included: Electric Range, Dishwasher, Refrigerator, Washer, Dryer
Features
- Separate Dining Room, Open Floorplan, Walk-In Closet(s), High Ceilings, Crown Molding
- Flooring: Wood
- Windows: Wood Frames
- Basement: Full,Partially Finished
Interior area
- Total structure area: 1,251
- Total interior livable area: 2,502 sqft
- Finished area above ground: 1,251
Property
Parking
- Parking features: None
- Details: None
Features
- Levels: Two
- Stories: 2
- Patio & porch: Deck, Enclosed
- Has view: Yes
- View description: City
Lot
- Size: 5,000 Square Feet
- Features: Level, Paved, Curbs, Gutters, Sidewalks, Street Light, Fire Hydrant within 500 Feet
Details
- Parcel number: R1616413
- Zoning: NCB
- Special conditions: Private Owner
Construction
Type & style
- Home type: SingleFamily
- Architectural style: Cottage
- Property subtype: Single Family Residence
Materials
- Brick, Painted/Stained
- Roof: Composition
Condition
- New construction: No
- Year built: 1906
Utilities & green energy
- Electric: City of FTC
- Gas: Xcel Energy
- Sewer: Public Sewer
- Water: City
- Utilities for property: Natural Gas Available, Electricity Available
Community & HOA
Community
- Security: Fire Alarm
- Subdivision: Old Town, West Side
HOA
- Has HOA: No
Location
- Region: Fort Collins
Financial & listing details
- Price per square foot: $250/sqft
- Tax assessed value: $456,500
- Annual tax amount: $2,843
- Date on market: 8/2/2026
- Listing terms: Cash,Conventional
- Electric utility on property: Yes
- Road surface type: Asphalt
Estimated market value
Not available
Estimated sales range
Not available
Not available
Price history
| Date | Event | Price |
|---|---|---|
| 8/19/2026 | Price change | $2,900-9.4%$1/sqft |
Source: Zillow Rentals Report a problem | ||
| 8/13/2026 | Listed for rent | $3,200$1/sqft |
Source: Zillow Rentals Report a problem | ||
| 8/7/2026 | Price change | $625,000-3.8%$250/sqft |
Source:  IRES as distributed by MLS GRID #1065596 Report a problem IRES as distributed by MLS GRID #1065596 Report a problem | ||
| 8/2/2026 | Listed for sale | $650,000+225%$260/sqft |
Source: IRES as distributed by MLS GRID #1065596 Report a problem | ||
| 2/24/2003 | Sold | $200,000-2.4%$80/sqft |
Source: Public Record Report a problem | ||
| 1/23/2002 | Sold | $205,000+49.1%$82/sqft |
Source: Public Record Report a problem | ||
| 1/13/1998 | Sold | $137,500$55/sqft |
Source: Public Record Report a problem | ||
Public tax history
| Year | Property taxes | Tax assessment |
|---|---|---|
| 2025 | $2,843 -12% | $28,531 -23.6% |
| 2024 | $3,229 +84.6% | $37,339 -1% |
| 2023 | $1,750 -1% | $37,701 +103.5% |
| 2022 | $1,768 -35.3% | $18,529 -2.8% |
| 2021 | $2,732 -0.4% | $19,062 -34.7% |
| 2020 | $2,744 +26.9% | $29,201 -0.7% |
| 2019 | $2,163 | $29,405 +23.9% |
| 2018 | $2,163 | $23,731 |
| 2017 | $2,163 +0.3% | $23,731 +22.4% |
| 2016 | $2,155 +22.7% | $19,383 0% |
| 2015 | $1,757 +19% | $19,390 +19.8% |
| 2014 | $1,476 | $16,180 |
| 2013 | -- | $16,180 +0.4% |
| 2012 | -- | $16,120 |
| 2011 | -- | $16,120 -5.5% |
| 2010 | -- | $17,060 |
| 2009 | -- | $17,060 -12.1% |
| 2008 | -- | $19,410 |
| 2007 | -- | $19,410 +3.5% |
| 2006 | -- | $18,760 |
| 2005 | -- | $18,760 +21% |
| 2004 | -- | $15,500 +17.8% |
| 2002 | -- | $13,160 |
| 2001 | -- | $13,160 |
Find assessor info on the county website
Monthly payment
Est. payment
Payment breakdown
Explore the cost of this home by adjusting the details. Changes won't be saved.Climate risks
Neighborhood: University North
Nearby schools
Schools provided by the listing agent
- Elementary: Dunn
- Middle: Lincoln
- High: Poudre
Source: IRES as distributed by MLS GRID. This data may not be complete. We recommend contacting the local school district to confirm school assignments for this home.
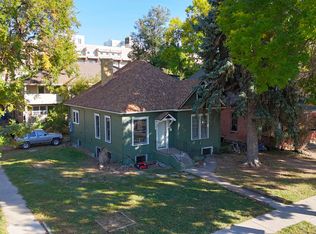
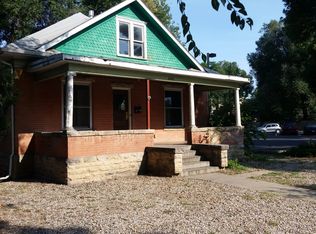
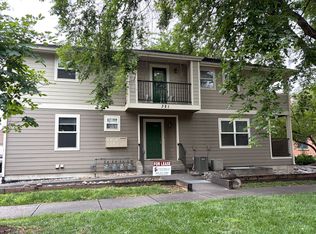
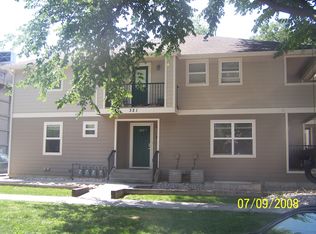
Similar homes
- $615,0005 bd2 ba2.7k sqft821 W Mulberry St, Fort Collins, CO 80521For Sale

 MLS ID #1067727, Tim Ash, Group Mulberry. IRES as distributed by MLS GRID
 - $639,5004 bd2 ba1.9k sqft625 S Whitcomb St, Fort Collins, CO 80521For Sale
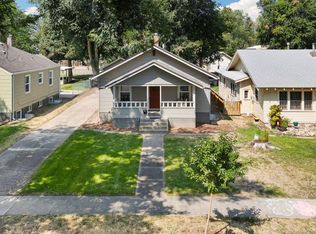 MLS ID #1066026, Kareen Kinzli Larsen, RE/MAX Alliance-Wellington. IRES as distributed by MLS GRID
 - $675,0004 bd3 ba2.3k sqft1121 Remington St, Fort Collins, CO 80524For Sale
 MLS ID #1064518, Laura Michaud, Kittle Real Estate. IRES as distributed by MLS GRID
 - $550,0005 bd2 ba2.3k sqft1455 S Taft Hill Rd, Fort Collins, CO 80521For Sale
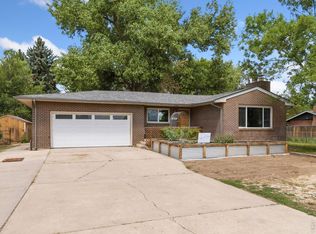 MLS ID #1065267, Lauren Diel, Hitch Realty LLC. IRES as distributed by MLS GRID
 - $559,9005 bd3 ba2.6k sqft916 Timber Lane, Fort Collins, CO 80521For Sale
 MLS ID #9147269, Tom Ullrich, RE/MAX Professionals. REcolorado as distributed by MLS GRID
 - $599,9995 bd4 ba2.8k sqft2269 Iroquois Dr, Fort Collins, CO 80525For SaleMLS ID #1068642, Amber Burton, Rad Real Estate. IRES as distributed by MLS GRID
- $626,0005 bd3 ba2k sqft812 E Swallow Rd, Fort Collins, CO 80525For SaleMLS ID #1067776, Sam Moes, Roots Real Estate. IRES as distributed by MLS GRID
- $585,0002 bd1 ba1.6k sqft411 W Oak St, Fort Collins, CO 80521For SaleMLS ID #1065797, Abbey Boeding, Group Harmony. IRES as distributed by MLS GRID
- $735,0004 bd3 ba1.7k sqft1114 W Mulberry St, Fort Collins, CO 80521For SaleMLS ID #1061194, Michael Salza, C3 Real Estate Solutions, LLC. IRES as distributed by MLS GRID
- $579,9004 bd3 ba2k sqft2025 Sheffield Ct, Fort Collins, CO 80526For SaleMLS ID #1067908, Anna T. DiTorrice-Mull, Group Mulberry. IRES as distributed by MLS GRID
- $559,0003 bd2 ba1.9k sqft1837 Orchard Pl, Fort Collins, CO 80521For SaleMLS ID #1067480, Sam Moes, Roots Real Estate. IRES as distributed by MLS GRID
- $645,0002 bd2 ba1.4k sqft924 Sycamore St, Fort Collins, CO 80521For SaleMLS ID #1055128, Rob Klein, Kittle Real Estate. IRES as distributed by MLS GRID
- $695,0005 bd3 ba3.3k sqft2332 S College Ave, Fort Collins, CO 80525For SaleMLS ID #1067122, Felicia Monjarez, Berkshire Hathaway HomeServices Rocky Mountain, Realtors-Fort Collins. IRES as distributed by MLS GRID
- $715,0005 bd3 ba2.5k sqft2309 Purdue Rd, Fort Collins, CO 80525For SaleMLS ID #1067160, Josh Forster, Real. IRES as distributed by MLS GRID
- $879,0004 bd3 ba1.6k sqft230 N Loomis Ave, Fort Collins, CO 80521For SaleMLS ID #1068371, Rachel Vesta, Rachel Vesta Homes. IRES as distributed by MLS GRID
- $700,0003 bd3 ba2.2k sqft530 Mathews St, Fort Collins, CO 80524For SaleMLS ID #1064491, Felicia DiGiallonardo, HomeSmart Realty Partners FTC. IRES as distributed by MLS GRID
- $535,0005 bd3 ba2.2k sqft2225 Coventry Ct, Fort Collins, CO 80526For SaleMLS ID #1067793, Nicholas Sage, Kittle Real Estate. IRES as distributed by MLS GRID
- $750,0004 bd2 ba1.8k sqft905 Whedbee St, Fort Collins, CO 80524For SaleMLS ID #1066376, Paul Schnaitter, Group Centerra. IRES as distributed by MLS GRID
- $499,0004 bd2 ba1.8k sqft1409 Shamrock St, Fort Collins, CO 80521For SaleMLS ID #1063121, Sarah Schilz, RE/MAX Advanced Inc.. IRES as distributed by MLS GRID
- $920,0003 bd2 ba2.2k sqft703 W Mountain Ave, Fort Collins, CO 80521For SaleMLS ID #1064949, Susan Patchen, Berkshire Hathaway HomeServices Rocky Mountain, Realtors-Fort Collins. IRES as distributed by MLS GRID
