Discover the appeal of classic Fort Collins living in this established neighborhood near Old Town and Dunn Elementary! This inviting property offers a wonderful combination of residential charm, convenient location, and access to some of the city's most popular destinations. Enjoy nearby parks, local restaurants, shopping, and Colorado State University, all while living in a neighborhood known for its mature trees and distinctive homes. With three bedrooms and two bathrooms, the property offers flexibility for a variety of living arrangements. An excellent opportunity to own a home in a highly desirable central Fort Collins location! Not to mention the possibility to build an ADU and create more space or rental income.This property is also available as part of a bundled property package, but it may bepurchased individually. Purchase of the full package is not required.
For sale
$725,000
412 S Washington Ave, Fort Collins, CO 80521
3beds
1,581sqft
Mixed Use
Built in 1953
9,640 Square Feet Lot
$-- Zestimate®
$459/sqft
$-- HOA
What's special
Distinctive homesThree bedroomsTwo bathroomsNearby parks
- 23 days
- 1,174
- 64
Likely to sell faster than
Zillow last checked:
Listing updated:
Listed by:
Rachelle Presswood 970-818-6655,
Real Estate by Design
Source: IRES as distributed by MLS GRID,MLS#: 1071456
Facts & features
Interior
Bedrooms & bathrooms
- Bedrooms: 3
- Bathrooms: 2
- Full bathrooms: 1
- 3/4 bathrooms: 1
- Main level bathrooms: 2
Primary bedroom
- Description: Wood
- Features: Shared Primary Bath
- Level: Main
- Area: 143 Square Feet
- Dimensions: 13 x 11
Kitchen
- Description: Vinyl
- Level: Main
- Area: 110 Square Feet
- Dimensions: 10 x 11
Heating
- Forced Air
Cooling
- Central Air
Appliances
- Included: Electric Range, Refrigerator
- Laundry: Washer/Dryer Hookup
Features
- Flooring: Wood
- Basement: None
Interior area
- Total structure area: 1,581
- Total interior livable area: 1,581 sqft
- Finished area above ground: 1,581
Property
Parking
- Total spaces: 2
- Parking features: Detached
- Garage spaces: 2
- Details: Detached
Features
- Levels: One
- Stories: 1
- Patio & porch: Patio
- Fencing: Partial
Lot
- Size: 9,640 Square Feet
- Features: Paved, Curbs, Gutters, Sidewalks, Street Light
Details
- Parcel number: R0037427
- Zoning: NCL
- Special conditions: Private Owner
Construction
Type & style
- Home type: SingleFamily
- Architectural style: Cottage
- Property subtype: Mixed Use
Materials
- Frame
- Roof: Composition
Condition
- New construction: No
- Year built: 1953
Utilities & green energy
- Sewer: Public Sewer
- Utilities for property: Natural Gas Available
Community & HOA
Community
- Subdivision: Loomis
HOA
- Has HOA: No
Location
- Region: Fort Collins
Financial & listing details
- Price per square foot: $459/sqft
- Tax assessed value: $738,100
- Annual tax amount: $4,597
- Date on market: 10/30/2026
- Road surface type: Asphalt
Estimated market value
Not available
Estimated sales range
Not available
Not available
Price history
| Date | Event | Price |
|---|---|---|
| 10/30/2026 | Listed for sale | $725,000+447.2%$459/sqft |
Source:  REcolorado as distributed by MLS GRID #IR1071456 Report a problem | ||
| 11/28/2024 | Listing removed | $2,550$2/sqft |
Source: Zillow Rentals Report a problem | ||
| 11/11/2024 | Listed for rent | $2,550+25.9%$2/sqft |
Source: Zillow Rentals Report a problem | ||
| 2/20/2019 | Listing removed | $2,025$1/sqft |
Source: RK REAL ESTATE, LLC Report a problem | ||
| 12/31/2018 | Listed for rent | $2,025+5.2%$1/sqft |
Source: RK REAL ESTATE, LLC Report a problem | ||
| 1/28/2018 | Listing removed | $1,925$1/sqft |
Source: RK REAL ESTATE, LLC Report a problem | ||
| 1/15/2018 | Listed for rent | $1,925+2.7%$1/sqft |
Source: RK REAL ESTATE, LLC Report a problem | ||
| 2/7/2017 | Listing removed | $1,875$1/sqft |
Source: RK REAL ESTATE, LLC Report a problem | ||
| 1/24/2017 | Listed for rent | $1,875+12.6%$1/sqft |
Source: RK REAL ESTATE, LLC Report a problem | ||
| 2/4/2016 | Listing removed | $1,665$1/sqft |
Source: RK REAL ESTATE, LLC Report a problem | ||
| 1/20/2016 | Listed for rent | $1,665+0.9%$1/sqft |
Source: RK REAL ESTATE, LLC Report a problem | ||
| 2/20/2015 | Listing removed | $1,650$1/sqft |
Source: RK REAL ESTATE, LLC Report a problem | ||
| 1/28/2015 | Listed for rent | $1,650$1/sqft |
Source: RK REAL ESTATE Report a problem | ||
| 8/26/1998 | Sold | $132,500$84/sqft |
Source: Public Record Report a problem | ||
Public tax history
| Year | Property taxes | Tax assessment |
|---|---|---|
| 2025 | $4,597 +39% | $46,131 +20.9% |
| 2024 | $3,308 +27.3% | $38,157 -1% |
| 2023 | $2,599 -1% | $38,527 +40% |
| 2022 | $2,626 -26.9% | $27,522 -2.8% |
| 2021 | $3,590 -0.4% | $28,314 -26.2% |
| 2020 | $3,606 +29.5% | $38,374 -0.7% |
| 2019 | $2,785 | $38,642 +26.5% |
| 2018 | $2,785 | $30,557 |
| 2017 | $2,785 +0.3% | $30,557 +19.8% |
| 2016 | $2,775 +20% | $25,512 +0% |
| 2015 | $2,312 -1.9% | $25,510 -1.3% |
| 2014 | $2,358 | $25,850 |
| 2013 | -- | $25,850 +6.3% |
| 2012 | -- | $24,320 |
| 2011 | -- | $24,320 +58.1% |
| 2010 | -- | $15,380 -6.2% |
| 2009 | -- | $16,390 |
| 2008 | -- | $16,390 |
| 2007 | -- | $16,390 +3.9% |
| 2006 | -- | $15,770 -21.2% |
| 2005 | -- | $20,020 +37.7% |
| 2004 | -- | $14,540 -23.4% |
| 2002 | -- | $18,980 |
| 2001 | -- | $18,980 |
Find assessor info on the county website
Monthly payment
Est. payment
Payment breakdown
Explore the cost of this home by adjusting the details. Changes won't be saved.Climate risks
Neighborhood: Old Town West
Nearby schools
Schools provided by the listing agent
- Elementary: Dunn
- Middle: Lincoln
- High: Poudre
Source: IRES as distributed by MLS GRID. This data may not be complete. We recommend contacting the local school district to confirm school assignments for this home.
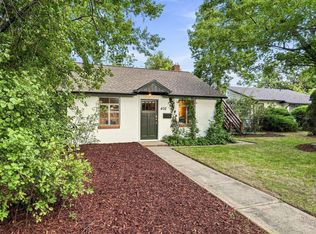
- $599,0001 bd1 ba624 sqft408 S Washington Ave, Fort Collins, CO 80521For Sale
- $769,5003 bd2 ba1.3k sqft418 S Washington Ave, Fort Collins, CO 80521Off Market

- $1,343,2001 bd1 ba1.1k sqft404 S Washington Ave, Fort Collins, CO 80521Off Market
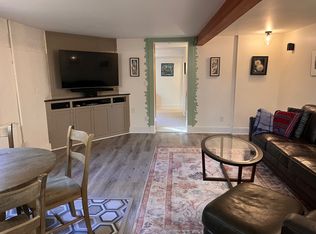
- $463,2002 bd1 ba800 sqft824 W Mulberry St, Fort Collins, CO 80521Off Market

Similar homes
- $735,0004 bd3 ba1.7k sqft1114 W Mulberry St, Fort Collins, CO 80521For Sale
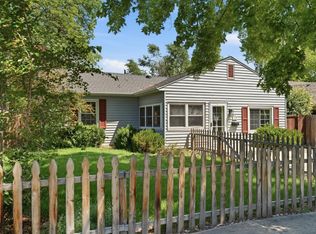
 MLS ID #1061194, Michael Salza, C3 Real Estate Solutions, LLC. IRES as distributed by MLS GRID
- $750,0005 bd2 ba1.7k sqft212 S Sherwood St, Fort Collins, CO 80521For Sale
 MLS ID #1071615, Rachelle Presswood, Real Estate by Design. IRES as distributed by MLS GRID
- $770,0005 bd2 ba1.7k sqft219 N Sherwood St, Fort Collins, CO 80521For Sale
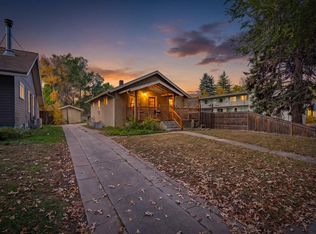 MLS ID #1071691, Tillie Peart, Desperado Realty. IRES as distributed by MLS GRID
- $590,0004 bd2 ba1.3k sqft1108 Beech St, Fort Collins, CO 80521For Sale
 MLS ID #1070038, Alejandro Garcia, Group Centerra. IRES as distributed by MLS GRID
- $689,0003 bd3 ba2.2k sqft608 Dartmouth Cir, Fort Collins, CO 80525For SaleMLS ID #1070770, Jennifer Kelly, Epique Realty. IRES as distributed by MLS GRID
- $625,0004 bd2 ba1.9k sqft625 S Whitcomb St, Fort Collins, CO 80521For SaleMLS ID #1066026, Kareen Kinzli Larsen, RE/MAX Alliance-Wellington. IRES as distributed by MLS GRID
- $749,9004 bd3 ba2k sqft825 E Pitkin St, Fort Collins, CO 80524For SaleMLS ID #1067467, Benjamin Emslie, RE/MAX Alliance-FTC South. IRES as distributed by MLS GRID
- $525,0003 bd2 ba1.8k sqft1706 Morningside Dr, Fort Collins, CO 80525For SaleMLS ID #1072291, Stephanie Woodard, eXp Realty LLC. IRES as distributed by MLS GRID
- $627,0002 bd1 ba1k sqft323 Whedbee St, Fort Collins, CO 80524For SaleMLS ID #1071963, Andy Hawbaker, Coldwell Banker Realty-NOCO. IRES as distributed by MLS GRID
- $639,9004 bd2 ba1.7k sqft2509 Stanford Rd, Fort Collins, CO 80525For SaleMLS ID #1067364, Kim Carmichael, eXp Realty - Northern CO. IRES as distributed by MLS GRID
- $600,0004 bd2 ba1.1k sqft601 S Sherwood St, Fort Collins, CO 80521For SaleMLS ID #1063319, Patrick Gaebler, RE/MAX Alliance-FTC Dwtn. IRES as distributed by MLS GRID
- $390,0003 bd1 ba973 sqft1701 W Mulberry St, Fort Collins, CO 80521For SaleMLS ID #1071653, Rachelle Presswood, Real Estate by Design. IRES as distributed by MLS GRID
- $650,0004 bd2 ba2.1k sqft404 Baylor St, Fort Collins, CO 80525For SaleMLS ID #1067347, Ben Woodrum, Coldwell Banker Realty- Fort Collins. IRES as distributed by MLS GRID
- $575,0004 bd2 ba1.9k sqft2016 Valley Forge Ave, Fort Collins, CO 80526For SaleMLS ID #1071514, Jessica Bell, Blue Ride. IRES as distributed by MLS GRID
- $559,9004 bd2 ba1.8k sqft2200 Suffolk St, Fort Collins, CO 80526For SaleMLS ID #1071122, Robin Steffens, RE/MAX Alliance-FTC South. IRES as distributed by MLS GRID
- $425,0003 bd1 ba1k sqft316 N Grant Ave, Fort Collins, CO 80521For SaleMLS ID #1069466, Robert Proctor, At Home Real Estate Company. IRES as distributed by MLS GRID
- $498,0003 bd2 ba1.5k sqft1132 Hillside Ct, Fort Collins, CO 80524For SaleMLS ID #1072120, Stephanie Steward, Elevations Real Estate, LLC. IRES as distributed by MLS GRID
- $499,9003 bd2 ba1.6k sqft2421 W Plum St, Fort Collins, CO 80521For SaleMLS ID #1065891, Brooke Walser, C3 Real Estate Solutions, LLC. IRES as distributed by MLS GRID
- $535,9504 bd2 ba1.8k sqft809 Sunrise Ave, Fort Collins, CO 80524For SaleMLS ID #1071694, Lindsey Crisanti, Group Harmony. IRES as distributed by MLS GRID
- $589,0004 bd2 ba1.9k sqft325 E Swallow Rd, Fort Collins, CO 80525For SaleMLS ID #1068370, Pamela Cass, Kentwood RE Northern Prop Llc. IRES as distributed by MLS GRID
