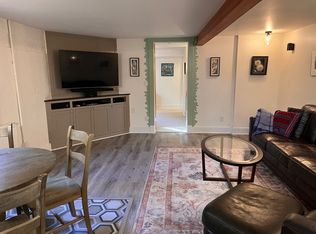
What if your morning started with breakfast at The Little, your afternoon included a quick walk to City Park for volleyball or pickleball, and fall Saturdays meant heading over to cheer on the Rams? Welcome to 408 S Washington Avenue, a rare Old Town West property that offers an incredible way to live now, with room to dream about what comes next. Set on an approximately 9,500-square-foot lot, the property is half a block from Dunn Elementary, an IB World School, blocks from City Park and CSU, minutes from Downtown, and just 20 minutes from Horsetooth Reservoir for those weekend boat days. Coffee, dinner, live music, CSU basketball and football are all within easy walking or biking distance. The move-in-ready, 699-square-foot, one-bedroom home has been freshly painted inside and out and features hardwood floors, an updated kitchen and bathroom, and a backyard that may be the best part of the property. Fully fenced and surrounded by mature landscaping, the outdoor space includes a covered pergola and two patios, creating multiple places to gather, unwind, or simply enjoy the Colorado seasons. Just beyond the main home, an approximately 134-square-foot detached flex space offers even more versatility. Separate from the reported living area and complete with a Murphy bed, it works beautifully as an office, studio, workout space, or creative retreat.Then there is the lot.With OT-A zoning, alley access, three off-street parking spaces, and approximately 9,500 square feet to work with, the property opens the door to a range of future possibilities, from a custom residence to additional living space, a garage, or an ADU concept. Future improvements are subject to City approval and buyer verification. A preliminary land-use analysis is available upon request This is the Fort Collins lifestyle people fall in love with: neighborhood coffee, live music under open skies, Tour de Fat through Old Town, fall weekends with the Rams, and summer afternoons at Horsetooth.
For sale
$639,000
408 S Washington Ave, Fort Collins, CO 80521
1beds
624sqft
Single Family Residence
Built in 1948
9,500 Square Feet Lot
$-- Zestimate®
$1,024/sqft
$-- HOA
What's special
- 39 days
- 960
- 77
Zillow last checked:
Listing updated:
Listed by:
Derrick Krueger 303-746-0355,
Compass-Denver
Source: IRES as distributed by MLS GRID,MLS#: 1067534
Facts & features
Interior
Bedrooms & bathrooms
- Bedrooms: 1
- Bathrooms: 1
- Full bathrooms: 1
- Main level bathrooms: 1
Primary bedroom
- Description: Hardwood
- Features: Full Primary Bath
- Level: Main
- Area: 126 Square Feet
- Dimensions: 14 x 9
Dining room
- Description: Hardwood
- Level: Main
- Area: 81 Square Feet
- Dimensions: 9 x 9
Kitchen
- Description: Hardwood
- Level: Main
- Area: 169 Square Feet
- Dimensions: 13 x 13
Living room
- Description: Hardwood
- Level: Main
- Area: 143 Square Feet
- Dimensions: 11 x 13
Study
- Description: Luxury Vinyl
- Level: Main
- Area: 130 Square Feet
- Dimensions: 10 x 13
Heating
- Forced Air
Cooling
- Wall/Window Unit(s)
Appliances
- Included: Gas Range, Solar Hot Water
- Laundry: Washer/Dryer Hookup
Features
- Workshop
- Flooring: Wood
- Windows: Storm Window(s)
- Basement: Crawl Space
- Has fireplace: No
- Fireplace features: None
Interior area
- Total structure area: 624
- Total interior livable area: 624 sqft
- Finished area above ground: 624
Video & virtual tour
Property
Parking
- Total spaces: 1
- Parking features: Detached
- Garage spaces: 1
- Details: Detached
Accessibility
- Accessibility features: Level Lot, Level Drive, Near Bus, Main Floor Bath, Accessible Bedroom, Main Level Laundry
Features
- Levels: One
- Stories: 1
- Patio & porch: Patio
- Exterior features: Sprinkler System
- Fencing: Fenced,Wood,Wire
Lot
- Size: 9,500 Square Feet
- Features: Paved, Curbs, Gutters, Sidewalks, Street Light, Alley, Fire Hydrant within 500 Feet
Details
- Parcel number: R0037419
- Zoning: NCL
- Special conditions: Licensed Owner
Construction
Type & style
- Home type: SingleFamily
- Architectural style: Cottage
- Property subtype: Single Family Residence
Materials
- Block
- Roof: Composition
Condition
- New construction: No
- Year built: 1948
Utilities & green energy
- Electric: City of Fort Collins Utilities, Photovoltaics Third-Party Owned, Photovoltaics Seller Owned
- Gas: Xcel Energy
- Sewer: Public Sewer
- Water: City
- Utilities for property: Cable Available, Satellite Avail, High Speed Avail
Green energy
- Energy efficient items: Solar Rough-In, Trombe Wall, Sun Space, Southern Exposure, Windows, Doors, Attached Greenhouse, High Efficiency Furnace, Energy Survey Complete, Demand Control Limiter, Thermostat, Energy Rated
Community & HOA
Community
- Subdivision: Old Town West
HOA
- Has HOA: No
Location
- Region: Fort Collins
Financial & listing details
- Price per square foot: $1,024/sqft
- Tax assessed value: $502,500
- Annual tax amount: $3,130
- Date on market: 8/29/2026
- Listing terms: Cash,Conventional,FHA,VA Loan
- Exclusions: Sellers personal property and staging furniture
- Road surface type: Asphalt
Estimated market value
Not available
Estimated sales range
Not available
Not available
Price history
| Date | Event | Price |
|---|---|---|
| 9/4/2026 | Listed for sale | $639,000+66%$1,024/sqft |
Source:  IRES as distributed by MLS GRID #1067534 Report a problem IRES as distributed by MLS GRID #1067534 Report a problem | ||
| 6/18/2025 | Listing removed | $2,800$4/sqft |
Source: Zillow Rentals Report a problem | ||
| 5/28/2025 | Listed for rent | $2,800-6.7%$4/sqft |
Source: Zillow Rentals Report a problem | ||
| 1/29/2025 | Listing removed | $3,000$5/sqft |
Source: Zillow Rentals Report a problem | ||
| 1/21/2025 | Listed for rent | $3,000$5/sqft |
Source: Zillow Rentals Report a problem | ||
| 8/29/2024 | Listing removed | -- |
Source: Zillow Rentals Report a problem | ||
| 8/29/2024 | Price change | $3,000+20%$5/sqft |
Source: Zillow Rentals Report a problem | ||
| 8/20/2024 | Price change | $2,500-7.4%$4/sqft |
Source: Zillow Rentals Report a problem | ||
| 8/6/2024 | Listed for rent | $2,700+8%$4/sqft |
Source: Zillow Rentals Report a problem | ||
| 10/20/2023 | Listing removed | -- |
Source: Zillow Rentals Report a problem | ||
| 10/6/2023 | Listed for rent | $2,500$4/sqft |
Source: Zillow Rentals Report a problem | ||
| 4/16/2021 | Sold | $385,000+59.1%$617/sqft |
Source: Public Record Report a problem | ||
| 5/8/2015 | Sold | $242,000+33%$388/sqft |
Source: IRES as distributed by MLS GRID #762101 Report a problem | ||
| 9/14/2012 | Sold | $182,000-4.2%$292/sqft |
Source: IRES as distributed by MLS GRID #688916 Report a problem | ||
| 8/14/2012 | Listed for sale | $189,900+322%$304/sqft |
Source: Sears Investment Corporation #688916 Report a problem | ||
| 8/19/1999 | Sold | $45,000$72/sqft |
Source: Public Record Report a problem | ||
Public tax history
| Year | Property taxes | Tax assessment |
|---|---|---|
| 2025 | $3,130 +19.4% | $31,406 +1.3% |
| 2024 | $2,622 +5.3% | $31,008 -1% |
| 2023 | $2,490 -1% | $31,309 +18.7% |
| 2022 | $2,516 +18.4% | $26,368 -2.8% |
| 2021 | $2,125 -0.4% | $27,127 +19.5% |
| 2020 | $2,134 +35.3% | $22,708 -0.7% |
| 2019 | $1,578 | $22,867 +32.1% |
| 2018 | $1,578 | $17,309 |
| 2017 | $1,578 +0.3% | $17,309 +13.4% |
| 2016 | $1,572 +13.7% | $15,259 0% |
| 2015 | $1,383 +13.7% | $15,260 +14.4% |
| 2014 | $1,217 | $13,340 |
| 2013 | -- | $13,340 +3.3% |
| 2012 | -- | $12,910 |
| 2011 | -- | $12,910 -4.2% |
| 2010 | -- | $13,480 |
| 2009 | -- | $13,480 +9.7% |
| 2008 | -- | $12,290 |
| 2007 | -- | $12,290 +25.3% |
| 2006 | -- | $9,810 |
| 2005 | -- | $9,810 -10.8% |
| 2004 | -- | $11,000 +4.9% |
| 2002 | -- | $10,490 |
| 2001 | -- | $10,490 |
Find assessor info on the county website
Monthly payment
Est. payment
Payment breakdown
Explore the cost of this home by adjusting the details. Changes won't be saved.Climate risks
Neighborhood: Old Town West
Nearby schools
Schools provided by the listing agent
- Elementary: Dunn
- Middle: Lincoln
- High: Poudre
Source: IRES as distributed by MLS GRID. This data may not be complete. We recommend contacting the local school district to confirm school assignments for this home.
- $669,4003 bd2 ba1.5k sqft412 S Washington Ave, Fort Collins, CO 80521Off Market

- $1,349,8001 bd1 ba1.1k sqft404 S Washington Ave, Fort Collins, CO 80521Off Market
- $781,7003 bd2 ba1.3k sqft418 S Washington Ave, Fort Collins, CO 80521Off Market

- $623,2002 bd2 ba1k sqft400 S Washington Ave, Fort Collins, CO 80521Off Market

Similar homes
- $599,0002 bd1 ba655 sqft1340 N Taft Hill Rd, Fort Collins, CO 80521For Sale
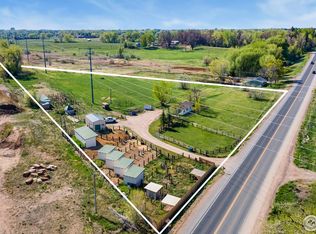
 MLS ID #1032929, Dennis Schick, RE/MAX Alliance-FTC South. IRES as distributed by MLS GRID
 - $400,0002 bd1 ba742 sqft1224 W Mulberry St, Fort Collins, CO 80521For Sale
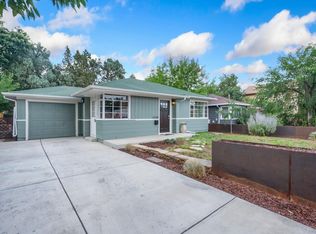 MLS ID #1066521, Brandon Tompkins, Brandon Tompkins. IRES as distributed by MLS GRID
 - $329,9002 bd1 ba686 sqft233 N Meldrum St #A-8, Fort Collins, CO 80521For Sale
 MLS ID #1062641, Nicole Huntsman, Group Harmony. IRES as distributed by MLS GRID
 - $345,0002 bd1 ba766 sqft233 N Meldrum St #B-4, Fort Collins, CO 80521For Sale
 MLS ID #1060023, Colton Lussenhop, Resident Realty. IRES as distributed by MLS GRID
 - $395,0002 bd2 ba856 sqft421 S Howes Street #807, Fort Collins, CO 80521For Sale
 MLS ID #5484403, Kimberly Henry, Kimberly Henry. REcolorado as distributed by MLS GRID
 - $424,9002 bd1 ba573 sqft618 E Magnolia St, Fort Collins, CO 80524For SaleMLS ID #1062722, Kathleen Haas, Colorado Realty 4 Less, LLC. IRES as distributed by MLS GRID
- $330,0001 bd1 ba769 sqft826 Blondel St #103, Fort Collins, CO 80524For SaleMLS ID #1065568, Paul Jansen, Realty One Group Fourpoints. IRES as distributed by MLS GRID
- $335,0001 bd1 ba769 sqft802 Blondel St #103, Fort Collins, CO 80524For SaleMLS ID #1063286, The Downtown Team, RE/MAX Alliance-FTC Dwtn. IRES as distributed by MLS GRID
- $329,0002 bd1 ba780 sqft4420 Ann St, Fort Collins, CO 80526For SaleMLS ID #1059333, Kirstin Ruehlen, Coldwell Banker Realty- Fort Collins. IRES as distributed by MLS GRID
- $339,9001 bd1 ba827 sqft974 Landmark Way #2, Fort Collins, CO 80524For SaleMLS ID #1068415, Angie Grothmann, RE/MAX Alliance-FTC Dwtn. IRES as distributed by MLS GRID
- $370,0001 bd1 ba504 sqft2518 Whale Rock Rd, Bellvue, CO 80512For SaleMLS ID #1067759, Mark Valdez, Berkshire Hathaway HomeServices Rocky Mountain, Realtors-Fort Collins. IRES as distributed by MLS GRID
- $399,0003 bd1 ba784 sqft3833 Lincoln Ave, Wellington, CO 80549For SaleMLS ID #1057197, Jamie Miller, Beau Maison Realty. IRES as distributed by MLS GRID
- $335,0001 bd1 ba802 sqft827 Schlagel St #2, Fort Collins, CO 80524For SaleMLS ID #1055468, Daniel Weiner, Berkshire Hathaway HomeServices Rocky Mountain, Realtors-Fort Collins. IRES as distributed by MLS GRID
- $415,0002 bd1 ba832 sqft524 E 1st St, Loveland, CO 80537For SaleMLS ID #1068720, James Massie, Hayden Outdoors - Windsor. IRES as distributed by MLS GRID
- $375,0002 bd1 ba711 sqft316 W 1st Street, Loveland, CO 80537For SaleMLS ID #8529718, Andrew Rottner, Redfin Corporation. REcolorado as distributed by MLS GRID
- $425,0001 bd1 ba670 sqft777 Powder Horn Trl, Bellvue, CO 80512For SaleMLS ID #1059655, Thomas Woolrich, Jade Real Estate. IRES as distributed by MLS GRID
- $365,0002 bd1 ba728 sqft720 E 8th Street, Loveland, CO 80537For SaleMLS ID #4402838, Mark Andreski, Home Real Estate. REcolorado as distributed by MLS GRID
- $335,0002 bd1 ba806 sqft3754 Wilson Ave, Wellington, CO 80549For SaleMLS ID #1061908, Alexander Alvarez, TRIBUS Real Estate Advisors. IRES as distributed by MLS GRID
