An affordable opportunity in west Loveland with a generous nearly 0.29-acre lot, no HOA, and no Metro District! This two-bedroom, one-bath home combines single-level living with convenient access to Devil's Backbone, the foothills, and the scenic drive through Big Thompson Canyon to Estes Park along Highway 34. A covered front porch welcomes you inside, where the 857-square-foot layout includes a living room, separate dining area, kitchen, and main-level laundry. Both bedrooms feature hardwood floors. Outside, the spacious covered patio offers a place to dine or unwind, while the yard provides room for gardening and outdoor enjoyment. A detached one-car garage, adjoining carport, and storage shed add practical parking and storage options. The separate 785-square-foot cellar provides additional utility and storage space beyond the finished living area. Enjoy room outdoors and access to the recreation and scenery that make west Loveland a special place to call home.
For sale
$375,000
1267 Butte Rd, Loveland, CO 80537
2beds
857sqft
Single Family Residence
Built in 1952
0.29 Acres Lot
$368,000 Zestimate®
$438/sqft
$-- HOA
What's special
Storage shedCovered front porchDetached one-car garageAdjoining carportSpacious covered patioSeparate dining areaMain-level laundry
- 8 days
- 588
- 49
Likely to sell faster than
Zillow last checked:
Listing updated:
Listed by:
John Feeney 970-231-4172,
C3 Real Estate Solutions, LLC
Source: IRES as distributed by MLS GRID,MLS#: 1071878
Facts & features
Interior
Bedrooms & bathrooms
- Bedrooms: 2
- Bathrooms: 1
- 3/4 bathrooms: 1
- Main level bathrooms: 1
Primary bedroom
- Description: Wood
- Features: Shared Primary Bath, 3/4 Primary Bath
- Level: Main
- Area: 121 Square Feet
- Dimensions: 11 x 11
Bedroom 2
- Description: Wood
- Level: Main
- Area: 99 Square Feet
- Dimensions: 9 x 11
Dining room
- Description: Laminate
- Level: Main
- Area: 72 Square Feet
- Dimensions: 6 x 12
Kitchen
- Description: Laminate
- Level: Main
- Area: 99 Square Feet
- Dimensions: 9 x 11
Laundry
- Description: Tile
- Level: Main
- Area: 21 Square Feet
- Dimensions: 3 x 7
Living room
- Description: Laminate
- Level: Main
- Area: 144 Square Feet
- Dimensions: 12 x 12
Heating
- Forced Air
Cooling
- Central Air, Ceiling Fan(s)
Appliances
- Included: Electric Range, Refrigerator, Washer, Dryer
- Laundry: Washer/Dryer Hookup
Features
- Separate Dining Room
- Flooring: Wood
- Basement: Crawl Space
Interior area
- Total structure area: 857
- Total interior livable area: 857 sqft
- Finished area above ground: 857
Video & virtual tour
Property
Parking
- Total spaces: 1
- Parking features: Detached
- Garage spaces: 1
- Details: Detached
Accessibility
- Accessibility features: Main Floor Bath, Accessible Bedroom, Main Level Laundry
Features
- Levels: One
- Stories: 1
- Patio & porch: Patio
- Fencing: Partial,Wood,Chain Link
Lot
- Size: 0.29 Acres
- Features: Corner Lot, Deciduous Trees, Level, Paved
Details
- Additional structures: Storage
- Parcel number: R0440035
- Zoning: CD
- Special conditions: Private Owner
Construction
Type & style
- Home type: SingleFamily
- Architectural style: Cottage
- Property subtype: Single Family Residence
Materials
- Frame, Composition
- Roof: Composition
Condition
- New construction: No
- Year built: 1952
Utilities & green energy
- Electric: City of Loveland
- Gas: Xcel Energy
- Sewer: Public Sewer
- Utilities for property: Natural Gas Available, Electricity Available, High Speed Avail
Community & HOA
Community
- Subdivision: Dunn's Riverside
HOA
- Has HOA: No
Location
- Region: Loveland
Financial & listing details
- Price per square foot: $438/sqft
- Tax assessed value: $408,500
- Annual tax amount: $1,619
- Date on market: 11/9/2026
- Listing terms: Cash,Conventional
- Exclusions: Any Staging Materials
- Electric utility on property: Yes
- Road surface type: Asphalt
Estimated market value
$368,000
$350,000 - $386,000
$2,025/mo
Price history
| Date | Event | Price |
|---|---|---|
| 11/9/2026 | Listed for sale | $375,000$438/sqft |
Source:  IRES as distributed by MLS GRID #1071878 Report a problem | ||
Public tax history
| Year | Property taxes | Tax assessment |
|---|---|---|
| 2025 | $1,619 -3.6% | $25,532 -17.7% |
| 2024 | $1,680 +55.9% | $31,014 -1% |
| 2023 | $1,078 -2.6% | $31,315 +51.9% |
| 2022 | $1,106 +107% | $20,621 +46.6% |
| 2021 | $534 +1.7% | $14,064 +107.1% |
| 2020 | $525 +61% | $6,792 -24.8% |
| 2019 | $326 | $9,036 +12.9% |
| 2018 | $326 | $8,006 |
| 2017 | $326 +16.2% | $8,006 +25.3% |
| 2016 | $281 +22.2% | $6,392 -0.1% |
| 2015 | $230 -21% | $6,400 -18.4% |
| 2014 | $291 | $7,840 |
| 2013 | -- | $7,840 -23.7% |
| 2012 | -- | $10,270 |
| 2011 | -- | $10,270 -7.4% |
| 2010 | -- | $11,090 |
| 2009 | -- | $11,090 +95.6% |
| 2008 | -- | $5,670 |
| 2007 | -- | $5,670 -12.6% |
| 2006 | -- | $6,490 -50% |
| 2005 | -- | $12,990 +8.9% |
| 2004 | -- | $11,930 +23.1% |
| 2002 | -- | $9,690 |
| 2001 | -- | $9,690 |
Find assessor info on the county website
Monthly payment
Est. payment
Payment breakdown
Explore the cost of this home by adjusting the details. Changes won't be saved.Climate risks
Neighborhood: 80537
Nearby schools
Schools provided by the listing agent
- Elementary: Namaqua
- Middle: Walt Clark
- High: Thompson Valley
Source: IRES as distributed by MLS GRID. This data may not be complete. We recommend contacting the local school district to confirm school assignments for this home.

Similar homes
- $350,0003 bd1 ba1k sqft1567 E 6th St, Loveland, CO 80537For Sale
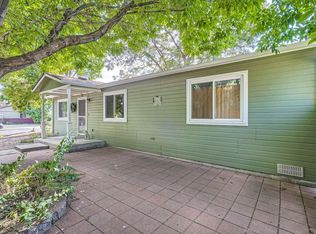
 MLS ID #1071896, Chris Carter, RE/MAX of Boulder, Inc. IRES as distributed by MLS GRID
- $375,0002 bd1 ba711 sqft316 W 1st Street, Loveland, CO 80537For Sale
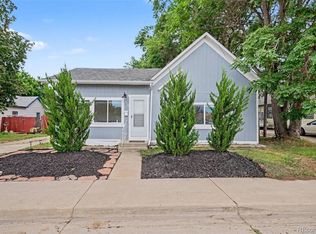
 MLS ID #8529718, Andrew Rottner, Redfin Corporation. REcolorado as distributed by MLS GRID
- $345,0003 bd1 ba1k sqft1704 Ranae Dr, Loveland, CO 80537For Sale
 MLS ID #1071587, Jessica Gallegos, Coldwell Banker Realty-NOCO. IRES as distributed by MLS GRID
- $415,0002 bd1 ba832 sqft524 E 1st St, Loveland, CO 80537For Sale
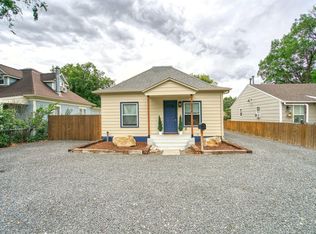 MLS ID #1068720, James Massie, Hayden Outdoors - Windsor. IRES as distributed by MLS GRID
- $399,5004 bd2 ba1.2k sqft767 19th St SW, Loveland, CO 80537For SaleMLS ID #1066531, Janice Ververs, RE/MAX Alliance-Loveland. IRES as distributed by MLS GRID
- $349,0002 bd2 ba1k sqft1810 Dove Creek Cir, Loveland, CO 80538For SaleMLS ID #1071907, Michael Salza, C3 Real Estate Solutions, LLC. IRES as distributed by MLS GRID
- $424,9902 bd2 ba1k sqft3211 Butternut Dr, Loveland, CO 80538For SaleMLS ID #1068357, Mckynzie Sybrant, Keller Williams Realty NoCo. IRES as distributed by MLS GRID
- $450,0003 bd2 ba1.1k sqft2309 Chama Avenue, Loveland, CO 80538For SaleMLS ID #8995315, Peter Psotny, MB Colorado Home Sales Inc. REcolorado as distributed by MLS GRID
- $350,0002 bd2 ba1.2k sqftWestlake Village Townehomes, Loveland, CO 80537For SaleMLS ID #8970105, Amanda Larson, Coldwell Banker Realty 24. REcolorado as distributed by MLS GRID
- $408,0002 bd3 ba1.2k sqft2716 W 46th St, Loveland, CO 80538For SaleMLS ID #1071854, Robin Serafini, Resident Realty. IRES as distributed by MLS GRID
- $425,0003 bd2 ba1.1k sqft4181 La Veta Dr, Loveland, CO 80538For SaleMLS ID #1066338, Erich Menzel, Coldwell Banker Realty-NOCO. IRES as distributed by MLS GRID
- $360,0003 bd2 ba1.2k sqft2056 S Colorado Ave, Loveland, CO 80537For SaleMLS ID #1062264, Jeffrey Pyle, Focal Real Estate Group. IRES as distributed by MLS GRID
- $399,9002 bd1 ba947 sqft204 Waltonia Rd, Drake, CO 80515For SaleMLS ID #1070282, Sarah Manalisay, Coldwell Banker South Metro. IRES as distributed by MLS GRID
- $390,0003 bd1 ba973 sqft1701 W Mulberry St, Fort Collins, CO 80521For SaleMLS ID #1071653, Rachelle Presswood, Real Estate by Design. IRES as distributed by MLS GRID
- $365,0002 bd1 ba1.1k sqft217 N 1st St, Johnstown, CO 80534For SaleMLS ID #1069897, Sam Moes, Roots Real Estate. IRES as distributed by MLS GRID
- $400,0002 bd2 ba928 sqft2786 Tallgrass Ln, Berthoud, CO 80513For SaleMLS ID #1065772, Jeff Abel, Keller Williams Top of the Rockies Estes Park. IRES as distributed by MLS GRID
- $280,0002 bd2 ba973 sqft4705 Hahns Peak Dr #11-104, Loveland, CO 80538For SaleMLS ID #1070093, Lestel Meade, Elevations Real Estate, LLC. IRES as distributed by MLS GRID
- $325,0002 bd2 ba1.1k sqft2027 Grays Peak Dr #102, Loveland, CO 80538For SaleMLS ID #1068512, Sally Brent, Group Centerra. IRES as distributed by MLS GRID
- $410,0003 bd2 ba1.1k sqft1612 W Prospect Rd, Fort Collins, CO 80526For SaleMLS ID #1061062, Gregg Thomas, Group Mulberry. IRES as distributed by MLS GRID
- $399,9903 bd1 ba1k sqft550 10th St, Windsor, CO 80550For SaleMLS ID #1068823, Makaela Stevens, LoKation. IRES as distributed by MLS GRID
