Skip main navigation
Sold for $340,000
  • $340,000

    1704 Ranae Dr, Loveland, CO 80537

    3beds
    1,048sqft
    Half Duplex
    Built in 1978
    4,500 Square Feet Lot
    $366,300 Zestimate®
    $324/sqft
    $2,035 Estimated rent

    Home value

    $366,300

    $348,000 - $385,000

    $2,035/mo

    Zestimate® history
    Loading
    Loading...

    Owner options

    List your home for rent

    $2,035/mo

    Rent Zestimate®

    Find your next renter with Zillow Rental Manager. Plus, with online applications, you can quickly screen prospective tenants – for free.

    Learn more

    $2,035/mo

    Rent Zestimate®

    Refinance and save

    $1,974/mo

    Est. payment

    Refinancing to a lower rate could help reduce your monthly payments and save thousands over the life of the loan.

    See today's rates

    $1,974/mo

    Est. payment

    Explore your selling options

    Work with a Zillow partner agent

    Leverage their expertise and Zillow's premium Showcase listings to get your home seen by more buyers.

    Get started

    List with your own agent

    Get your home in front of millions of buyers by listing it on Zillow.

    Learn how to do it

    Sell it yourself

    Take full control of how buyers see your home on Zillow by listing For Sale by Owner (FSBO).

    List your home

    What's special

    Beautifully upgraded homeBrand new carpetFreshly painted
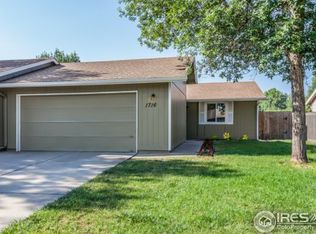
    Exciting new listing in Loveland! This charming property offers everything you've been searching for! Imagine waking up every morning in a freshly painted, beautifully upgraded home with brand new carpet underfoot. This half of a cozy duplex features: 3 bedrooms, 1 remodeled bathroom, attached 2-car garage, and a prime location right behind Thompson Valley High w/ NO HOA! Don't miss out on this incredible opportunity to make this house your new home. Contact today to schedule a viewing!

    Zillow last checked:

    Listing updated:

    Listed by:

    Newt Wyler 303-962-4272,

    Your Castle Real Estate LLC

    Bought with:

    Jessica Gallegos, 100077389

    Coldwell Banker Realty-NOCO

    Source: IRES as distributed by MLS GRID,MLS#: 995799MLS Logo

    Facts & features

    Interior

    Bedrooms & bathrooms
    • Bedrooms: 3
    • Bathrooms: 1
    • Full bathrooms: 1
    • Main level bathrooms: 1
    Primary bedroom
    • Description: Carpet
    • Level: Main
    • Area: 132 Square Feet
    • Dimensions: 11 x 12
    Bedroom 2
    • Description: Carpet
    • Level: Main
    • Area: 90 Square Feet
    • Dimensions: 9 x 10
    Bedroom 3
    • Description: Carpet
    • Level: Main
    • Area: 90 Square Feet
    • Dimensions: 9 x 10
    Dining room
    • Description: Tile
    • Level: Main
    • Area: 110 Square Feet
    • Dimensions: 10 x 11
    Kitchen
    • Description: Tile
    • Level: Main
    • Area: 104 Square Feet
    • Dimensions: 8 x 13
    Laundry
    • Description: Tile
    • Level: Main
    • Area: 15 Square Feet
    • Dimensions: 3 x 5
    Living room
    • Description: Tile
    • Level: Main
    • Area: 192 Square Feet
    • Dimensions: 12 x 16
    Heating
    • Forced Air
    Appliances
    • Included: Electric Range, Dishwasher, Refrigerator, Microwave
    Features
    • Windows: Window Coverings
    • Basement: None
    Interior area
    • Total structure area: 1,048
    • Total interior livable area: 1,048 sqft
    • Finished area above ground: 1,048

    Property

    Parking
    • Total spaces: 2
    • Parking features: Garage - Attached
    • Attached garage spaces: 2
    • Details: Attached
    Features
    • Levels: One
    • Stories: 1
    • Fencing: Fenced
    Lot
    • Size: 4,500 sqft
    • Features: Level, City Limits, Paved, Curbs, Gutters, Sidewalks
    Details
    • Parcel number: R0671142
    • Zoning: RES
    • Special conditions: Private Owner

    Construction

    Type & style
    • Home type: SingleFamily
    • Architectural style: Contemporary
    • Property subtype: Half Duplex
    • Attached to another structure: Yes
    Materials
    • Frame
    • Roof: Composition
    Condition
    • New construction: No
    • Year built: 1978

    Utilities & green energy

    • Electric: Lvld
    • Gas: Xcel Energy
    • Sewer: Public Sewer
    • Water: City
    • Utilities for property: Natural Gas Available, Electricity Available, Cable Available, Satellite Avail, High Speed Avail

    Community & neighborhood

    Community
    • Community features: None
    Location
    • Region: Loveland
    • Subdivision: Thompson Valley Estates

    Other

    Other facts
    • Listing terms: Cash,Conventional,FHA,VA Loan
    • Road surface type: Asphalt

    Price history

    DateEventPrice
    9/22/2023Sold$340,000+1.5%$324/sqft
    Source: IRES as distributed by MLS GRID #995799 Report a problem
    9/7/2023Listed for sale$335,000+139.5%$320/sqft
    Source: IRES as distributed by MLS GRID #995799 Report a problem
    3/6/2021Listing removed--
    Source: Zillow Rental Network Premium Report a problem
    2/16/2021Listed for rent$1,650$2/sqft
    Source: Zillow Rental Network Premium Report a problem
    12/30/2020Listing removed--
    Source: Zillow Rental Manager Report a problem
    12/24/2020Listed for rent$1,650$2/sqft
    Source: Zillow Rental Manager Report a problem
    11/23/2014Listing removed$139,900$133/sqft
    Source: Re/Max Alliance #739804 Report a problem
    11/4/2014Listed for sale$139,900+0.6%$133/sqft
    Source: Re/Max Alliance #739804 Report a problem
    9/3/2014Sold$139,050-0.6%$133/sqft
    Source: IRES as distributed by MLS GRID #739804 Report a problem
    7/16/2014Price change$139,900-0.1%$133/sqft
    Source: RE/MAX ALLIANCE #739804 Report a problem
    6/23/2014Listed for sale$140,000$134/sqft
    Source: RE/MAX Alliance #739804 Report a problem

    Public tax history

    YearProperty taxesTax assessment
    2024$1,457 +1.9%$21,936 -1%
    2023$1,429 -2.7%$22,149 +23.3%
    2022$1,468 +34.7%$17,959 -2.8%
    2021$1,090 +1.7%$18,475 +34.7%
    2020$1,072 +1.9%$13,713 -0.7%
    2019$1,052 $13,810 +8.1%
    2018$1,052 $12,780
    2017$1,052 +16.1%$12,780 +13.9%
    2016$906 +11%$11,216 0%
    2015$816 +19.1%$11,220 +23.2%
    2014$685 $9,110
    2013-- $9,110 -9.6%
    2012-- $10,080
    2011-- $10,080 -8.6%
    2010-- $11,030
    2009-- $11,030 -1.3%
    2008-- $11,180
    2007-- $11,180 +7%
    2006-- $10,450
    2005-- $10,450 -9.8%
    2004-- $11,590 -1.4%
    2002-- $11,760
    2001-- $11,760

    Find assessor info on the county website

    Neighborhood: 80537

    Nearby schools

    GreatSchools rating
    Schools provided by the listing agent
    • Elementary: Milner (Sarah),Garfield
    • Middle: Walt Clark
    • High: Thompson Valley

    Source: IRES as distributed by MLS GRID. This data may not be complete. We recommend contacting the local school district to confirm school assignments for this home.

    Get a cash offer in 3 minutes
    Find out how much your home could sell for in as little as 3 minutes with a no-obligation cash offer.
    Estimated market value
    $366,300
    Get a cash offer in 3 minutes
    Find out how much your home could sell for in as little as 3 minutes with a no-obligation cash offer.
    Estimated market value
    $366,300