RARE opportunity just one block from Colorado State University! Whether you're looking for a turnkey investment or a home in an unbeatable location, 601 S. Sherwood delivers. This 4-bedroom, 2-bath home features durable, low-maintenance finishes including bamboo flooring, granite countertops, and tile throughout. Currently leased through July 2027 at $3,200/month.Tenants pay all utilities, making this an attractive income-producing property. Its unbeatable location just steps from CSU creates strong rental demand and excellent long-term investment potential. Outside, enjoy a spacious 16' x 8' composite front deck, sprinkler system, and easy-to-maintain landscaping. Just minutes from Old Town Fort Collins, restaurants, shopping, parks, and campus, opportunities like this are few and far between. Whether you're expanding your investment portfolio or securing a property in one of Fort Collins' most sought-after locations, this is one you won't want to miss.
For sale
$600,000
601 S Sherwood St, Fort Collins, CO 80521
4beds
1,183sqft
Multi Family
Built in 1908
-- sqft lot
$576,100 Zestimate®
$507/sqft
$-- HOA
What's special
Easy-to-maintain landscapingSprinkler systemGranite countertopsTile throughoutBamboo flooring
- 105 days
- 285
- 17
Zillow last checked:
Listing updated:
Listed by:
Patrick Gaebler 970-482-1781,
RE/MAX Alliance-FTC Dwtn
Source: IRES as distributed by MLS GRID,MLS#: 1063319
Facts & features
Interior
Bedrooms & bathrooms
- Bedrooms: 4
- Bathrooms: 2
- 3/4 bathrooms: 2
- Main level bathrooms: 2
Primary bedroom
- Description: Carpet
- Level: Main
- Area: 180 Square Feet
- Dimensions: 18 x 10
Bedroom 2
- Description: Carpet
- Level: Main
- Area: 154 Square Feet
- Dimensions: 14 x 11
Bedroom 3
- Description: Carpet
- Level: Main
- Area: 144 Square Feet
- Dimensions: 12 x 12
Bedroom 4
- Description: Carpet
- Level: Main
- Area: 108 Square Feet
- Dimensions: 12 x 9
Kitchen
- Description: Ceramic Tile
- Level: Main
- Area: 154 Square Feet
- Dimensions: 14 x 11
Laundry
- Description: Ceramic Tile
- Level: Main
- Area: 112 Square Feet
- Dimensions: 14 x 8
Living room
- Description: Hardwood
- Level: Main
- Area: 238 Square Feet
- Dimensions: 14 x 17
Heating
- Baseboard, Zoned
Cooling
- Ceiling Fan(s)
Appliances
- Included: Electric Range, Dishwasher, Refrigerator, Washer, Dryer, Microwave, Disposal
- Laundry: Washer/Dryer Hookup
Features
- Flooring: Wood
- Windows: Window Coverings
- Basement: None
Interior area
- Total structure area: 1,183
- Total interior livable area: 1,183 sqft
- Finished area above ground: 1,183
Property
Parking
- Parking features: None
- Details: None
Features
- Levels: One
- Stories: 1
- Patio & porch: Deck
- Exterior features: Sprinkler System
Lot
- Size: 4,100 Square Feet
- Features: Deciduous Trees, Level, City Limits, Paved, Curbs, Gutters, Sidewalks
Details
- Parcel number: R0067504
- Zoning: NCB
- Special conditions: Private Owner
Construction
Type & style
- Home type: MultiFamily
- Architectural style: Contemporary
- Property subtype: Multi Family
Materials
- Frame, Wood Siding
- Roof: Composition
Condition
- New construction: No
- Year built: 1908
Utilities & green energy
- Electric: City of Fort Collins
- Sewer: Public Sewer
- Water: City
- Utilities for property: Electricity Available, Cable Available, High Speed Avail
Green energy
- Energy efficient items: Windows
Community & HOA
Community
- Security: Fire Alarm
- Subdivision: Ftc
HOA
- Has HOA: No
Location
- Region: Fort Collins
Financial & listing details
- Price per square foot: $507/sqft
- Tax assessed value: $504,000
- Annual tax amount: $3,139
- Date on market: 7/3/2026
- Listing terms: Cash,Conventional,FHA,VA Loan,1031 Exchange
- Exclusions: Tenants Personal Possessions
- Tenant pays: Deposit, Gas, Electricity, Water, Sewer, Trash Collection
- Electric utility on property: Yes
- Road surface type: Asphalt
Estimated market value
$576,100
$547,000 - $605,000
$1,964/mo
Price history
| Date | Event | Price |
|---|---|---|
| 7/8/2026 | Listed for sale | $600,000+1.7%$507/sqft |
Source:  IRES as distributed by MLS GRID #1063319 Report a problem IRES as distributed by MLS GRID #1063319 Report a problem | ||
| 6/17/2026 | Listing removed | $3,200$3/sqft |
Source: Zillow Rentals Report a problem | ||
| 5/28/2026 | Price change | $3,200-5.9%$3/sqft |
Source: Zillow Rentals Report a problem | ||
| 5/9/2026 | Listed for rent | $3,400+6.3%$3/sqft |
Source: Zillow Rentals Report a problem | ||
| 9/26/2024 | Sold | $590,000-1.5%$499/sqft |
Source: IRES as distributed by MLS GRID #1010071 Report a problem | ||
| 6/9/2024 | Price change | $599,000-7.7%$506/sqft |
Source: IRES as distributed by MLS GRID #1010071 Report a problem | ||
| 5/22/2024 | Listed for sale | $649,000+160.1%$549/sqft |
Source: IRES as distributed by MLS GRID #1010071 Report a problem | ||
| 5/11/2024 | Listing removed | -- |
Source: Zillow Rentals Report a problem | ||
| 4/25/2024 | Listed for rent | $3,200+10.3%$3/sqft |
Source: Zillow Rentals Report a problem | ||
| 8/16/2023 | Listing removed | -- |
Source: Zillow Rentals Report a problem | ||
| 8/12/2023 | Price change | $2,900-3.3%$2/sqft |
Source: Zillow Rentals Report a problem | ||
| 7/23/2023 | Listed for rent | $3,000$3/sqft |
Source: Zillow Rentals Report a problem | ||
| 1/3/2011 | Listing removed | $249,500$211/sqft |
Source: Wilcox Real Estate #636978 Report a problem | ||
| 9/30/2010 | Price change | $249,500-5.7%$211/sqft |
Source: Wilcox Real Estate #636978 Report a problem | ||
| 8/17/2010 | Listed for sale | $264,500+100.9%$224/sqft |
Source: Wilcox Real Estate #636978 Report a problem | ||
| 1/8/2010 | Sold | $131,650-44%$111/sqft |
Source: Public Record Report a problem | ||
| 8/20/2009 | Listing removed | $235,000$199/sqft |
Source: Taylor, Bean & Whitaker Report a problem | ||
| 6/27/2009 | Price change | $235,000+17.6%$199/sqft |
Source: Taylor, Bean & Whitaker Report a problem | ||
| 3/13/2009 | Listed for sale | $199,900-0.1%$169/sqft |
Source: Taylor, Bean & Whitaker Report a problem | ||
| 8/9/2005 | Sold | $200,000$169/sqft |
Source: Public Record Report a problem | ||
| 7/29/2004 | Sold | $200,000$169/sqft |
Source: Public Record Report a problem | ||
Public tax history
| Year | Property taxes | Tax assessment |
|---|---|---|
| 2025 | $3,139 +17.2% | $31,500 -0.3% |
| 2024 | $2,679 +10.3% | $31,604 -1% |
| 2023 | $2,428 -1% | $31,911 +24.1% |
| 2022 | $2,454 -10.3% | $25,715 -2.8% |
| 2021 | $2,737 -0.4% | $26,455 -9.6% |
| 2020 | $2,749 +56.6% | $29,251 -0.7% |
| 2019 | $1,755 | $29,455 +53% |
| 2018 | $1,755 | $19,253 |
| 2017 | $1,755 +0.3% | $19,253 +49.8% |
| 2016 | $1,749 +50.1% | $12,855 0% |
| 2015 | $1,165 -7.9% | $12,860 -7.3% |
| 2014 | $1,265 | $13,870 |
| 2013 | -- | $13,870 -1.9% |
| 2012 | -- | $14,140 |
| 2011 | -- | $14,140 -10.7% |
| 2010 | -- | $15,840 |
| 2009 | -- | $15,840 -0.3% |
| 2008 | -- | $15,890 |
| 2007 | -- | $15,890 +20.5% |
| 2006 | -- | $13,190 |
| 2005 | -- | $13,190 +27.4% |
| 2004 | -- | $10,350 -5.1% |
| 2002 | -- | $10,910 |
| 2001 | -- | $10,910 |
Find assessor info on the county website
Monthly payment
Est. payment
Payment breakdown
Explore the cost of this home by adjusting the details. Changes won't be saved.Climate risks
Neighborhood: University North
Nearby schools
Schools provided by the listing agent
- Elementary: Dunn
- Middle: Lincoln
- High: Poudre
Source: IRES as distributed by MLS GRID. This data may not be complete. We recommend contacting the local school district to confirm school assignments for this home.
- $497,2002 bd1 ba903 sqft605 S Sherwood St, Fort Collins, CO 80521Off Market

- $--3 bd2 ba1.3k sqft318-320 W Myrtle St #318-2, Fort Collins, CO 80521Off Market
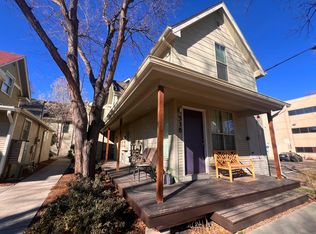
- $--3 bd2 ba1.2k sqft318-320 W Myrtle St #318-5, Fort Collins, CO 80521Off Market
- $--3 bd2 ba1.2k sqft318-320 W Myrtle St #318-3, Fort Collins, CO 80521Off Market
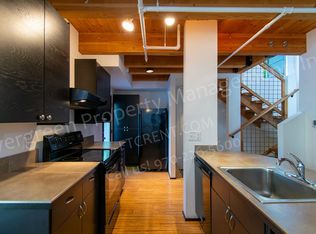
Similar homes
- $590,0004 bd2 ba1.3k sqft1108 Beech St, Fort Collins, CO 80521For Sale

 MLS ID #1070038, Alejandro Garcia, Group Centerra. IRES as distributed by MLS GRID
 - $549,5003 bd2 ba1.3k sqft2918 Cherry Ln, Fort Collins, CO 80521For Sale
 MLS ID #1067112, Kathy Beck, Group Harmony. IRES as distributed by MLS GRID
 - $735,0004 bd3 ba1.7k sqft1114 W Mulberry St, Fort Collins, CO 80521For Sale
 MLS ID #1061194, Michael Salza, C3 Real Estate Solutions, LLC. IRES as distributed by MLS GRID
 - $475,0004 bd3 ba1.6k sqft2838 Morgan Court, Fort Collins, CO 80526For Sale
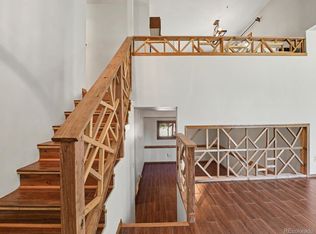
 MLS ID #6354301, Steve deGuzman, Orchard Brokerage LLC. REcolorado as distributed by MLS GRID
 - $499,9003 bd2 ba1.6k sqft2421 W Plum St, Fort Collins, CO 80521For SaleMLS ID #1065891, Brooke Walser, C3 Real Estate Solutions, LLC. IRES as distributed by MLS GRID
- $329,9002 bd2 ba960 sqft1325 Birch St #B-18, Fort Collins, CO 80521For SaleMLS ID #1061093, Sean M Dougherty, RE/MAX Alliance-FTC South. IRES as distributed by MLS GRID
- $410,0003 bd2 ba1.2k sqft1920 W Elizabeth St, Fort Collins, CO 80521For SaleMLS ID #1067255, Robert Thomas Jones, Group Mulberry. IRES as distributed by MLS GRID
- $569,9003 bd2 ba1.5k sqft2837 Adobe Dr, Fort Collins, CO 80525For SaleMLS ID #1068864, Colleen Yoo, Group Harmony. IRES as distributed by MLS GRID
- $473,9004 bd2 ba1.5k sqft2012 W Stuart St, Fort Collins, CO 80526For SaleMLS ID #1065166, Patrick Soukup, eXp Realty - Northern CO. IRES as distributed by MLS GRID
- $470,0004 bd2 ba1.5k sqft2912 Double Tree Dr, Fort Collins, CO 80521For SaleMLS ID #1065720, Christina Larson, Berkshire Hathaway HomeServices Rocky Mountain, Realtors-Fort Collins. IRES as distributed by MLS GRID
- $488,0004 bd2 ba1.6k sqft3206 Lymen St, Fort Collins, CO 80526For SaleMLS ID #1064185, Kristen White, Keller Williams-DTC. IRES as distributed by MLS GRID
- $525,0003 bd2 ba1.5k sqft3017 Tulane Drive, Fort Collins, CO 80525For SaleMLS ID #1987401, Chris Calicchia, MB Bellissimo Homes. REcolorado as distributed by MLS GRID
- $535,0002 bd1 ba1.1k sqft624 E Plum St, Fort Collins, CO 80524For SaleMLS ID #1060194, Zachary Jordan, eXp Realty - Northern CO. IRES as distributed by MLS GRID
- $314,9002 bd2 ba893 sqft1020 Rolland Moore Dr #4-F, Fort Collins, CO 80526For SaleMLS ID #1070642, Tom Smailes, Group Harmony. IRES as distributed by MLS GRID
- $450,0003 bd2 ba1.2k sqft2904 Double Tree Dr, Fort Collins, CO 80521For SaleMLS ID #1063855, Ursula Albers, RE/MAX Alliance-Loveland. IRES as distributed by MLS GRID
- $598,9003 bd2 ba1.2k sqft4824 Key Largo Dr, Fort Collins, CO 80526For SaleMLS ID #1059911, Holly Baum, Coldwell Banker Realty-NOCO. IRES as distributed by MLS GRID
- $405,0003 bd3 ba1.4k sqft850 S Overland Trl #4, Fort Collins, CO 80521For SaleMLS ID #1068321, Steve Balmer, Elevations Real Estate, LLC. IRES as distributed by MLS GRID
- $345,0002 bd1 ba766 sqft233 N Meldrum St #B-4, Fort Collins, CO 80521For SaleMLS ID #1060023, Colton Lussenhop, Resident Realty. IRES as distributed by MLS GRID
- $440,0003 bd1 ba1.2k sqft212 E Lincoln Ave, Fort Collins, CO 80524For SaleMLS ID #1066045, Michael Salza, C3 Real Estate Solutions, LLC. IRES as distributed by MLS GRID
- $350,0004 bd2 ba1.5k sqft2828 Silverplume Dr #C1, Fort Collins, CO 80526For SaleMLS ID #1063180, Tamera Nelson, RE/MAX Alliance-FTC Dwtn. IRES as distributed by MLS GRID
