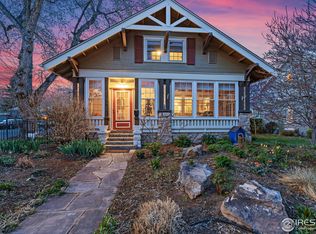
Step into the heart of Old Town Fort Collins with this beautifully updated historic gem on Laporte Avenue. Blending early-20th-century character with modern comfort, this home offers the rare combination of charm and thoughtful upgrades - all just blocks from City Park, the Poudre River Trail, and the vibrant energy of Old Town. Inside, you'll find warm hardwood floors, tall windows that fill each room with natural light, and original architectural details that celebrate the home's heritage. The updated kitchen features contemporary finishes, quality cabinetry, and a layout perfect for everyday living or hosting guests. Multiple living spaces provide flexibility for work, relaxation, or entertaining. The bedrooms are well-sized, and the remodeled bathrooms bring a fresh, modern feel while staying true to the home's character. The balcony off the primary bedroom offers relaxation in the hot tub, privacy and a perfect star gazing spot. A spacious backyard offers room to garden, gather, or simply enjoy Colorado's sunshine. Mature trees, a charming front porch, and classic curb appeal make this home stand out on one of Old Town's most beloved streets.
For sale
Price cut: $50K (9/3)
$1,175,000
920 Laporte Ave, Fort Collins, CO 80521
4beds
3,384sqft
Single Family Residence
Built in 1908
7,413 Square Feet Lot
$-- Zestimate®
$347/sqft
$-- HOA
What's special
Mature treesOriginal architectural detailsCharming front porchClassic curb appealWarm hardwood floors
- 72 days
- 1,972
- 175
Likely to sell faster than
Zillow last checked:
Listing updated:
Listed by:
Andrea Stull 970-692-9081,
C3 Real Estate Solutions, LLC,
Shirley Watson 970-481-8255,
C3 Real Estate Solutions, LLC
Source: IRES as distributed by MLS GRID,MLS#: 1065083
Facts & features
Interior
Bedrooms & bathrooms
- Bedrooms: 4
- Bathrooms: 3
- Full bathrooms: 2
- 3/4 bathrooms: 1
- Main level bathrooms: 1
Primary bedroom
- Description: Carpet
- Features: 3/4 Primary Bath, Luxury Features Primary Bath
- Level: Upper
- Area: 228 Square Feet
- Dimensions: 19 x 12
Bedroom 2
- Description: Wood
- Level: Main
- Area: 110 Square Feet
- Dimensions: 11 x 10
Bedroom 3
- Description: Carpet
- Level: Upper
- Area: 144 Square Feet
- Dimensions: 12 x 12
Bedroom 4
- Description: Carpet
- Level: Upper
- Area: 120 Square Feet
- Dimensions: 10 x 12
Dining room
- Description: Wood
- Level: Main
- Area: 126 Square Feet
- Dimensions: 9 x 14
Family room
- Description: Wood
- Level: Main
- Area: 323 Square Feet
- Dimensions: 19 x 17
Kitchen
- Description: Wood
- Level: Main
- Area: 140 Square Feet
- Dimensions: 10 x 14
Living room
- Description: Wood
- Level: Main
- Area: 210 Square Feet
- Dimensions: 15 x 14
Recreation room
- Description: Concrete
- Level: Basement
- Area: 272 Square Feet
- Dimensions: 17 x 16
Study
- Description: Wood
- Level: Main
- Area: 100 Square Feet
- Dimensions: 10 x 10
Heating
- Forced Air
Cooling
- Central Air
Appliances
- Included: Gas Range, Refrigerator, Washer, Dryer, Microwave, Disposal
- Laundry: Washer/Dryer Hookup
Features
- Separate Dining Room, Open Floorplan, Natural Woodwork, Walk-In Closet(s)
- Basement: Partial
- Has fireplace: Yes
- Fireplace features: Gas
Interior area
- Total structure area: 2,536
- Total interior livable area: 3,384 sqft
- Finished area above ground: 2,536
Property
Parking
- Total spaces: 1
- Parking features: Detached
- Garage spaces: 1
- Details: Detached
Features
- Levels: Two
- Stories: 2
- Patio & porch: Deck
- Fencing: Fenced,Wood
Lot
- Size: 7,413 Square Feet
- Features: Wooded, Deciduous Trees, Level, Paved, Curbs, Gutters, Sidewalks, Street Light
Details
- Parcel number: R0030724
- Zoning: NCM
- Special conditions: Private Owner
Construction
Type & style
- Home type: SingleFamily
- Architectural style: Cottage
- Property subtype: Single Family Residence
Materials
- Frame, Brick, Composition
- Roof: Composition
Condition
- New construction: No
- Year built: 1908
Utilities & green energy
- Electric: City of Ft Collins
- Gas: Xcel
- Sewer: Public Sewer
- Utilities for property: Natural Gas Available, Electricity Available, Cable Available, High Speed Avail
Green energy
- Energy efficient items: Windows
Community & HOA
Community
- Security: Fire Alarm
- Subdivision: Capitol Hill
HOA
- Has HOA: No
Location
- Region: Fort Collins
Financial & listing details
- Price per square foot: $347/sqft
- Tax assessed value: $892,900
- Annual tax amount: $5,561
- Date on market: 7/25/2026
- Listing terms: Cash,Conventional,VA Loan
- Exclusions: staging items, seller's personal property
- Electric utility on property: Yes
Estimated market value
Not available
Estimated sales range
Not available
Not available
Price history
| Date | Event | Price |
|---|---|---|
| 9/3/2026 | Price change | $1,175,000-4.1%$347/sqft |
Source:  IRES as distributed by MLS GRID #1065083 Report a problem IRES as distributed by MLS GRID #1065083 Report a problem | ||
| 7/25/2026 | Listed for sale | $1,225,000+520.3%$362/sqft |
Source: IRES as distributed by MLS GRID #1065083 Report a problem | ||
| 7/10/2006 | Sold | $197,500$58/sqft |
Source: Public Record Report a problem | ||
Public tax history
| Year | Property taxes | Tax assessment |
|---|---|---|
| 2025 | $5,561 +5.6% | $55,807 -4.7% |
| 2024 | $5,264 +17.3% | $58,545 -1% |
| 2023 | $4,488 -1% | $59,113 +24.4% |
| 2022 | $4,535 -5.2% | $47,525 -2.8% |
| 2021 | $4,783 -0.4% | $48,892 -4.4% |
| 2020 | $4,803 +6% | $51,116 -0.7% |
| 2019 | $4,530 | $51,473 +3.5% |
| 2018 | $4,530 | $49,709 |
| 2017 | $4,530 +0.3% | $49,709 +32.1% |
| 2016 | $4,515 +158.5% | $37,643 +95.3% |
| 2015 | $1,747 +9.1% | $19,270 +9.8% |
| 2014 | $1,601 | $17,550 |
| 2013 | -- | $17,550 +3.1% |
| 2012 | -- | $17,020 |
| 2011 | -- | $17,020 -2.4% |
| 2010 | -- | $17,430 |
| 2009 | -- | $17,430 +11.6% |
| 2008 | -- | $15,620 |
| 2007 | -- | $15,620 +19.5% |
| 2006 | -- | $13,070 |
| 2005 | -- | $13,070 -3.3% |
| 2004 | -- | $13,520 +6.4% |
| 2002 | -- | $12,710 |
| 2001 | -- | $12,710 |
Find assessor info on the county website
Monthly payment
Est. payment
Payment breakdown
Explore the cost of this home by adjusting the details. Changes won't be saved.Climate risks
Neighborhood: Capitol Hill
Nearby schools
Schools provided by the listing agent
- Elementary: Putnam
- Middle: Lincoln
- High: Poudre
Source: IRES as distributed by MLS GRID. This data may not be complete. We recommend contacting the local school district to confirm school assignments for this home.
Similar homes
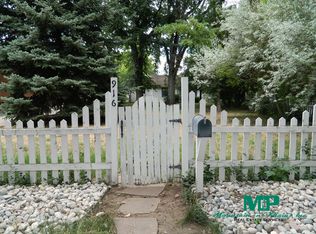
- $1,149,0004 bd3 ba2.9k sqft914 W Oak St, Fort Collins, CO 80521For Sale
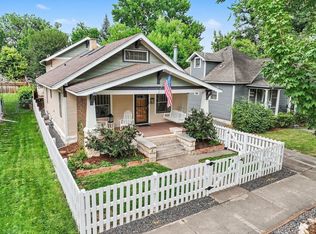
 MLS ID #1067909, Patrick Soukup, eXp Realty - Northern CO. IRES as distributed by MLS GRID
 - $1,100,0003 bd3 ba3.8k sqft1517 Hepplewhite Ct, Fort Collins, CO 80526For Sale
 MLS ID #1069948, Mary Greenberg, New Paradigm Partners LLC. IRES as distributed by MLS GRID
 - $1,395,0005 bd4 ba3.9k sqft621 Wood St, Fort Collins, CO 80521For Sale
 MLS ID #1061450, Tim Borgman, 8z Real Estate. IRES as distributed by MLS GRID
 - $1,250,0003 bd3 ba2.9k sqft1600 Linden Lake Rd, Fort Collins, CO 80524For Sale
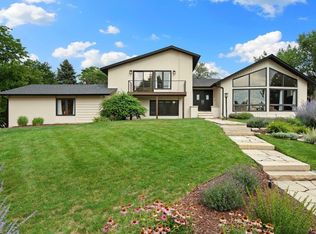 MLS ID #1065322, David Johnson, LIV Sotheby's Intl Realty D. IRES as distributed by MLS GRID
 - $1,195,0005 bd4 ba3.2k sqft1204 Parkwood Dr, Fort Collins, CO 80525For SaleMLS ID #1063178, Bryanne Barton, Group Mulberry. IRES as distributed by MLS GRID
- $1,295,0004 bd2 ba2.4k sqft219 E Elizabeth St, Fort Collins, CO 80524For SaleMLS ID #1063732, Paul Schnaitter, Group Centerra. IRES as distributed by MLS GRID
- $995,0005 bd3 ba3.2k sqft1120 Lindenwood Dr, Fort Collins, CO 80524For SaleMLS ID #1069062, Laura Michaud, Kittle Real Estate. IRES as distributed by MLS GRID
- $735,0004 bd3 ba1.7k sqft1114 W Mulberry St, Fort Collins, CO 80521For SaleMLS ID #1061194, Michael Salza, C3 Real Estate Solutions, LLC. IRES as distributed by MLS GRID
- $1,000,0004 bd3 ba3.1k sqft6720 N County Road 15, Fort Collins, CO 80524For SaleMLS ID #1068675, Paul Jansen, Realty One Group Fourpoints. IRES as distributed by MLS GRID
- $1,085,0005 bd4 ba3.5k sqft4525 Idledale Dr, Fort Collins, CO 80526For SaleMLS ID #1065533, Josh Dowling, Elevations Real Estate, LLC. IRES as distributed by MLS GRID
- $1,050,0005 bd4 ba3.2k sqft4902 Corsica Dr, Fort Collins, CO 80526For SaleMLS ID #1068102, Roni Froelich, Group Harmony. IRES as distributed by MLS GRID
- $1,145,0004 bd3 ba2.9k sqft4301 Main St, Timnath, CO 80547For SaleMLS ID #1067091, Paul Schnaitter, Group Centerra. IRES as distributed by MLS GRID
- $1,030,0005 bd4 ba4.1k sqft1916 Pawnee Dr, Fort Collins, CO 80525For SaleMLS ID #1066478, Paul Schnaitter, Group Centerra. IRES as distributed by MLS GRID
- $925,0005 bd3 ba3.4k sqft1601 Meadowaire Dr, Fort Collins, CO 80525For SaleMLS ID #1069399, Lori Weeks, RE/MAX Advanced Inc.. IRES as distributed by MLS GRID
- $1,099,9504 bd4 ba2.6k sqft8510 Bruns Dr, Fort Collins, CO 80525For SaleMLS ID #1062559, Alexis Foster, Group Centerra. IRES as distributed by MLS GRID
- $1,000,0005 bd3 ba3.1k sqft1817 Cannes Ct, Fort Collins, CO 80524For SaleMLS ID #1066654, Christina Larson, Berkshire Hathaway HomeServices Rocky Mountain, Realtors-Fort Collins. IRES as distributed by MLS GRID
- $950,0004 bd3 ba2.8k sqft622 Boulder Cir, Fort Collins, CO 80524For SaleMLS ID #1065466, Kelly Glossi, Group Mulberry. IRES as distributed by MLS GRID
- $1,400,0005 bd4 ba4.6k sqft3533 Hearthfire Dr, Fort Collins, CO 80524For SaleMLS ID #1068905, Jaione Osborne, Group Harmony. IRES as distributed by MLS GRID
- $970,0004 bd3 ba3k sqft444 E County Road 68, Fort Collins, CO 80524For SaleMLS ID #1064594, Valarie Holman, Real. IRES as distributed by MLS GRID
- $875,0004 bd4 ba3.4k sqft2513 Fox Run Ct, Fort Collins, CO 80526For SaleMLS ID #1068872, Alexander Alvarez, TRIBUS Real Estate Advisors. IRES as distributed by MLS GRID
