Rare opportunity to own this exceptional Old Town home - coming to the market for the first time in over 30 years! This home sits on a large lot on a quiet corner, and is in the center of it all - an easy walk or very short bike ride to City Park, CSU, and Old Town, and just steps away from Dunn Elementary. This large home offers unique and beautiful features that contribute to its historical significance - all set in a layout that fits your Colorado lifestyle with multiple living areas, five bedrooms, and three full bathrooms. The home is enveloped in a beautiful landscape as well, featuring a fantastic backyard with an entertaining area and 25 year-old wonderful fruit producing grapevines. The home blends the best of both indoor and outdoor living. Schedule your showing today.
For sale
Price cut: $45K (11/17)
$1,620,000
828 W Olive St, Fort Collins, CO 80521
5beds
3,365sqft
Single Family Residence
Built in 1910
6,871 Square Feet Lot
$1,532,300 Zestimate®
$481/sqft
$-- HOA
What's special
- 32 days
- 1,985
- 116
Zillow last checked:
Listing updated:
Listed by:
Jeff Clough 970-215-4803,
NOCO Modern Real Estate
Source: IRES as distributed by MLS GRID,MLS#: 1070896
Facts & features
Interior
Bedrooms & bathrooms
- Bedrooms: 5
- Bathrooms: 3
- Full bathrooms: 1
- 3/4 bathrooms: 2
- Main level bathrooms: 1
Primary bedroom
- Description: Carpet
- Features: Shared Primary Bath
- Level: Upper
- Area: 187 Square Feet
- Dimensions: 11 x 17
Bedroom 2
- Description: Carpet
- Level: Upper
- Area: 176 Square Feet
- Dimensions: 11 x 16
Bedroom 3
- Description: Carpet
- Level: Upper
- Area: 180 Square Feet
- Dimensions: 12 x 15
Bedroom 4
- Description: Carpet
- Level: Basement
- Area: 120 Square Feet
- Dimensions: 10 x 12
Bedroom 5
- Description: Wood
- Level: Main
- Area: 195 Square Feet
- Dimensions: 15 x 13
Dining room
- Description: Wood
- Level: Main
- Area: 240 Square Feet
- Dimensions: 15 x 16
Family room
- Description: Wood
- Level: Main
- Area: 225 Square Feet
- Dimensions: 15 x 15
Kitchen
- Description: Wood
- Level: Main
- Area: 168 Square Feet
- Dimensions: 12 x 14
Laundry
- Level: Basement
- Area: 72 Square Feet
- Dimensions: 6 x 12
Living room
- Description: Wood
- Level: Main
- Area: 320 Square Feet
- Dimensions: 16 x 20
Recreation room
- Description: Carpet
- Level: Basement
- Area: 297 Square Feet
- Dimensions: 27 x 11
Heating
- Forced Air
Cooling
- Ceiling Fan(s), Attic Fan
Appliances
- Included: Gas Range, Dishwasher, Refrigerator, Washer, Dryer
- Laundry: Washer/Dryer Hookup
Features
- Separate Dining Room, Open Floorplan, Pantry, Walk-In Closet(s)
- Flooring: Wood
- Windows: Window Coverings
- Basement: Full,Built-In Radon
- Has fireplace: Yes
- Fireplace features: Great Room, Dining Room
Interior area
- Total structure area: 2,429
- Total interior livable area: 3,365 sqft
- Finished area above ground: 2,429
Property
Parking
- Total spaces: 2
- Parking features: Attached
- Attached garage spaces: 2
- Details: Attached
Accessibility
- Accessibility features: Level Lot
Features
- Levels: Two
- Stories: 2
- Patio & porch: Patio
- Fencing: Fenced,Wood
- Has view: Yes
- View description: City
Lot
- Size: 6,871 Square Feet
- Features: Corner Lot, Wooded, Paved, Curbs, Gutters, Sidewalks, Fire Hydrant within 500 Feet
Details
- Parcel number: R0034908
- Zoning: NCL
- Special conditions: Private Owner
Construction
Type & style
- Home type: SingleFamily
- Property subtype: Single Family Residence
Materials
- Frame, Brick
- Roof: Composition
Condition
- New construction: No
- Year built: 1910
Utilities & green energy
- Electric: City of Fort Collins
- Gas: Xcel Energy
- Sewer: Public Sewer
- Utilities for property: Natural Gas Available, Electricity Available
Community & HOA
Community
- Subdivision: Loomis
HOA
- Has HOA: No
Location
- Region: Fort Collins
Financial & listing details
- Price per square foot: $481/sqft
- Tax assessed value: $975,000
- Annual tax amount: $6,073
- Date on market: 10/20/2026
- Listing terms: Cash,Conventional
- Exclusions: Seller's Personal Property
- Electric utility on property: Yes
- Road surface type: Asphalt
Estimated market value
$1,532,300
$1.46M - $1.61M
$3,422/mo
Price history
| Date | Event | Price |
|---|---|---|
| 11/17/2026 | Price change | $1,620,000-2.7%$481/sqft |
Source:  IRES as distributed by MLS GRID #1070896 Report a problem | ||
| 10/22/2026 | Listed for sale | $1,665,000+800%$495/sqft |
Source: IRES as distributed by MLS GRID #1070896 Report a problem | ||
| 12/2/1996 | Sold | $185,000$55/sqft |
Source: Public Record Report a problem | ||
Public tax history
| Year | Property taxes | Tax assessment |
|---|---|---|
| 2025 | $6,073 +15.9% | $60,938 +4.6% |
| 2024 | $5,238 +74.8% | $58,270 -1% |
| 2023 | $2,996 -1% | $58,836 +85.4% |
| 2022 | $3,028 -31.5% | $31,727 -2.8% |
| 2021 | $4,422 -0.4% | $32,640 -30.9% |
| 2020 | $4,441 +11.5% | $47,262 -24.5% |
| 2019 | $3,983 | $62,597 +43.2% |
| 2018 | $3,983 | $43,704 |
| 2017 | $3,983 +0.3% | $43,704 +13.4% |
| 2016 | $3,970 +13.6% | $38,550 |
| 2015 | $3,494 +13.3% | $38,550 +14.1% |
| 2014 | $3,083 | $33,800 |
| 2013 | -- | $33,800 +5.5% |
| 2012 | -- | $32,040 |
| 2011 | -- | $32,040 +7.7% |
| 2010 | -- | $29,740 |
| 2009 | -- | $29,740 -6.2% |
| 2008 | -- | $31,700 |
| 2007 | -- | $31,700 +9.6% |
| 2006 | -- | $28,920 |
| 2005 | -- | $28,920 +34.1% |
| 2004 | -- | $21,570 -5.6% |
| 2002 | -- | $22,860 -10% |
| 2001 | -- | $25,400 |
Find assessor info on the county website
Monthly payment
Est. payment
Payment breakdown
Explore the cost of this home by adjusting the details. Changes won't be saved.Climate risks
Neighborhood: Old Town West
Nearby schools
Schools provided by the listing agent
- Elementary: Dunn
- Middle: Lesher
- High: Poudre
Source: IRES as distributed by MLS GRID. This data may not be complete. We recommend contacting the local school district to confirm school assignments for this home.
- $1,300,1275 bd2 ba2.9k sqft824 W Olive St, Fort Collins, CO 80521Sold

- $1,328,5003 bd3 ba2.7k sqft820 W Olive St, Fort Collins, CO 80521Off Market
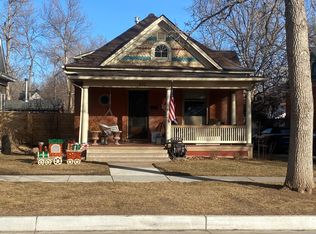
- $607,2002 bd1 ba700 sqft301 S Washington Ave, Fort Collins, CO 80521Off Market
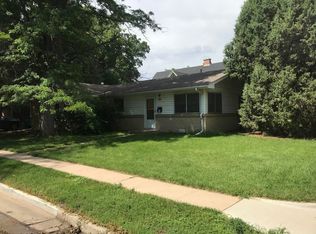
- $426,6002 bd1 ba850 sqft303 S Washington Ave, Fort Collins, CO 80521Off Market
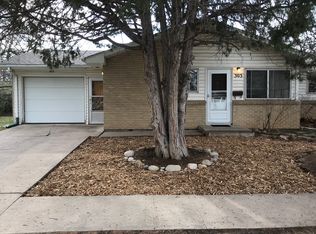
Similar homes
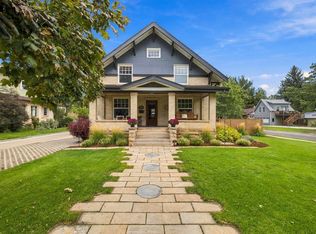
- $2,100,0004 bd4 ba3.4k sqft1208 W Mountain Ave, Fort Collins, CO 80521For Sale
 MLS ID #1070932, Abbey Boeding, Group Harmony. IRES as distributed by MLS GRID
- $1,549,9004 bd4 ba3.5k sqft1310 Country Club Rd, Fort Collins, CO 80524For Sale
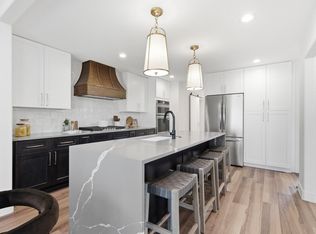 MLS ID #1071768, Morgan Merriman, C3 Real Estate Solutions, LLC. IRES as distributed by MLS GRID
- $830,0004 bd2 ba2.1k sqft629 Mathews St, Fort Collins, CO 80524For Sale
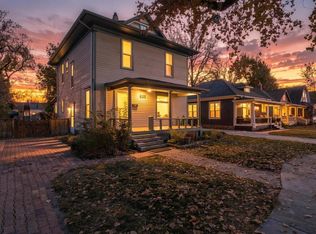 MLS ID #1072294, Kaitlyn Motschall, RE/MAX Alliance-Loveland. IRES as distributed by MLS GRID
- $1,255,0004 bd2 ba2.4k sqft219 E Elizabeth St, Fort Collins, CO 80524For Sale
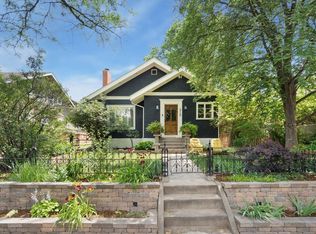 MLS ID #1063732, Paul Schnaitter, Group Centerra. IRES as distributed by MLS GRID
- $1,775,0004 bd4 ba3.6k sqft1617 Person Ct, Fort Collins, CO 80525New ConstructionMLS ID #1072408, Jason K Kingery, Coldwell Banker Realty-NOCO. IRES as distributed by MLS GRID
- $1,250,0003 bd4 ba2.8k sqft615 Wood St #A, Fort Collins, CO 80521For SaleMLS ID #1071642, Crisafulli Team, The Crisafulli Group. IRES as distributed by MLS GRID
- $1,350,0005 bd5 ba4.1k sqft3416 Terry Point Dr, Fort Collins, CO 80524For SaleMLS ID #1063430, Lisa Sloan, Places Realty LLC. IRES as distributed by MLS GRID
- $1,250,0005 bd3 ba4.3k sqft2626 Black Fox Ct, Fort Collins, CO 80526For SaleMLS ID #1069676, Kaitlyn Motschall, RE/MAX Alliance-Loveland. IRES as distributed by MLS GRID
- $1,195,0005 bd4 ba3.2k sqft1204 Parkwood Dr, Fort Collins, CO 80525For SaleMLS ID #1063178, Bryanne Barton, Group Mulberry. IRES as distributed by MLS GRID
- $1,290,0004 bd5 ba4.4k sqft4114 N County Road 17, Fort Collins, CO 80524For SaleMLS ID #1066770, Heide Kay Fralic, Kittle Real Estate. IRES as distributed by MLS GRID
- $1,690,0004 bd4 ba4.9k sqft2109 Country Club Cv, Fort Collins, CO 80524For SaleMLS ID #1064984, Marnie Long, Group Harmony. IRES as distributed by MLS GRID
- $1,100,0004 bd3 ba3k sqft1433 Pikes Peak Ave, Fort Collins, CO 80524For SaleMLS ID #1065749, Seth Hanson, Group Harmony. IRES as distributed by MLS GRID
- $1,795,0004 bd3 ba3k sqft6016 N County Road 29c, Bellvue, CO 80512For SaleMLS ID #1068652, Kyle Basnar, Group Mulberry. IRES as distributed by MLS GRID
- $1,750,0004 bd4 ba3.5k sqft9680 W County Road 38 E, Loveland, CO 80538For SaleMLS ID #1068501, Tamara Suppes, Group Harmony. IRES as distributed by MLS GRID
- $875,0005 bd3 ba3.4k sqft1601 Meadowaire Dr, Fort Collins, CO 80525For SaleMLS ID #1069399, Lori Weeks, RE/MAX Advanced Inc.. IRES as distributed by MLS GRID
- $1,195,0003 bd3 ba2.9k sqft1600 Linden Lake Rd, Fort Collins, CO 80524For SaleMLS ID #1065322, David Johnson, LIV Sotheby's Intl Realty D. IRES as distributed by MLS GRID
- $1,300,0003 bd2 ba1.8k sqft3228 N Shields St, Fort Collins, CO 80524For SaleMLS ID #1061452, Jennifer Clinkscales, Keller Williams Realty NoCo. IRES as distributed by MLS GRID
- $1,950,0003 bd5 ba4.8k sqft5017 Eagle Lake Dr, Fort Collins, CO 80524For SaleMLS ID #1066588, Taylor Ehrlich, RE/MAX Alliance-FTC Dwtn. IRES as distributed by MLS GRID
- $1,599,7005 bd4 ba4.3k sqft5714 Bluff Ln, Loveland, CO 80537For SaleMLS ID #1070691, Jason Filler, LIV Sotheby's Intl Realty. IRES as distributed by MLS GRID
- $1,000,0004 bd3 ba3.1k sqft6720 N County Road 15, Fort Collins, CO 80524For SaleMLS ID #1068675, Paul Jansen, Realty One Group Fourpoints. IRES as distributed by MLS GRID
