Lakefront Living at its Best! Set directly on Long Pond, this custom stucco ranch offers an exceptional combination of water, mountain views, privacy and convenience. Surrounded by private greenspace and located near Fort Collins Country Club, the home feels like a peaceful retreat while remaining only 10 minutes from Old Town. The thoughtfully designed floor plan includes four bedrooms with two on each level, a private main-floor study with patio access and generous living and entertaining spaces with two fireplaces. The great room, study, primary suite all open directly to the patio, creating a seamless connection to the lake and Rocky Mountain views. Fresh interior paint, new carpeting, updates to the primary bath and stunning skylights throughout provide a beautifully refreshed foundation. The chefs kitchen with cozy dining nook, lovely dining room with custom buffet and butler pantry, main floor study with custom built-ins and woodwork, plus a primary retreat with updated spa bath and oversized custom closet all reflect the quality of this two owner home. The finished walkout basement provides endless entertaining and options with plenty of space for movie or game night plus additional bedroom retreats. Outdoor living is equally impressive. Relax or dine on the screened-in patio overlooking the water, gather around a firepit area on the paver patio, soak in the views from your own hot tub, or enjoy the expansive backyard with plenty of room for the entire family to play and enjoy the outdoors. A finished walkout basement with custom built-ins, beautiful fireplace, wet bar, and ample storage space add to the appeal. Plus you'll love lakefront living where you can enjoy the beach, paddleboarding, fishing, birdwatching, and all the beauty Longs Pond has to offer. In every season, this exclusive area is a dream come true.
For sale
Price cut: $55K (8/13)
$1,795,000
2109 Country Club Cv, Fort Collins, CO 80524
4beds
4,979sqft
Single Family Residence
Built in 1986
5,932 Square Feet Lot
$1,726,100 Zestimate®
$361/sqft
$333/mo HOA
What's special
Two fireplacesCustom stucco ranchFresh interior paintFour bedroomsThoughtfully designed floor planStunning skylights throughoutSurrounded by private greenspace
- 82 days
- 921
- 38
Zillow last checked:
Listing updated:
Listed by:
Marnie Long 970-481-8613,
Group Harmony
Source: IRES as distributed by MLS GRID,MLS#: 1064984
Facts & features
Interior
Bedrooms & bathrooms
- Bedrooms: 4
- Bathrooms: 4
- Full bathrooms: 2
- 3/4 bathrooms: 1
- 1/2 bathrooms: 1
- Main level bathrooms: 3
Primary bedroom
- Description: Wood
- Features: 5 Piece Primary Bath
- Level: Main
- Area: 240 Square Feet
- Dimensions: 12 x 20
Bedroom 2
- Description: Wood
- Level: Main
- Area: 204 Square Feet
- Dimensions: 12 x 17
Bedroom 3
- Description: Wood
- Level: Basement
- Area: 160 Square Feet
- Dimensions: 10 x 16
Bedroom 4
- Description: Wood
- Level: Basement
- Area: 340 Square Feet
- Dimensions: 17 x 20
Dining room
- Description: Tile
- Level: Main
- Area: 168 Square Feet
- Dimensions: 12 x 14
Great room
- Description: Tile
- Level: Main
- Area: 330 Square Feet
- Dimensions: 15 x 22
Kitchen
- Description: Tile
- Level: Main
- Area: 273 Square Feet
- Dimensions: 13 x 21
Laundry
- Description: Tile
- Level: Main
- Area: 56 Square Feet
- Dimensions: 7 x 8
Recreation room
- Description: Carpet
- Level: Basement
- Area: 493 Square Feet
- Dimensions: 17 x 29
Study
- Description: Carpet
- Level: Main
- Area: 198 Square Feet
- Dimensions: 11 x 18
Heating
- Forced Air, Humidity Control
Cooling
- Central Air
Appliances
- Included: Gas Range, Dishwasher, Refrigerator, Bar Fridge, Washer, Dryer, Microwave, Disposal
- Laundry: Sink, Washer/Dryer Hookup
Features
- Eat-in Kitchen, Separate Dining Room, Open Floorplan, Pantry, Walk-In Closet(s), Wet Bar, High Ceilings, Sun Room, Split Bedroom Plan
- Flooring: Wood
- Windows: Skylight(s), Window Coverings, Bay or Bow Window
- Basement: Full,Partially Finished,Built-In Radon
- Has fireplace: Yes
- Fireplace features: Gas, Family Room, Great Room
Interior area
- Total structure area: 2,498
- Total interior livable area: 4,979 sqft
- Finished area above ground: 2,498
Video & virtual tour
Property
Parking
- Total spaces: 2
- Parking features: Garage Door Opener, Attached
- Attached garage spaces: 2
- Details: Attached
Accessibility
- Accessibility features: Level Lot, Main Floor Bath, Accessible Bedroom, Stall Shower, Main Level Laundry
Features
- Levels: One
- Stories: 1
- Patio & porch: Patio, Deck, Enclosed
- Exterior features: Sprinkler System, Balcony
- Spa features: Bath
- Has view: Yes
- View description: Mountain(s), Hills, Water
- Has water view: Yes
- Water view: Water
- Waterfront features: Lake Privileges, Lake Front
Lot
- Size: 5,932 Square Feet
- Features: Cul-De-Sac, Evergreen Trees, Deciduous Trees, Level, Lake on Lot, Paved, Street Light
Details
- Parcel number: R1196685
- Zoning: Res
- Special conditions: Private Owner
Construction
Type & style
- Home type: SingleFamily
- Architectural style: Contemporary
- Property subtype: Single Family Residence
Materials
- Stucco
- Roof: Tile
Condition
- New construction: No
- Year built: 1986
Utilities & green energy
- Electric: Xcel Energy
- Gas: Xcel Energy
- Sewer: Public Sewer
- Utilities for property: Natural Gas Available, Electricity Available, Cable Available, High Speed Avail
Green energy
- Energy efficient items: Windows
Community & HOA
Community
- Features: Park
- Security: Fire Alarm
- Subdivision: The Cove at The Country Club
HOA
- Has HOA: Yes
- Services included: Management
- HOA fee: $4,000 annually
- HOA name: The Cove at the Country Club
Location
- Region: Fort Collins
Financial & listing details
- Price per square foot: $361/sqft
- Tax assessed value: $1,117,000
- Annual tax amount: $7,083
- Date on market: 7/24/2026
- Listing terms: Cash,Conventional
- Exclusions: Seller's Personal Property.
- Electric utility on property: Yes
- Road surface type: Asphalt
Estimated market value
$1,726,100
$1.64M - $1.81M
$3,021/mo
Price history
| Date | Event | Price |
|---|---|---|
| 8/13/2026 | Price change | $1,795,000-3%$361/sqft |
Source:  REcolorado as distributed by MLS GRID #IR1064984 Report a problem REcolorado as distributed by MLS GRID #IR1064984 Report a problem | ||
| 7/24/2026 | Listed for sale | $1,850,000+146.7%$372/sqft |
Source:  IRES as distributed by MLS GRID #1064984 Report a problem IRES as distributed by MLS GRID #1064984 Report a problem | ||
| 5/27/2016 | Sold | $750,000-3.2%$151/sqft |
Source: IRES as distributed by MLS GRID #780973 Report a problem | ||
| 4/11/2016 | Pending sale | $775,000$156/sqft |
Source: The Group Inc. #780973 Report a problem | ||
| 3/22/2016 | Price change | $775,000-8.8%$156/sqft |
Source: The Group Inc. #780973 Report a problem | ||
| 10/9/2015 | Price change | $850,000-8.1%$171/sqft |
Source: The Group Inc. #780973 Report a problem | ||
| 8/14/2015 | Listed for sale | $925,000$186/sqft |
Source: Group Harmony #772402 Report a problem | ||
Public tax history
| Year | Property taxes | Tax assessment |
|---|---|---|
| 2025 | $7,083 -18.8% | $69,813 -25.3% |
| 2024 | $8,721 +43.4% | $93,405 -1% |
| 2023 | $6,082 -0.9% | $94,311 +48% |
| 2022 | $6,135 -4.5% | $63,718 -2.8% |
| 2021 | $6,422 -0.5% | $65,551 -3.6% |
| 2020 | $6,451 +28.6% | $68,025 -0.7% |
| 2019 | $5,018 | $68,501 +25.5% |
| 2018 | $5,018 | $54,583 |
| 2017 | $5,018 +0.3% | $54,583 -2% |
| 2016 | $5,001 +14.5% | $55,720 -8.9% |
| 2015 | $4,367 +12.1% | $61,180 +21.6% |
| 2014 | $3,897 | $50,300 |
| 2013 | -- | $50,300 -4.9% |
| 2012 | -- | $52,910 |
| 2011 | -- | $52,910 |
| 2010 | -- | $52,910 |
| 2009 | -- | $52,910 +17.7% |
| 2008 | -- | $44,950 |
| 2007 | -- | $44,950 +6.4% |
| 2006 | -- | $42,230 -15.9% |
| 2005 | -- | $50,200 +10.7% |
| 2004 | -- | $45,330 -11.2% |
| 2002 | -- | $51,020 |
| 2001 | -- | $51,020 |
Find assessor info on the county website
Monthly payment
Est. payment
Payment breakdown
Explore the cost of this home by adjusting the details. Changes won't be saved.Climate risks
Neighborhood: Long Pond
Nearby schools
Schools provided by the listing agent
- Elementary: Tavelli
- Middle: Lincoln
- High: Poudre
Source: IRES as distributed by MLS GRID. This data may not be complete. We recommend contacting the local school district to confirm school assignments for this home.
- $1,372,8002 bd4 ba3.7k sqft2118 Country Club Cv, Fort Collins, CO 80524Off Market
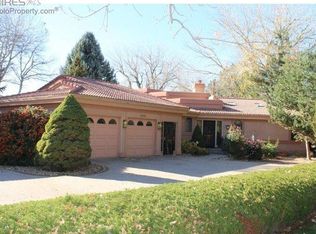
- $416,1001 bd1 ba771 sqft2101 Country Club Cv, Fort Collins, CO 80524Off Market
- $1,585,8003 bd3 ba771 sqft2105 Country Club Cv, Fort Collins, CO 80524Off Market
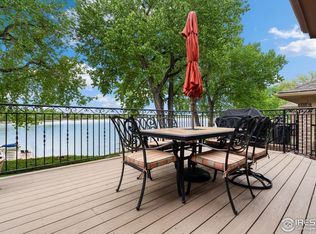
- $1,850,0003 bd4 ba3.3k sqft1917 Cottonwood Point Dr, Fort Collins, CO 80524Sold
Similar homes
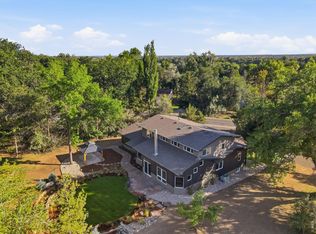
- $1,599,9004 bd4 ba3.5k sqft1310 Country Club Rd, Fort Collins, CO 80524For Sale
 MLS ID #1068143, Morgan Merriman, C3 Real Estate Solutions, LLC. IRES as distributed by MLS GRID
 - $2,000,0003 bd5 ba4.8k sqft5017 Eagle Lake Dr, Fort Collins, CO 80524For Sale
 MLS ID #1066588, Taylor Ehrlich, RE/MAX Alliance-FTC Dwtn. IRES as distributed by MLS GRID
 - $1,400,0005 bd4 ba4.6k sqft3533 Hearthfire Dr, Fort Collins, CO 80524For Sale
 MLS ID #1068905, Jaione Osborne, Group Harmony. IRES as distributed by MLS GRID
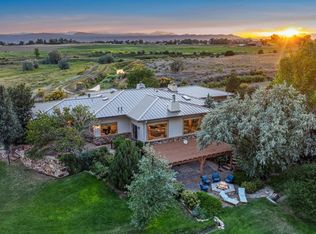
 - $2,100,0004 bd4 ba5.4k sqft7024 Daryn Ln, Fort Collins, CO 80524For Sale
 MLS ID #1065859, Mike Sibbald, Elevations Real Estate, LLC. IRES as distributed by MLS GRID
 - $1,150,0004 bd4 ba5.1k sqft620 Gregory Rd, Fort Collins, CO 80524For SaleMLS ID #1068954, Jarred Peterson, C3 Real Estate Solutions, LLC. IRES as distributed by MLS GRID
- $1,195,0003 bd3 ba2.9k sqft1600 Linden Lake Rd, Fort Collins, CO 80524For SaleMLS ID #1065322, David Johnson, LIV Sotheby's Intl Realty D. IRES as distributed by MLS GRID
- $2,250,0004 bd6 ba5.5k sqft2418 Barry Ln, Fort Collins, CO 80524For SaleMLS ID #1067276, Benjamin Cornali, C3 Real Estate Solutions, LLC. IRES as distributed by MLS GRID
- $1,350,0005 bd5 ba4.1k sqft3416 Terry Point Dr, Fort Collins, CO 80524For SaleMLS ID #1063430, Lisa Sloan, Places Realty LLC. IRES as distributed by MLS GRID
- $950,0005 bd3 ba3.1k sqft1817 Cannes Ct, Fort Collins, CO 80524For SaleMLS ID #1066654, Christina Larson, Berkshire Hathaway HomeServices Rocky Mountain, Realtors-Fort Collins. IRES as distributed by MLS GRID
- $1,699,9003 bd4 ba5.3k sqft4025 Spruce Dr, Fort Collins, CO 80526For SaleMLS ID #1067939, Matt Nesbitt, Group Mulberry. IRES as distributed by MLS GRID
- $1,290,0004 bd5 ba4.4k sqft4114 N County Road 17, Fort Collins, CO 80524For SaleMLS ID #1066770, Heide Kay Fralic, Kittle Real Estate. IRES as distributed by MLS GRID
- $995,0005 bd3 ba3.2k sqft1120 Lindenwood Dr, Fort Collins, CO 80524For SaleMLS ID #1069062, Laura Michaud, Kittle Real Estate. IRES as distributed by MLS GRID
- $1,225,0004 bd3 ba3k sqft1433 Pikes Peak Ave, Fort Collins, CO 80524For SaleMLS ID #1065749, Seth Hanson, Group Harmony. IRES as distributed by MLS GRID
- $1,250,0005 bd5 ba4.4k sqft316 Duesenberg Ln, Fort Collins, CO 80524For SaleMLS ID #1068472, Dawne Collier, Group Harmony. IRES as distributed by MLS GRID
- $1,215,0006 bd4 ba4.4k sqft304 Duesenberg Ln, Fort Collins, CO 80524For SaleMLS ID #1069045, Kayla Hickcox, milehimodern - Boulder. IRES as distributed by MLS GRID
- $1,999,9995 bd4 ba6.6k sqft2115 W Mulberry Street, Fort Collins, CO 80521For Sale
 MLS ID #6860531, Melissa Massey, Massey Real Estate Group LLC. REcolorado as distributed by MLS GRID
 - $1,899,0005 bd8 ba6.4k sqft7730 Park Ridge Cir, Fort Collins, CO 80528For SaleMLS ID #1070097, Chris Guillan, C3 Real Estate Solutions, LLC. IRES as distributed by MLS GRID
- $1,000,0004 bd3 ba3.1k sqft6720 N County Road 15, Fort Collins, CO 80524For SaleMLS ID #1068675, Paul Jansen, Realty One Group Fourpoints. IRES as distributed by MLS GRID
- $1,649,9996 bd8 ba7k sqft4868 Westridge Dr, Fort Collins, CO 80526For SaleMLS ID #1069851, NoCo Home Team, C3 Real Estate Solutions, LLC. IRES as distributed by MLS GRID
- $1,770,0007 bd6 ba6.6k sqft6321 Meadow Grass Ct, Fort Collins, CO 80528For SaleMLS ID #1065979, Kris Laine, Kentwood RE Northern Prop Llc. IRES as distributed by MLS GRID
