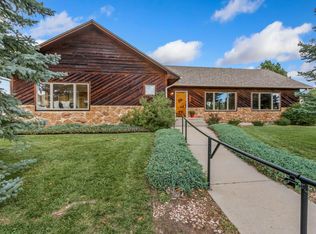
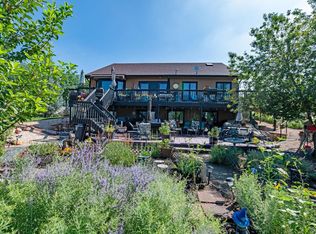
NEW PRICE and still plenty of time to enjoy lake living this summer! This is a rare opportunity to own a home on a private lake. Beautifully updated lakefront retreat in a quiet neighborhood on Terry Lake featuring 5 bedrooms and 5 baths, perfectly designed with vaulted ceilings for open living and unforgettable views. Walk out basement creates lake views from every room. Completely remodeled in 2023.The side workshop adds versatile space for hobbies. New roof installed April 2026. Tucked into one of Fort Collins' most sought-after lakefront settings, this property offers a peaceful retreat while remaining just 4 minutes from Old Town. Terry Lake is stocked with walleye, bass and more. Bring your 10 HP boat or pontoon and live the vacation life!
For sale
Price cut: $20K (8/2)
$1,350,000
3416 Terry Point Dr, Fort Collins, CO 80524
5beds
4,180sqft
Single Family Residence
Built in 1990
0.55 Acres Lot
$-- Zestimate®
$323/sqft
$-- HOA
What's special
Beautifully updated lakefront retreatUnforgettable viewsPrivate lakeQuiet neighborhood
- 100 days
- 1,641
- 101
Zillow last checked:
Listing updated:
Listed by:
Lisa Sloan 970-472-8165,
Places Realty LLC
Source: IRES as distributed by MLS GRID,MLS#: 1063430
Facts & features
Interior
Bedrooms & bathrooms
- Bedrooms: 5
- Bathrooms: 5
- Full bathrooms: 2
- 3/4 bathrooms: 1
- 1/2 bathrooms: 2
- Main level bathrooms: 3
Primary bedroom
- Description: Carpet
- Features: Full Primary Bath
- Level: Main
- Area: 260 Square Feet
- Dimensions: 20 x 13
Bedroom 2
- Description: Carpet
- Level: Main
- Area: 144 Square Feet
- Dimensions: 12 x 12
Bedroom 3
- Description: Carpet
- Level: Main
- Area: 187 Square Feet
- Dimensions: 17 x 11
Bedroom 4
- Description: Luxury Vinyl
- Level: Basement
- Area: 192 Square Feet
- Dimensions: 16 x 12
Bedroom 5
- Description: Luxury Vinyl
- Level: Basement
- Area: 132 Square Feet
- Dimensions: 12 x 11
Dining room
- Description: Luxury Vinyl
- Level: Main
- Area: 144 Square Feet
- Dimensions: 18 x 8
Kitchen
- Description: Luxury Vinyl
- Level: Main
- Area: 195 Square Feet
- Dimensions: 15 x 13
Laundry
- Description: Luxury Vinyl
- Level: Basement
- Area: 110 Square Feet
- Dimensions: 10 x 11
Living room
- Description: Luxury Vinyl
- Level: Main
- Area: 306 Square Feet
- Dimensions: 18 x 17
Recreation room
- Description: Luxury Vinyl
- Level: Basement
- Area: 782 Square Feet
- Dimensions: 23 x 34
Study
- Description: Luxury Vinyl
- Level: Main
- Area: 195 Square Feet
- Dimensions: 15 x 13
Heating
- Hot Water
Cooling
- Wall/Window Unit(s)
Appliances
- Included: Gas Range, Self Cleaning Oven, Double Oven, Dishwasher, Refrigerator, Washer, Dryer, Microwave, Disposal
Features
- Cathedral Ceiling(s), Workshop, Walk-In Closet(s), Jack & Jill Bathroom
- Windows: Window Coverings
- Basement: Full
- Has fireplace: Yes
- Fireplace features: Gas, Living Room
Interior area
- Total structure area: 2,125
- Total interior livable area: 4,180 sqft
- Finished area above ground: 2,125
Property
Parking
- Total spaces: 2
- Parking features: Garage Door Opener, Attached, Heated Garage
- Attached garage spaces: 2
- Details: Attached
Features
- Levels: One
- Stories: 1
- Patio & porch: Patio, Deck
- Exterior features: Sprinkler System, Balcony
- Fencing: Fenced
- Has view: Yes
- View description: Water
- Has water view: Yes
- Water view: Water
- Waterfront features: Lake Front
Lot
- Size: 0.55 Acres
- Features: Paved
Details
- Additional structures: Storage
- Parcel number: R0199168
- Zoning: M
- Special conditions: Private Owner
Construction
Type & style
- Home type: SingleFamily
- Architectural style: Contemporary
- Property subtype: Single Family Residence
Materials
- Frame, Brick
- Roof: Composition
Condition
- New construction: No
- Year built: 1990
Utilities & green energy
- Electric: REA
- Gas: Xcel
- Sewer: Public Sewer
- Water: District
- Utilities for property: Natural Gas Available, Electricity Available
Community & HOA
Community
- Features: Park, Trail(s)
- Security: Fire Alarm
- Subdivision: Terry Point Estates
HOA
- Has HOA: No
Location
- Region: Fort Collins
Financial & listing details
- Price per square foot: $323/sqft
- Tax assessed value: $1,043,300
- Annual tax amount: $6,616
- Date on market: 7/6/2026
- Listing terms: Cash,Conventional,FHA,VA Loan
- Exclusions: Seller's private property and the egg chairs on back deck.
- Electric utility on property: Yes
Estimated market value
Not available
Estimated sales range
Not available
Not available
Price history
| Date | Event | Price |
|---|---|---|
| 8/2/2026 | Price change | $1,350,000-1.5%$323/sqft |
Source:  IRES as distributed by MLS GRID #1063430 Report a problem IRES as distributed by MLS GRID #1063430 Report a problem | ||
| 7/28/2026 | Price change | $1,370,000-2.1%$328/sqft |
Source: IRES as distributed by MLS GRID #1063430 Report a problem | ||
| 7/13/2026 | Pending sale | $1,400,000$335/sqft |
Source: IRES as distributed by MLS GRID #1063430 Report a problem | ||
| 7/6/2026 | Listed for sale | $1,400,000-6.7%$335/sqft |
Source: IRES as distributed by MLS GRID #1063430 Report a problem | ||
| 7/4/2026 | Listing removed | $1,500,000$359/sqft |
Source: IRES as distributed by MLS GRID #1058740 Report a problem | ||
| 6/15/2026 | Price change | $1,500,000-3.2%$359/sqft |
Source: IRES as distributed by MLS GRID #1058740 Report a problem | ||
| 5/21/2026 | Price change | $1,550,000-3.1%$371/sqft |
Source: IRES as distributed by MLS GRID #1058740 Report a problem | ||
| 5/11/2026 | Listed for sale | $1,600,000+49.6%$383/sqft |
Source: IRES as distributed by MLS GRID #1058740 Report a problem | ||
| 1/19/2022 | Listing removed | -- |
Source: IRES as distributed by MLS GRID #945551 Report a problem | ||
| 7/9/2021 | Sold | $1,069,200$256/sqft |
Source: IRES as distributed by MLS GRID #945551 Report a problem | ||
| 7/9/2021 | Listed for sale | $1,069,200+130.4%$256/sqft |
Source: IRES as distributed by MLS GRID #945551 Report a problem | ||
| 6/19/2000 | Sold | $464,000$111/sqft |
Source: Public Record Report a problem | ||
Public tax history
| Year | Property taxes | Tax assessment |
|---|---|---|
| 2025 | $6,616 -3.7% | $65,206 -12.3% |
| 2024 | $6,869 +30% | $74,350 -1% |
| 2023 | $5,285 -0.9% | $75,071 +35.6% |
| 2022 | $5,331 +19.7% | $55,364 -2.8% |
| 2021 | $4,455 -0.5% | $56,957 +20.7% |
| 2020 | $4,475 -4.2% | $47,190 -20% |
| 2019 | $4,671 | $58,975 +16.1% |
| 2018 | $4,671 | $50,803 |
| 2017 | $4,671 +0.3% | $50,803 +13.6% |
| 2016 | $4,655 +13.8% | $44,719 0% |
| 2015 | $4,089 +13.1% | $44,720 +13.8% |
| 2014 | $3,616 | $39,300 |
| 2013 | -- | $39,300 +8.7% |
| 2012 | -- | $36,140 |
| 2011 | -- | $36,140 -11.7% |
| 2010 | -- | $40,910 |
| 2009 | -- | $40,910 +0.4% |
| 2008 | -- | $40,740 |
| 2007 | -- | $40,740 +0.3% |
| 2006 | -- | $40,600 -8.5% |
| 2005 | -- | $44,350 +23.5% |
| 2004 | -- | $35,900 +4.5% |
| 2002 | -- | $34,340 |
| 2001 | -- | $34,340 |
Find assessor info on the county website
Monthly payment
Est. payment
Payment breakdown
Explore the cost of this home by adjusting the details. Changes won't be saved.Climate risks
Neighborhood: Terry Lake
Nearby schools
Schools provided by the listing agent
- Elementary: Cache La Poudre
- Middle: Cache La Poudre
- High: Poudre
Source: IRES as distributed by MLS GRID. This data may not be complete. We recommend contacting the local school district to confirm school assignments for this home.
- $1,387,8003 bd2 ba3.2k sqft3412 Terry Point Dr, Fort Collins, CO 80524Off Market
- $939,4004 bd3 ba1.6k sqft3420 Terry Point Dr, Fort Collins, CO 80524Off Market
- $885,0004 bd2 ba1.7k sqft3500 Terry Point Dr, Fort Collins, CO 80524Off Market
- $821,3002 bd3 ba2.7k sqft3413 Terry Point Dr, Fort Collins, CO 80524Off Market
Similar homes
- $1,400,0005 bd4 ba4.6k sqft3533 Hearthfire Dr, Fort Collins, CO 80524For Sale

 MLS ID #1068905, Jaione Osborne, Group Harmony. IRES as distributed by MLS GRID
 - $1,150,0004 bd4 ba5.1k sqft620 Gregory Rd, Fort Collins, CO 80524For Sale
 MLS ID #1068954, Jarred Peterson, C3 Real Estate Solutions, LLC. IRES as distributed by MLS GRID
 - $1,050,0004 bd3 ba4.9k sqft400 Gait Cir, Fort Collins, CO 80524For Sale
 MLS ID #1068016, Frank Clifton Glenn, Group Mulberry. IRES as distributed by MLS GRID
 - $1,390,0004 bd3 ba3.5k sqft12156 N County Road 17, Fort Collins, CO 80524For Sale
 MLS ID #1067495, Judy Clingan, RE/MAX Alliance-Windsor. IRES as distributed by MLS GRID
 - $1,195,0003 bd3 ba2.9k sqft1600 Linden Lake Rd, Fort Collins, CO 80524For SaleMLS ID #1065322, David Johnson, LIV Sotheby's Intl Realty D. IRES as distributed by MLS GRID
- $1,395,0005 bd4 ba3.9k sqft621 Wood St, Fort Collins, CO 80521For SaleMLS ID #1061450, Tim Borgman, 8z Real Estate. IRES as distributed by MLS GRID
- $2,000,0003 bd5 ba4.8k sqft5017 Eagle Lake Dr, Fort Collins, CO 80524For SaleMLS ID #1066588, Taylor Ehrlich, RE/MAX Alliance-FTC Dwtn. IRES as distributed by MLS GRID
- $995,0005 bd3 ba3.2k sqft1120 Lindenwood Dr, Fort Collins, CO 80524For SaleMLS ID #1069062, Laura Michaud, Kittle Real Estate. IRES as distributed by MLS GRID
- $1,200,0004 bd3 ba2.7k sqft10320 Miners Lake Rd, Fort Collins, CO 80524For SaleMLS ID #1062132, John Runkles, Urban Forest Realty. IRES as distributed by MLS GRID
- $1,200,0005 bd5 ba5.2k sqft1625 Brentford Ln, Fort Collins, CO 80525For SaleMLS ID #1065447, Felicia Monjarez, Berkshire Hathaway HomeServices Rocky Mountain, Realtors-Fort Collins. IRES as distributed by MLS GRID
- $970,0004 bd3 ba3k sqft444 E County Road 68, Fort Collins, CO 80524For SaleMLS ID #1064594, Valarie Holman, Real. IRES as distributed by MLS GRID
- $1,030,0005 bd4 ba4.1k sqft1916 Pawnee Dr, Fort Collins, CO 80525For SaleMLS ID #1066478, Paul Schnaitter, Group Centerra. IRES as distributed by MLS GRID
- $1,100,0004 bd2 ba4.3k sqft1667 E County Road 64, Wellington, CO 80549For SaleMLS ID #1068818, Nicholas Bukowski, The Station Real Estate. IRES as distributed by MLS GRID
- $1,085,0005 bd4 ba3.5k sqft4525 Idledale Dr, Fort Collins, CO 80526For SaleMLS ID #1065533, Josh Dowling, Elevations Real Estate, LLC. IRES as distributed by MLS GRID
- $925,0005 bd3 ba3.4k sqft1601 Meadowaire Dr, Fort Collins, CO 80525For SaleMLS ID #1069399, Lori Weeks, RE/MAX Advanced Inc.. IRES as distributed by MLS GRID
- $689,0005 bd3 ba3.1k sqft4746 Brenton Dr, Fort Collins, CO 80524For SaleMLS ID #1069721, John Simmons, C3 Real Estate Solutions, LLC. IRES as distributed by MLS GRID
- $1,100,0004 bd5 ba5.8k sqft5213 Castle Ridge Pl, Fort Collins, CO 80525For SaleMLS ID #1051060, Eric Hansen, Group Mulberry. IRES as distributed by MLS GRID
- $985,0005 bd5 ba4.9k sqft1218 Chickadee Ct, Fort Collins, CO 80525For SaleMLS ID #1068525, Andrea Stull, C3 Real Estate Solutions, LLC. IRES as distributed by MLS GRID
- $1,195,0005 bd4 ba4k sqft924 Clydesdale Ln, Windsor, CO 80550For SaleMLS ID #1065783, Anita E Pool, AP Real Estate. IRES as distributed by MLS GRID
- $1,027,0004 bd5 ba5.1k sqft6632 Majestic Dr, Fort Collins, CO 80528For SaleMLS ID #1066486, Erin Ridge, 8z Real Estate. IRES as distributed by MLS GRID
