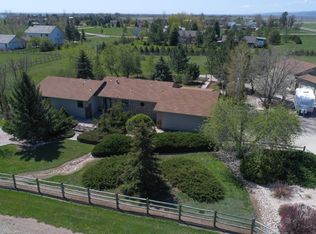
Come and check out this incredible property in Trotwood Ranches, which contains only 20 lots total! The property includes 2.69 acres with incredible foothill views, with the exterior siding just professionally re-stained! This ranch style home with an open floorplan includes tall vaulted ceilings, as the home transitions from the kitchen to the dining area to the living room, which includes a gas fireplace. Plenty of space for those large holiday gatherings! Tons of natural light floods the main level, including the two bedrooms. The large primary suite includes two walk in closets. The second bedroom on the main level includes a shared full bath. The basement is a blank canvas, ready for your remodeling plans! It does include a concrete vault, and a large rec room with multiple windows to add bedrooms as you wish. A 4-car detached garage is perfect for your toys or a shop. The AC was replaced in 2025! The neighborhood was designed to include easements for trails throughout, and is a short 15 minute drive from Old Town Fort Collins! A one-year First American Home Warranty to be provided for peace of mind! The home has been pre-inspected. Come take a look!
For sale
$1,050,000
400 Gait Cir, Fort Collins, CO 80524
4beds
4,924sqft
Single Family Residence
Built in 1993
2.69 Acres Lot
$-- Zestimate®
$213/sqft
$17/mo HOA
What's special
Gas fireplaceTall vaulted ceilings
- 44 days
- 671
- 48
Zillow last checked:
Listing updated:
Listed by:
Frank Clifton Glenn 970-372-9596,
Group Mulberry
Source: IRES as distributed by MLS GRID,MLS#: 1068016
Facts & features
Interior
Bedrooms & bathrooms
- Bedrooms: 4
- Bathrooms: 3
- Full bathrooms: 2
- 3/4 bathrooms: 1
- Main level bathrooms: 2
Primary bedroom
- Description: Laminate
- Features: Full Primary Bath
- Level: Main
- Area: 221 Square Feet
- Dimensions: 13 x 17
Bedroom 2
- Description: Laminate
- Level: Main
- Area: 169 Square Feet
- Dimensions: 13 x 13
Bedroom 3
- Description: Carpet
- Level: Basement
- Area: 150 Square Feet
- Dimensions: 10 x 15
Bedroom 4
- Description: Carpet
- Level: Basement
- Area: 110 Square Feet
- Dimensions: 10 x 11
Dining room
- Description: Wood
- Level: Main
- Area: 340 Square Feet
- Dimensions: 17 x 20
Kitchen
- Description: Wood
- Level: Main
- Area: 256 Square Feet
- Dimensions: 16 x 16
Laundry
- Description: Tile
- Level: Main
- Area: 36 Square Feet
- Dimensions: 6 x 6
Living room
- Description: Luxury Vinyl
- Level: Main
- Area: 540 Square Feet
- Dimensions: 20 x 27
Recreation room
- Description: Carpet
- Level: Basement
- Area: 806 Square Feet
- Dimensions: 26 x 31
Heating
- Hot Water, Baseboard
Cooling
- Central Air
Appliances
- Included: Electric Range, Dishwasher, Refrigerator, Washer, Dryer, Microwave
- Laundry: Washer/Dryer Hookup
Features
- Cathedral Ceiling(s), Walk-In Closet(s), Kitchen Island
- Flooring: Wood
- Windows: Window Coverings
- Basement: Full,Partially Finished
- Has fireplace: Yes
- Fireplace features: Gas
Interior area
- Total structure area: 2,462
- Total interior livable area: 4,924 sqft
- Finished area above ground: 2,462
Property
Parking
- Total spaces: 4
- Parking features: Detached, Oversized
- Garage spaces: 4
- Details: Detached
Features
- Levels: One
- Stories: 1
- Patio & porch: Patio
- Exterior features: Sprinkler System
- Fencing: Partial,Fenced
- Has view: Yes
- View description: Hills
Lot
- Size: 2.69 Acres
- Features: Deciduous Trees, Level
Details
- Parcel number: R0737046
- Zoning: RR2
- Special conditions: Private Owner
Construction
Type & style
- Home type: SingleFamily
- Property subtype: Single Family Residence
Materials
- Frame, Stone
- Roof: Composition
Condition
- New construction: No
- Year built: 1993
Utilities & green energy
- Electric: REA
- Gas: XCel Energy
- Sewer: Septic Tank
- Water: District
- Utilities for property: Natural Gas Available, Electricity Available
Community & HOA
Community
- Subdivision: Trotwood Ranches
HOA
- Has HOA: Yes
- HOA fee: $200 annually
- HOA name: Trotwood Ranches
Location
- Region: Fort Collins
Financial & listing details
- Price per square foot: $213/sqft
- Tax assessed value: $929,900
- Annual tax amount: $5,769
- Date on market: 9/4/2026
- Listing terms: Cash,Conventional,FHA,VA Loan
- Exclusions: Seller's Personal Property, Staging Items
- Electric utility on property: Yes
Estimated market value
Not available
Estimated sales range
Not available
Not available
Price history
| Date | Event | Price |
|---|---|---|
| 9/4/2026 | Listed for sale | $1,050,000$213/sqft |
Source:  IRES as distributed by MLS GRID #1068016 Report a problem | ||
Public tax history
| Year | Property taxes | Tax assessment |
|---|---|---|
| 2025 | $5,769 +3.9% | $58,119 -6.7% |
| 2024 | $5,554 +43.3% | $62,310 -1% |
| 2023 | $3,875 -1.1% | $62,914 +43.7% |
| 2022 | $3,917 +6.6% | $43,786 +7.6% |
| 2021 | $3,675 -0.4% | $40,712 +16.6% |
| 2020 | $3,690 -0.3% | $34,928 -0.7% |
| 2019 | $3,703 | $35,172 -19% |
| 2018 | $3,703 | $43,416 |
| 2017 | $3,703 +0.8% | $43,416 +14.2% |
| 2016 | $3,675 +7.1% | $38,033 +0% |
| 2015 | $3,431 +16.4% | $38,030 +15.7% |
| 2014 | $2,947 | $32,870 |
| 2013 | -- | $32,870 -0.1% |
| 2012 | -- | $32,890 |
| 2011 | -- | $32,890 +9.3% |
| 2010 | -- | $30,100 |
| 2009 | -- | $30,100 +38.3% |
| 2008 | -- | $21,760 |
| 2007 | -- | $21,760 +27.3% |
| 2006 | -- | $17,100 -31.8% |
| 2005 | -- | $25,060 -12.1% |
| 2004 | -- | $28,500 -1.4% |
| 2002 | -- | $28,910 -18.4% |
| 2001 | -- | $35,420 |
Find assessor info on the county website
Monthly payment
Est. payment
Payment breakdown
Explore the cost of this home by adjusting the details. Changes won't be saved.Climate risks
Neighborhood: 80524
Nearby schools
Schools provided by the listing agent
- Elementary: Eyestone
- Middle: Wellington
- High: Wellington
Source: IRES as distributed by MLS GRID. This data may not be complete. We recommend contacting the local school district to confirm school assignments for this home.


Similar homes
- $1,005,0004 bd3 ba3.1k sqft6720 N County Road 15, Fort Collins, CO 80524For Sale

 MLS ID #1068675, Paul Jansen, Realty One Group Fourpoints. IRES as distributed by MLS GRID
- $1,150,0004 bd4 ba5.1k sqft620 Gregory Rd, Fort Collins, CO 80524For Sale
 MLS ID #1068954, Jarred Peterson, C3 Real Estate Solutions, LLC. IRES as distributed by MLS GRID
- $970,0004 bd3 ba3k sqft444 E County Road 68, Fort Collins, CO 80524For Sale
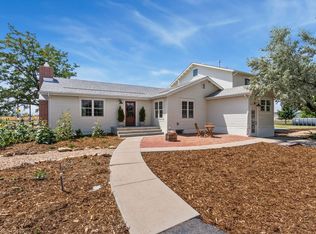 MLS ID #1064594, Valarie Holman, Real. IRES as distributed by MLS GRID
- $1,290,0004 bd5 ba4.4k sqft4114 N County Road 17, Fort Collins, CO 80524For Sale
 MLS ID #1066770, Heide Kay Fralic, Kittle Real Estate. IRES as distributed by MLS GRID
- $1,100,0004 bd2 ba4.3k sqft1667 E County Road 64, Wellington, CO 80549For SaleMLS ID #1068818, Nicholas Bukowski, The Station Real Estate. IRES as distributed by MLS GRID
- $1,400,0005 bd4 ba4.6k sqft3533 Hearthfire Dr, Fort Collins, CO 80524For SaleMLS ID #1068905, Jaione Osborne, Group Harmony. IRES as distributed by MLS GRID
- $1,200,0004 bd3 ba2.7k sqft10320 Miners Lake Rd, Fort Collins, CO 80524For SaleMLS ID #1062132, John Runkles, Urban Forest Realty. IRES as distributed by MLS GRID
- $1,350,0005 bd5 ba4.1k sqft3416 Terry Point Dr, Fort Collins, CO 80524For SaleMLS ID #1063430, Lisa Sloan, Places Realty LLC. IRES as distributed by MLS GRID
- $1,027,0004 bd5 ba5.1k sqft6632 Majestic Dr, Fort Collins, CO 80528For SaleMLS ID #1066486, Erin Ridge, 8z Real Estate. IRES as distributed by MLS GRID
- $1,030,0004 bd3 ba4.2k sqft6045 County Road 100, Wellington, CO 80549For SaleMLS ID #1065456, Bobbie Curwood, HomeSmart Realty Group Lvld. IRES as distributed by MLS GRID
- $925,0005 bd5 ba4.2k sqft919 Fossil Creek Parkway, Fort Collins, CO 80525For Sale
 MLS ID #9579736, Bernadette England, Redfin Corporation. REcolorado as distributed by MLS GRID
- $1,195,0003 bd3 ba2.9k sqft1600 Linden Lake Rd, Fort Collins, CO 80524For SaleMLS ID #1065322, David Johnson, LIV Sotheby's Intl Realty D. IRES as distributed by MLS GRID
- $1,030,0005 bd4 ba4.1k sqft1916 Pawnee Dr, Fort Collins, CO 80525For SaleMLS ID #1066478, Paul Schnaitter, Group Centerra. IRES as distributed by MLS GRID
- $1,100,0004 bd5 ba5.8k sqft5213 Castle Ridge Pl, Fort Collins, CO 80525For SaleMLS ID #1051060, Eric Hansen, Group Mulberry. IRES as distributed by MLS GRID
- $829,8003 bd2 ba2.5k sqft504 Carpenter Rd, Fort Collins, CO 80525For SaleMLS ID #1059217, Duff Knott, Realty One Group Fourpoints CO. IRES as distributed by MLS GRID
- $899,0005 bd4 ba6k sqft7301 Poudre Canyon Rd, Bellvue, CO 80512For SaleMLS ID #1068046, Rob Kittle, Kittle Real Estate. IRES as distributed by MLS GRID
- $899,0005 bd3 ba3.4k sqft1601 Meadowaire Dr, Fort Collins, CO 80525For SaleMLS ID #1069399, Lori Weeks, RE/MAX Advanced Inc.. IRES as distributed by MLS GRID
- $1,075,0004 bd3 ba3.6k sqft4608 Norwood Ave, Loveland, CO 80538For SaleMLS ID #1057868, Doug Patmore, eXp Realty - Hub. IRES as distributed by MLS GRID
- $1,200,0005 bd5 ba5.2k sqft1625 Brentford Ln, Fort Collins, CO 80525For SaleMLS ID #1065447, Felicia Monjarez, Berkshire Hathaway HomeServices Rocky Mountain, Realtors-Fort Collins. IRES as distributed by MLS GRID
- $1,085,0005 bd4 ba3.5k sqft4525 Idledale Dr, Fort Collins, CO 80526For SaleMLS ID #1065533, Josh Dowling, Elevations Real Estate, LLC. IRES as distributed by MLS GRID