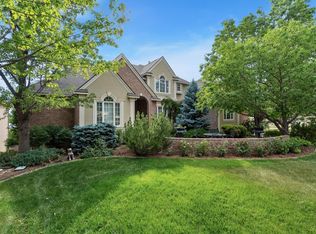
Discover this spectacular Miramont residence, perfectly positioned on a private cul-de-sac with stunning mountain views and direct access to neighborhood green space. Designed with both comfort and sophistication in mind, this home offers a spacious open floor plan filled with natural light, soaring ceilings, and high-end finishes throughout. The main floor features a luxurious primary retreat, complete with the convenience of main-level laundry. A gourmet, upgraded kitchen anchors the heart of the home, ideal for both everyday living and entertaining, while multiple living spaces provide versatility and room to gather. The walkout lower level expands your lifestyle options with a brand-new wine cellar, wet bar, and generous entertaining space that flows seamlessly outdoors. Outdoor living truly shines here, with a huge back deck to take in the mountain views, a shaded patio outside the walkout basement, a beautiful separate patio with a built-in firepit, and an additional private patio for the hot tub, all surrounded by mature landscaping that enhances privacy and beauty year-round. Car enthusiasts and hobbyists will appreciate the oversized three-car garage plus a large finished and heated shop. With thoughtful design, unique details, and a prime southeast Fort Collins location, this home balances luxury with livability. New boiler, humidifier, and AC & air handler, along with newly refinished wood floors, complete this exceptional offering.
For sale
Price cut: $110K (7/23)
$1,790,000
5213 Castle Ridge Pl, Fort Collins, CO 80525
4beds
5,871sqft
Single Family Residence
Built in 2001
0.57 Acres Lot
$1,722,600 Zestimate®
$305/sqft
$47/mo HOA
What's special
Walkout lower levelStunning mountain viewsHigh-end finishes throughoutOversized three-car garageBrand-new wine cellarHuge back deckPrivate cul-de-sac
- 223 days
- 543
- 22
Zillow last checked:
Listing updated:
Listed by:
Eric Hansen 970-342-3018,
Group Mulberry
Source: IRES as distributed by MLS GRID,MLS#: 1051060
Facts & features
Interior
Bedrooms & bathrooms
- Bedrooms: 4
- Bathrooms: 5
- Full bathrooms: 1
- 3/4 bathrooms: 2
- 1/2 bathrooms: 2
- Main level bathrooms: 3
Primary bedroom
- Description: Carpet
- Features: Full Primary Bath, Tub+Shower Primary, 5 Piece Primary Bath
- Level: Main
- Area: 270 Square Feet
- Dimensions: 15 x 18
Bedroom 2
- Description: Carpet
- Level: Basement
- Area: 306 Square Feet
- Dimensions: 17 x 18
Bedroom 3
- Description: Carpet
- Level: Basement
- Area: 156 Square Feet
- Dimensions: 12 x 13
Bedroom 4
- Description: Carpet
- Level: Basement
- Area: 156 Square Feet
- Dimensions: 12 x 13
Dining room
- Description: Carpet
- Level: Main
- Area: 195 Square Feet
- Dimensions: 13 x 15
Family room
- Description: Carpet
- Level: Main
- Area: 420 Square Feet
- Dimensions: 20 x 21
Kitchen
- Description: Wood
- Level: Main
- Area: 320 Square Feet
- Dimensions: 16 x 20
Laundry
- Description: Vinyl
- Level: Main
- Area: 70 Square Feet
- Dimensions: 7 x 10
Living room
- Description: Carpet
- Level: Main
- Area: 532 Square Feet
- Dimensions: 19 x 28
Recreation room
- Description: Carpet
- Level: Basement
- Area: 390 Square Feet
- Dimensions: 15 x 26
Study
- Description: Carpet
- Level: Main
- Area: 289 Square Feet
- Dimensions: 17 x 17
Heating
- Hot Water, Baseboard
Cooling
- Central Air, Ceiling Fan(s)
Appliances
- Included: Electric Range, Double Oven, Dishwasher, Refrigerator, Washer, Dryer, Microwave, Gas Bar-B-Q
- Laundry: Washer/Dryer Hookup
Features
- Eat-in Kitchen, Separate Dining Room, Cathedral Ceiling(s), Open Floorplan, Workshop, Natural Woodwork, Kitchen Island
- Flooring: Wood
- Windows: Wood Frames
- Basement: Partial,Partially Finished,Crawl Space,Walk-Out Access
- Has fireplace: Yes
- Fireplace features: Circulating, Insert, Gas Log, Living Room
Interior area
- Total structure area: 3,897
- Total interior livable area: 5,871 sqft
- Finished area above ground: 3,897
Video & virtual tour
Property
Parking
- Total spaces: 3
- Parking features: Attached, >8' Garage Door, Heated Garage, Oversized
- Attached garage spaces: 3
- Details: Attached
Accessibility
- Accessibility features: Level Drive, Main Floor Bath, Accessible Bedroom, Stall Shower, Main Level Laundry
Features
- Levels: One
- Stories: 1
- Patio & porch: Patio, Deck
- Exterior features: Sprinkler System
- Spa features: Heated
- Has view: Yes
- View description: Mountain(s), Hills
Lot
- Size: 0.57 Acres
- Features: Cul-De-Sac, Wooded, Evergreen Trees, Deciduous Trees, City Limits, Paved, Curbs, Gutters, Sidewalks, Street Light, Fire Hydrant within 500 Feet
Details
- Parcel number: R1393154
- Zoning: RL
- Special conditions: Private Owner
Construction
Type & style
- Home type: SingleFamily
- Property subtype: Single Family Residence
Materials
- Stucco
- Roof: Tile
Condition
- New construction: No
- Year built: 2001
Utilities & green energy
- Electric: City of FTC
- Gas: Xcel Energy
- Sewer: Public Sewer
- Water: District
- Utilities for property: Natural Gas Available, Electricity Available, Cable Available, High Speed Avail
Green energy
- Energy efficient items: Southern Exposure, Windows
Community & HOA
Community
- Subdivision: Castle Ridge At Miramont
HOA
- Has HOA: Yes
- Services included: Common Amenities
- HOA fee: $503 annually
- HOA name: Miramont
- HOA phone: 970-377-1626
- Second HOA fee: $65 annually
- Second HOA name: Castle Ridge Road Maintenance
Location
- Region: Fort Collins
Financial & listing details
- Price per square foot: $305/sqft
- Tax assessed value: $1,494,300
- Annual tax amount: $9,951
- Date on market: 2/6/2026
- Listing terms: Cash,Conventional
- Exclusions: see full list in documents tab
- Electric utility on property: Yes
- Road surface type: Asphalt
Estimated market value
$1,722,600
$1.64M - $1.81M
$4,715/mo
Price history
| Date | Event | Price |
|---|---|---|
| 7/23/2026 | Price change | $1,790,000-5.8%$305/sqft |
Source:  IRES as distributed by MLS GRID #1051060 Report a problem IRES as distributed by MLS GRID #1051060 Report a problem | ||
| 5/29/2026 | Price change | $1,900,000-5%$324/sqft |
Source: IRES as distributed by MLS GRID #1051060 Report a problem | ||
| 5/13/2026 | Pending sale | $2,000,000$341/sqft |
Source:  REcolorado as distributed by MLS GRID #IR1051060 Report a problem REcolorado as distributed by MLS GRID #IR1051060 Report a problem | ||
| 2/6/2026 | Listed for sale | $2,000,000$341/sqft |
Source: IRES as distributed by MLS GRID #1051060 Report a problem | ||
| 12/15/2025 | Listing removed | $2,000,000$341/sqft |
Source: IRES as distributed by MLS GRID #1042508 Report a problem | ||
| 9/22/2025 | Price change | $2,000,000-4.8%$341/sqft |
Source: IRES as distributed by MLS GRID #1042508 Report a problem | ||
| 9/2/2025 | Listed for sale | $2,100,000+153%$358/sqft |
Source: IRES as distributed by MLS GRID #1042508 Report a problem | ||
| 2/27/2017 | Sold | $830,000-5.7%$141/sqft |
Source: IRES as distributed by MLS GRID #801286 Report a problem | ||
| 1/25/2017 | Pending sale | $880,000$150/sqft |
Source: The Group, Inc. #801286 Report a problem | ||
| 1/13/2017 | Price change | $880,000-7.4%$150/sqft |
Source: The Group, Inc. #801286 Report a problem | ||
| 8/26/2016 | Listed for sale | $950,000+31%$162/sqft |
Source: Group Horsetooth #801286 Report a problem | ||
| 11/24/2011 | Listing removed | $725,000$123/sqft |
Source: The Group Inc. #635658 Report a problem | ||
| 12/4/2010 | Price change | $725,000-8.8%$123/sqft |
Source: The Group Inc. #635658 Report a problem | ||
| 8/1/2010 | Price change | $795,000-11.7%$135/sqft |
Source: The Group Inc. #635658 Report a problem | ||
| 6/19/2010 | Price change | $899,9500%$153/sqft |
Source: Visual Tour #618858 Report a problem | ||
| 6/17/2010 | Price change | $900,000+5.9%$153/sqft |
Source: Visual Tour #618858 Report a problem | ||
| 4/30/2010 | Price change | $849,900-5.6%$145/sqft |
Source: Keller Williams Realty of Northern Colorado #618858 Report a problem | ||
| 2/8/2010 | Price change | $899,9500%$153/sqft |
Source: Keller Williams Realty of Northern Colorado #618858 Report a problem | ||
| 9/1/2009 | Listed for sale | $900,000+693%$153/sqft |
Source: RE/MAX Alliance #608560 Report a problem | ||
| 10/6/1998 | Sold | $113,500+37.6%$19/sqft |
Source: Public Record Report a problem | ||
| 11/21/1996 | Sold | $82,500$14/sqft |
Source: Public Record Report a problem | ||
Public tax history
| Year | Property taxes | Tax assessment |
|---|---|---|
| 2025 | $9,476 -4.8% | $93,394 -11.5% |
| 2024 | $9,951 +58.4% | $105,518 -1% |
| 2023 | $6,282 -1.1% | $106,542 +63.5% |
| 2022 | $6,351 -11.5% | $65,149 -2.8% |
| 2021 | $7,174 -0.4% | $67,024 -10.7% |
| 2020 | $7,203 +11.9% | $75,075 -0.7% |
| 2019 | $6,439 | $75,600 +9.3% |
| 2018 | $6,439 | $69,142 |
| 2017 | $6,439 +12% | $69,142 -8.6% |
| 2016 | $5,750 -8.2% | $75,620 -8.7% |
| 2015 | $6,266 +8.5% | $82,810 +18.4% |
| 2014 | $5,775 | $69,930 |
| 2013 | -- | $69,930 +14.8% |
| 2012 | -- | $60,910 -17.1% |
| 2011 | -- | $73,500 +17.9% |
| 2010 | -- | $62,330 |
| 2009 | -- | $62,330 |
| 2008 | -- | $62,330 |
| 2007 | -- | $62,330 -2.1% |
| 2006 | -- | $63,680 -6.1% |
| 2005 | -- | $67,850 +26% |
| 2004 | -- | $53,840 +28.3% |
| 2002 | -- | $41,950 |
| 2001 | -- | $41,950 |
Find assessor info on the county website
Monthly payment
Est. payment
Payment breakdown
Explore the cost of this home by adjusting the details. Changes won't be saved.Climate risks
Neighborhood: Miramont
Nearby schools
Schools provided by the listing agent
- Elementary: Werner
- Middle: Preston
- High: Fossil Ridge
Source: IRES as distributed by MLS GRID. This data may not be complete. We recommend contacting the local school district to confirm school assignments for this home.
- $1,484,0005 bd4 ba4k sqft625 Castle Ridge Ct, Fort Collins, CO 80525Off Market
- $1,326,1004 bd3 ba4.1k sqft5219 Castle Ridge Pl, Fort Collins, CO 80525Off Market
- $1,396,8006 bd7 ba6k sqft637 Castle Ridge Ct, Fort Collins, CO 80525Off Market
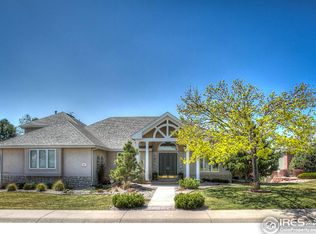
- $1,158,5005 bd4 ba3.1k sqft631 Castle Ridge Ct, Fort Collins, CO 80525Off Market
Similar homes
- $1,795,0007 bd6 ba6.6k sqft6321 Meadow Grass Ct, Fort Collins, CO 80528For Sale
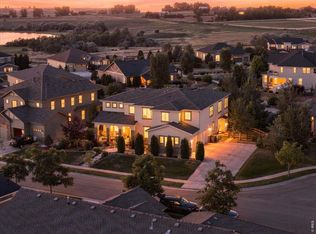
 MLS ID #1065979, Kris Laine, Kentwood RE Northern Prop Llc. IRES as distributed by MLS GRID
 - $985,0005 bd5 ba4.9k sqft1218 Chickadee Ct, Fort Collins, CO 80525For Sale
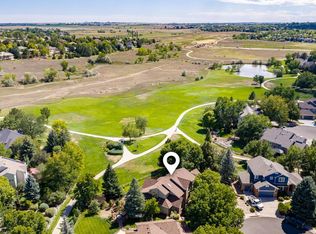 MLS ID #1068525, Andrea Stull, C3 Real Estate Solutions, LLC. IRES as distributed by MLS GRID
 - $1,895,0004 bd4 ba3.5k sqft9680 W County Road 38 E, Loveland, CO 80538For Sale
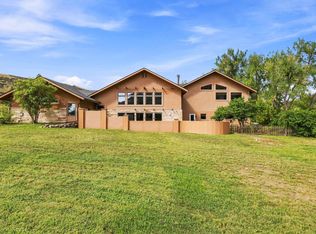 MLS ID #1068501, Tamara Suppes, Group Harmony. IRES as distributed by MLS GRID
 - $1,696,0004 bd5 ba5.3k sqft3665 Harbor Way, Fort Collins, CO 80524For Sale
 MLS ID #1068124, Durango Steele, Durango Steele Ltd.. IRES as distributed by MLS GRID
 - $1,699,9003 bd4 ba5.3k sqft4025 Spruce Dr, Fort Collins, CO 80526For SaleMLS ID #1067939, Matt Nesbitt, Group Mulberry. IRES as distributed by MLS GRID
- $1,250,0005 bd5 ba5.2k sqft1625 Brentford Ln, Fort Collins, CO 80525For SaleMLS ID #1065447, Felicia Monjarez, Berkshire Hathaway HomeServices Rocky Mountain, Realtors-Fort Collins. IRES as distributed by MLS GRID
- $1,795,0004 bd4 ba4.9k sqft2109 Country Club Cv, Fort Collins, CO 80524For SaleMLS ID #1064984, Marnie Long, Group Harmony. IRES as distributed by MLS GRID
- $1,950,0005 bd7 ba6.4k sqft7730 Park Ridge Cir, Fort Collins, CO 80528For SaleMLS ID #1063929, Chris Guillan, C3 Real Estate Solutions, LLC. IRES as distributed by MLS GRID
- $900,0004 bd4 ba4.2k sqft1431 Cactus Ct, Fort Collins, CO 80525For SaleMLS ID #1063804, Joel Helbling, Group Centerra. IRES as distributed by MLS GRID
- $920,0004 bd3 ba3.3k sqft5900 Southridge Greens Blvd, Fort Collins, CO 80525For SaleMLS ID #1060643, Brett Shafer, Salz Home Solutions Realty. IRES as distributed by MLS GRID
- $1,060,0004 bd5 ba5.1k sqft6632 Majestic Dr, Fort Collins, CO 80528For SaleMLS ID #1066486, Erin Ridge, 8z Real Estate. IRES as distributed by MLS GRID
- $2,049,0005 bd4 ba4.5k sqft3165 Stargazer Ct, Fort Collins, CO 80521For SaleMLS ID #1067071, Jillian Antinora, Antinora Real Estate. IRES as distributed by MLS GRID
- $2,250,0006 bd5 ba4.2k sqft8020 S Timberline Rd, Fort Collins, CO 80525For SaleMLS ID #1057887, Jonathan Holsten, Group Mulberry. IRES as distributed by MLS GRID
- $1,765,0005 bd4 ba4.8k sqft2355 Sugarloaf Rd, Berthoud, CO 80513For SaleMLS ID #1068700, Koa Schumann, LIV Sotheby's Intl Realty. IRES as distributed by MLS GRID
- $1,950,0004 bd3 ba3.8k sqft2025 Lake Dr, Loveland, CO 80538For SaleMLS ID #1068468, Stefanie Erion, Kentwood RE Northern Prop Llc. IRES as distributed by MLS GRID
- $930,0005 bd4 ba3.9k sqft7330 Silvermoon Ln, Fort Collins, CO 80525For SaleMLS ID #1057855, Katherine Hinkle, Coldwell Banker Realty-NOCO. IRES as distributed by MLS GRID
- $2,100,0004 bd4 ba5.4k sqft7024 Daryn Ln, Fort Collins, CO 80524For SaleMLS ID #1065859, Mike Sibbald, Elevations Real Estate, LLC. IRES as distributed by MLS GRID
- $1,400,0005 bd5 ba5.3k sqft3502 Green Spring Dr, Fort Collins, CO 80528For SaleMLS ID #1059815, Mark Valdez, Berkshire Hathaway HomeServices Rocky Mountain, Realtors-Fort Collins. IRES as distributed by MLS GRID
- $1,497,0004 bd5 ba5.6k sqft6355 Crooked Stick Dr, Windsor, CO 80550For SaleMLS ID #1068322, Shaun Dolon, eXp Realty - Hub. IRES as distributed by MLS GRID
- $925,0004 bd4 ba3.8k sqft731 McGraw Dr, Fort Collins, CO 80526For SaleMLS ID #1067077, Julie Swanty, RE/MAX Alliance-Loveland. IRES as distributed by MLS GRID
