Exceptional custom estate home in prestigious Patterson Point enclave, set on a private 1-acre lot backing to open space. Offered by its original owner, this rare Southeast Fort Collins opportunity features a main-floor primary suite and 3 more ensuite bedrooms. Custom details include Tharp cherrywood cabinetry and built-ins, newly refinished hardwood floors, new carpet, premium wide-louver shutters, 2 gas fireplaces, formal dining room, private office w French doors, split 4-car garage, and a gourmet kitchen with double ovens and more. Fully irrigated grounds complete this exceptional property. Homes in this exclusive Southeast Fort Collins oasis rarely come to market -- this stunner won't last long.
For sale
$1,500,000
1425 Vantage View Ct, Fort Collins, CO 80525
4beds
6,680sqft
Single Family Residence
Built in 1999
1.03 Acres Lot
$1,439,800 Zestimate®
$225/sqft
$167/mo HOA
What's special
Main-floor primary suiteFormal dining roomPremium wide-louver shuttersNewly refinished hardwood floorsFully irrigated grounds
- 14 days
- 1,454
- 67
Likely to sell faster than
Zillow last checked:
Listing updated:
Listed by:
Susan Herlihy 970-218-1636,
Group Harmony,
HS Partners 970-218-1636,
Group Harmony
Source: IRES as distributed by MLS GRID,MLS#: 1070252
Facts & features
Interior
Bedrooms & bathrooms
- Bedrooms: 4
- Bathrooms: 5
- Full bathrooms: 2
- 3/4 bathrooms: 2
- 1/2 bathrooms: 1
- Main level bathrooms: 2
Primary bedroom
- Description: Wood
- Features: Full Primary Bath, 5 Piece Primary Bath
- Level: Main
- Area: 252 Square Feet
- Dimensions: 14 x 18
Bedroom 2
- Description: Carpet
- Level: Upper
- Area: 192 Square Feet
- Dimensions: 16 x 12
Bedroom 3
- Description: Carpet
- Level: Upper
- Area: 182 Square Feet
- Dimensions: 13 x 14
Bedroom 4
- Description: Carpet
- Level: Upper
- Area: 156 Square Feet
- Dimensions: 12 x 13
Dining room
- Description: Wood
- Level: Main
- Area: 221 Square Feet
- Dimensions: 17 x 13
Family room
- Description: Wood
- Level: Main
- Area: 240 Square Feet
- Dimensions: 15 x 16
Kitchen
- Description: Wood
- Level: Main
- Area: 462 Square Feet
- Dimensions: 21 x 22
Laundry
- Description: Wood
- Level: Main
- Area: 63 Square Feet
- Dimensions: 7 x 9
Living room
- Description: Wood
- Level: Main
- Area: 360 Square Feet
- Dimensions: 18 x 20
Study
- Description: Wood
- Level: Main
- Area: 168 Square Feet
- Dimensions: 14 x 12
Heating
- Forced Air, 2 or more Heat Sources
Cooling
- Central Air, Ceiling Fan(s)
Appliances
- Included: Electric Range, Self Cleaning Oven, Dishwasher, Washer, Dryer, Microwave, Disposal
- Laundry: Washer/Dryer Hookup
Features
- Eat-in Kitchen, Separate Dining Room, Cathedral Ceiling(s), Open Floorplan, Pantry, Natural Woodwork, Walk-In Closet(s), Kitchen Island, High Ceilings
- Flooring: Wood
- Windows: Window Coverings, Wood Frames, Bay or Bow Window
- Basement: Full,Unfinished
- Has fireplace: Yes
- Fireplace features: Two or More, Gas
Interior area
- Total structure area: 4,023
- Total interior livable area: 6,680 sqft
- Finished area above ground: 4,023
Property
Parking
- Total spaces: 4
- Parking features: Attached
- Attached garage spaces: 4
- Details: Attached
Accessibility
- Accessibility features: Main Floor Bath, Accessible Bedroom, Main Level Laundry
Features
- Levels: Two
- Stories: 2
- Patio & porch: Patio
- Exterior features: Sprinkler System
- Spa features: Bath
Lot
- Size: 1.03 Acres
- Features: Cul-De-Sac, Paved, Mineral Rights Excluded
Details
- Parcel number: R1491679
- Zoning: FA1
- Special conditions: Private Owner
Construction
Type & style
- Home type: SingleFamily
- Architectural style: Contemporary
- Property subtype: Single Family Residence
Materials
- Frame, Brick, Stucco
- Roof: Composition
Condition
- New construction: No
- Year built: 1999
Utilities & green energy
- Electric: PV REA
- Gas: Xcel Energy
- Utilities for property: Natural Gas Available, Electricity Available, Cable Available
Green energy
- Energy efficient items: Windows
Community & HOA
Community
- Security: Fire Alarm
- Subdivision: Patterson Pointe
HOA
- Has HOA: Yes
- Services included: Common Amenities
- HOA fee: $2,000 annually
- HOA name: Patterson Point HOA
Location
- Region: Fort Collins
Financial & listing details
- Price per square foot: $225/sqft
- Tax assessed value: $1,498,000
- Annual tax amount: $7,904
- Date on market: 10/8/2026
- Listing terms: Cash,Conventional
- Electric utility on property: Yes
Estimated market value
$1,439,800
$1.37M - $1.51M
$5,787/mo
Price history
| Date | Event | Price |
|---|---|---|
| 10/8/2026 | Listed for sale | $1,500,000+114.6%$225/sqft |
Source:  REcolorado as distributed by MLS GRID #IR1070252 Report a problem | ||
| 1/24/2000 | Sold | $699,000+497.9%$105/sqft |
Source: Public Record Report a problem | ||
| 11/2/1998 | Sold | $116,900$18/sqft |
Source: Public Record Report a problem | ||
Public tax history
| Year | Property taxes | Tax assessment |
|---|---|---|
| 2025 | $7,904 +10.4% | $93,625 +2.7% |
| 2024 | $7,159 +36.2% | $91,167 -1% |
| 2023 | $5,257 -2.6% | $92,051 +38.9% |
| 2022 | $5,395 +2.1% | $66,261 -2.8% |
| 2021 | $5,282 +1.8% | $68,168 +2.2% |
| 2020 | $5,191 +16.8% | $66,731 -0.7% |
| 2019 | $4,444 | $67,198 +23.9% |
| 2018 | $4,444 | $54,216 |
| 2017 | $4,444 +16.1% | $54,216 +9.4% |
| 2016 | $3,829 +6.7% | $49,567 +0% |
| 2015 | $3,587 -16.6% | $49,560 -13.7% |
| 2014 | $4,301 | $57,460 |
| 2013 | -- | $57,460 -23% |
| 2012 | -- | $74,580 |
| 2011 | -- | $74,580 -5.1% |
| 2010 | -- | $78,610 |
| 2009 | -- | $78,610 +0.4% |
| 2008 | -- | $78,320 |
| 2007 | -- | $78,320 +22.5% |
| 2006 | -- | $63,930 |
| 2005 | -- | $63,930 +5.5% |
| 2004 | -- | $60,580 +4.5% |
| 2002 | -- | $57,970 |
| 2001 | -- | $57,970 |
Find assessor info on the county website
Monthly payment
Est. payment
Payment breakdown
Explore the cost of this home by adjusting the details. Changes won't be saved.Climate risks
Neighborhood: Redmond
Nearby schools
Schools provided by the listing agent
- Elementary: Cottonwood
- Middle: Erwin, Lucile
- High: Loveland
Source: IRES as distributed by MLS GRID. This data may not be complete. We recommend contacting the local school district to confirm school assignments for this home.
- $---- sqft1419 Vantage View Ct, Fort Collins, CO 80525Off Market
- $1,485,8004 bd3 ba7k sqft7752 Vantage View Pl, Fort Collins, CO 80525Off Market
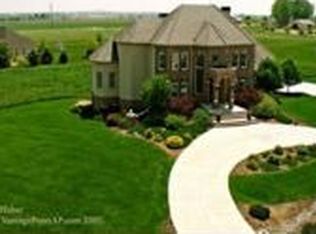
- $1,516,7003 bd2 ba3.7k sqft7844 Vantage View Pl, Fort Collins, CO 80525Off Market
- $1,226,9004 bd3 ba2.3k sqft1424 Vantage View Ct, Fort Collins, CO 80525Off Market
Similar homes
- $923,0005 bd5 ba4.9k sqft1218 Chickadee Ct, Fort Collins, CO 80525For Sale
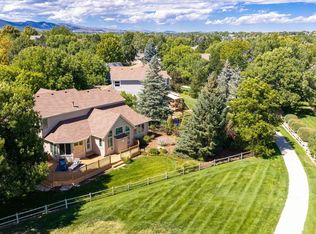
 MLS ID #1070955, Andrea Stull, C3 Real Estate Solutions, LLC. IRES as distributed by MLS GRID
- $1,500,0005 bd6 ba9.5k sqft7733 Park Ridge Cir, Fort Collins, CO 80528For Sale
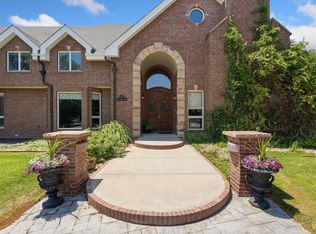 MLS ID #1063897, Christopher Charles Hau, Group Harmony. IRES as distributed by MLS GRID
- $925,0005 bd5 ba4.2k sqft919 Fossil Creek Parkway, Fort Collins, CO 80525For Sale

 MLS ID #9579736, Bernadette England, Redfin Corporation. REcolorado as distributed by MLS GRID
- $1,100,0004 bd5 ba5.8k sqft5213 Castle Ridge Pl, Fort Collins, CO 80525For Sale
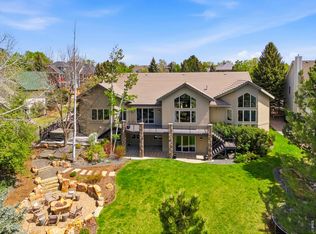 MLS ID #1051060, Eric Hansen, Group Mulberry. IRES as distributed by MLS GRID
- $930,0005 bd4 ba3.9k sqft7330 Silvermoon Ln, Fort Collins, CO 80525For SaleMLS ID #1057855, Katherine Hinkle, Coldwell Banker Realty-NOCO. IRES as distributed by MLS GRID
- $1,649,8996 bd8 ba7k sqft4868 Westridge Dr, Fort Collins, CO 80526For SaleMLS ID #1069851, NoCo Home Team, C3 Real Estate Solutions, LLC. IRES as distributed by MLS GRID
- $1,027,0004 bd5 ba5.1k sqft6632 Majestic Dr, Fort Collins, CO 80528For SaleMLS ID #1066486, Erin Ridge, 8z Real Estate. IRES as distributed by MLS GRID
- $1,275,0004 bd4 ba4.6k sqft4808 Westridge Dr, Fort Collins, CO 80526For SaleMLS ID #1069740, Kyle Basnar, Group Mulberry. IRES as distributed by MLS GRID
- $1,300,0004 bd3 ba4.2k sqft2626 Black Fox Ct, Fort Collins, CO 80526For SaleMLS ID #1069676, Kaitlyn Motschall, RE/MAX Alliance-Loveland. IRES as distributed by MLS GRID
- $1,200,0005 bd5 ba5.2k sqft1625 Brentford Ln, Fort Collins, CO 80525For SaleMLS ID #1065447, Felicia Monjarez, Berkshire Hathaway HomeServices Rocky Mountain, Realtors-Fort Collins. IRES as distributed by MLS GRID
- $1,770,0007 bd6 ba6.6k sqft6321 Meadow Grass Ct, Fort Collins, CO 80528For SaleMLS ID #1065979, Kris Laine, Kentwood RE Northern Prop Llc. IRES as distributed by MLS GRID
- $769,0006 bd4 ba3.3k sqft7945 Allott Ave, Fort Collins, CO 80525For SaleMLS ID #1057186, Carolyn McDonald, RE/MAX Alliance-Loveland. IRES as distributed by MLS GRID
- $1,100,0003 bd3 ba3.8k sqft1517 Hepplewhite Ct, Fort Collins, CO 80526For SaleMLS ID #1069948, Mary Greenberg, New Paradigm Partners LLC. IRES as distributed by MLS GRID
- $910,0004 bd3 ba3.3k sqft5900 Southridge Greens Blvd, Fort Collins, CO 80525For SaleMLS ID #1060643, Brett Shafer, Salz Home Solutions Realty. IRES as distributed by MLS GRID
- $1,500,0004 bd4 ba4k sqft1733 S County Road 21, Loveland, CO 80537For SaleMLS ID #1063849, Brennen Salz, Salz Home Solutions Realty. IRES as distributed by MLS GRID
- $1,400,0005 bd4 ba4.6k sqft3533 Hearthfire Dr, Fort Collins, CO 80524For SaleMLS ID #1068905, Jaione Osborne, Group Harmony. IRES as distributed by MLS GRID
- $2,040,0005 bd4 ba4.2k sqft3165 Stargazer Court, Fort Collins, CO 80521For SaleMLS ID #5209556, Tara Jones, Opendoor Brokerage LLC. REcolorado as distributed by MLS GRID
- $1,699,9003 bd4 ba5.3k sqft4025 Spruce Dr, Fort Collins, CO 80526For SaleMLS ID #1067939, Matt Nesbitt, Group Mulberry. IRES as distributed by MLS GRID
- $1,599,7005 bd4 ba4.3k sqft5714 Bluff Ln, Loveland, CO 80537For SaleMLS ID #1070691, Jason Filler, LIV Sotheby's Intl Realty. IRES as distributed by MLS GRID
- $1,325,0005 bd5 ba5.3k sqft3502 Green Spring Dr, Fort Collins, CO 80528For SaleMLS ID #1059815, Mark Valdez, Berkshire Hathaway HomeServices Rocky Mountain, Realtors-Fort Collins. IRES as distributed by MLS GRID
