Picturesque one-of-a-kind luxury custom home on 1+ acre in the highly sought-after Highland Hills community, ideally located between Fort Collins and Windsor with Fort Collins schools and easy I-25 access. Exceptional curb appeal features a private drive-through, charming courtyard, majestic brick exterior, copper gutters, and mature landscaping.This high-end custom home offers 7,184 finished sq. ft. (9,500 total), built by the original owners with premium cherry, mahogany, and Brazilian wood throughout. A grand mahogany entry opens to soaring 32' vaulted ceilings, a stunning tumbled brick gas fireplace, and a dramatic wall of windows filling the home with natural light.The main level is designed for comfortable living, featuring an expansive primary suite with vaulted ceilings, private deck and courtyard access, a 5-piece bath, dual walk-in closets, and a hidden powered staircase to a cedar-lined closet to the basement. The elegant office includes a coffered ceiling, marble fireplace, and custom built-ins. The gourmet kitchen boasts custom cherry cabinetry, granite countertops, a premium refrigerator, multi-burner gas range, and double ovens. A curved staircase leads to the second level with three bedrooms, loft, and a spacious bonus/recreation room with balcony views. The unfinished walkout basement offers 10' ceilings, large egress windows, abundant storage, and endless possibilities. Outdoor living includes expansive decks and patios overlooking mature trees and a peaceful setting. Additional highlights include 4 fireplaces, wood floors, central vacuum, built-in speakers, oversized 3+ car garage, newer tankless water heater, and one recently replaced furnace/A/C system (2026) with three HVAC systems total. Pride of ownership shines throughout. A rare opportunity to own a home with craftsmanship and quality that would be difficult to replicate at today's construction costs. Add a pool or shop! Convenient to golf, parks, lakes, shopping, dining, and more!
For sale
Price cut: $100K (9/18)
$1,500,000
7733 Park Ridge Cir, Fort Collins, CO 80528
5beds
9,523sqft
Single Family Residence
Built in 1995
0.9 Acres Lot
$-- Zestimate®
$158/sqft
$49/mo HOA
What's special
Marble fireplaceMajestic brick exteriorPrivate drive-throughCustom built-insCharming courtyardMature landscapingCentral vacuum
- 78 days
- 705
- 29
Zillow last checked:
Listing updated:
Listed by:
Christopher Charles Hau 970-217-3131,
Group Harmony
Source: IRES as distributed by MLS GRID,MLS#: 1063897
Facts & features
Interior
Bedrooms & bathrooms
- Bedrooms: 5
- Bathrooms: 6
- Full bathrooms: 3
- 3/4 bathrooms: 1
- 1/2 bathrooms: 2
- Main level bathrooms: 4
Rooms
- Room types: Loft
Primary bedroom
- Description: Carpet
- Features: Full Primary Bath, Luxury Features Primary Bath, 5 Piece Primary Bath
- Level: Main
- Area: 300 Square Feet
- Dimensions: 15 x 20
Bedroom 2
- Description: Carpet
- Level: Upper
- Area: 176 Square Feet
- Dimensions: 11 x 16
Bedroom 3
- Description: Carpet
- Level: Upper
- Area: 132 Square Feet
- Dimensions: 11 x 12
Bedroom 4
- Description: Carpet
- Level: Upper
- Area: 132 Square Feet
- Dimensions: 11 x 12
Bedroom 5
- Description: Carpet
- Level: Basement
- Area: 280 Square Feet
- Dimensions: 14 x 20
Dining room
- Description: Wood
- Level: Main
- Area: 242 Square Feet
- Dimensions: 11 x 22
Family room
- Description: Carpet
- Level: Upper
- Area: 1040 Square Feet
- Dimensions: 26 x 40
Great room
- Description: Carpet
- Level: Upper
- Area: 315 Square Feet
- Dimensions: 15 x 21
Kitchen
- Description: Wood
- Level: Main
- Area: 448 Square Feet
- Dimensions: 16 x 28
Laundry
- Description: Tile
- Level: Main
- Area: 88 Square Feet
- Dimensions: 8 x 11
Living room
- Description: Carpet
- Level: Main
- Area: 546 Square Feet
- Dimensions: 21 x 26
Study
- Description: Wood
- Level: Main
- Area: 225 Square Feet
- Dimensions: 15 x 15
Heating
- Forced Air, 2 or more Heat Sources, Humidity Control
Cooling
- Central Air, Ceiling Fan(s)
Appliances
- Included: Gas Range, Double Oven, Dishwasher, Refrigerator, Microwave, Freezer, Disposal
- Laundry: Washer/Dryer Hookup
Features
- Eat-in Kitchen, Separate Dining Room, Cathedral Ceiling(s), Open Floorplan, Workshop, Pantry, Natural Woodwork, Walk-In Closet(s), Jack & Jill Bathroom, Kitchen Island, High Ceilings, Beamed Ceilings, Crown Molding, Central Vacuum, In-Law Floorplan
- Flooring: Wood
- Windows: Window Coverings, Bay or Bow Window
- Basement: Full,Unfinished,Partially Finished,Radon Unknown
- Has fireplace: Yes
- Fireplace features: Two or More, Gas, Multi-Sided, Living Room, Family Room, Bedroom, Great Room
Interior area
- Total structure area: 6,223
- Total interior livable area: 9,523 sqft
- Finished area above ground: 6,223
Property
Parking
- Total spaces: 4
- Parking features: Garage Door Opener, Attached, Oversized
- Attached garage spaces: 4
- Details: Attached
Accessibility
- Accessibility features: Level Lot, Level Drive, Low Carpet, Main Floor Bath, Accessible Bedroom, Main Level Laundry
Features
- Levels: Two
- Stories: 2
- Patio & porch: Patio, Deck
- Exterior features: Sprinkler System, Balcony
- Spa features: Bath
- Has view: Yes
- View description: Mountain(s), Hills
Lot
- Size: 0.9 Acres
- Features: Corner Lot, Wooded, Evergreen Trees, Deciduous Trees, Native Plants, Level, Rock Outcropping, Paved, Street Light
Details
- Parcel number: R1411683
- Zoning: RES
- Special conditions: Private Owner
- Other equipment: Intercom
Construction
Type & style
- Home type: SingleFamily
- Architectural style: Victorian,Contemporary
- Property subtype: Single Family Residence
Materials
- Frame, Brick, Stone, Stucco, Painted/Stained, Other
- Roof: Composition
Condition
- New construction: No
- Year built: 1995
Details
- Builder model: Custom
Utilities & green energy
- Electric: PVREA
- Gas: Xcel Energy
- Sewer: Public Sewer, See Remarks
- Water: District
- Utilities for property: Natural Gas Available, Electricity Available, Other, Cable Available, Satellite Avail, High Speed Avail, Underground Utilities
Green energy
- Energy efficient items: Southern Exposure, Windows, High Efficiency Furnace, Thermostat
Community & HOA
Community
- Features: Park
- Security: Fire Alarm
- Subdivision: Highland Hills
HOA
- Has HOA: Yes
- Services included: Common Amenities, Management
- HOA fee: $585 annually
- HOA name: Highland Hills
Location
- Region: Fort Collins
Financial & listing details
- Price per square foot: $158/sqft
- Tax assessed value: $1,640,500
- Annual tax amount: $11,515
- Date on market: 7/10/2026
- Listing terms: Cash,Conventional,VA Loan
- Exclusions: Seller's Personal Property, Clothes Washer, Clothes Dryer, Bedroom Shelves
- Electric utility on property: Yes
- Road surface type: Asphalt
Estimated market value
Not available
Estimated sales range
Not available
Not available
Price history
| Date | Event | Price |
|---|---|---|
| 9/18/2026 | Price change | $1,500,000-6.3%$158/sqft |
Source:  IRES as distributed by MLS GRID #1063897 Report a problem IRES as distributed by MLS GRID #1063897 Report a problem | ||
| 7/10/2026 | Listed for sale | $1,600,000-8.6%$168/sqft |
Source: IRES as distributed by MLS GRID #1063897 Report a problem | ||
| 5/23/2025 | Listing removed | $1,750,000$184/sqft |
Source: IRES as distributed by MLS GRID #1032753 Report a problem | ||
| 5/1/2025 | Price change | $1,750,000-5.4%$184/sqft |
Source: IRES as distributed by MLS GRID #1032753 Report a problem | ||
| 3/28/2025 | Listed for sale | $1,850,000-5.1%$194/sqft |
Source: IRES as distributed by MLS GRID #1029578 Report a problem | ||
| 3/28/2025 | Listing removed | $1,950,000$205/sqft |
Source: IRES as distributed by MLS GRID #1027579 Report a problem | ||
| 3/4/2025 | Listed for sale | $1,950,000$205/sqft |
Source: IRES as distributed by MLS GRID #1027579 Report a problem | ||
Public tax history
| Year | Property taxes | Tax assessment |
|---|---|---|
| 2025 | $11,515 -3.4% | $102,531 -9.9% |
| 2024 | $11,923 +27.3% | $113,806 -1% |
| 2023 | $9,369 -1% | $114,910 +31.2% |
| 2022 | $9,465 -19.7% | $87,577 -2.8% |
| 2021 | $11,794 -0.4% | $90,097 -19.1% |
| 2020 | $11,836 +38.8% | $111,340 -0.7% |
| 2019 | $8,528 | $112,118 +35.4% |
| 2018 | $8,528 | $82,800 |
| 2017 | $8,528 +0.2% | $82,800 +0.4% |
| 2016 | $8,515 +1.1% | $82,458 0% |
| 2015 | $8,424 -3.7% | $82,460 -2.6% |
| 2014 | $8,748 | $84,630 |
| 2013 | -- | $84,630 -1.2% |
| 2012 | -- | $85,640 |
| 2011 | -- | $85,640 -15.3% |
| 2010 | -- | $101,110 |
| 2009 | -- | $101,110 -0.5% |
| 2008 | -- | $101,600 |
| 2007 | -- | $101,600 -10.2% |
| 2006 | -- | $113,090 |
| 2005 | -- | $113,090 +48.9% |
| 2004 | -- | $75,930 -13% |
| 2002 | -- | $87,290 |
| 2001 | -- | $87,290 |
Find assessor info on the county website
Monthly payment
Est. payment
Payment breakdown
Explore the cost of this home by adjusting the details. Changes won't be saved.Climate risks
Neighborhood: Fossil Creek
Nearby schools
Schools provided by the listing agent
- Elementary: Bamford
- Middle: Preston
- High: Fossil Ridge
Source: IRES as distributed by MLS GRID. This data may not be complete. We recommend contacting the local school district to confirm school assignments for this home.
- $1,412,3004 bd4 ba4k sqft7745 Park Ridge Cir, Fort Collins, CO 80528Off Market
- $1,100,4004 bd3 ba4.6k sqft7727 Park Ridge Cir, Fort Collins, CO 80528Off Market
- $1,950,0005 bd7 ba6.4k sqft7730 Park Ridge Cir, Fort Collins, CO 80528For Sale
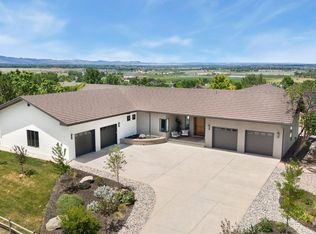
- $1,520,1003 bd4 ba3k sqft7738 Park Ridge Cir, Fort Collins, CO 80528Off Market
Similar homes
- $1,950,0005 bd7 ba6.4k sqft7730 Park Ridge Cir, Fort Collins, CO 80528For Sale
 MLS ID #1063929, Chris Guillan, C3 Real Estate Solutions, LLC. IRES as distributed by MLS GRID
 - $900,0005 bd5 ba5k sqft7285 Vardon Way, Fort Collins, CO 80528For Sale
 MLS ID #1062259, Dave Muth, Group Harmony. IRES as distributed by MLS GRID
 - $1,400,0005 bd5 ba5.3k sqft3502 Green Spring Dr, Fort Collins, CO 80528For Sale
 MLS ID #1059815, Mark Valdez, Berkshire Hathaway HomeServices Rocky Mountain, Realtors-Fort Collins. IRES as distributed by MLS GRID
 - $1,447,0004 bd5 ba5.6k sqft6355 Crooked Stick Dr, Windsor, CO 80550For Sale
 MLS ID #1068322, Shaun Dolon, eXp Realty - Hub. IRES as distributed by MLS GRID
 - $1,060,0004 bd5 ba5.1k sqft6632 Majestic Dr, Fort Collins, CO 80528For SaleMLS ID #1066486, Erin Ridge, 8z Real Estate. IRES as distributed by MLS GRID
- $1,310,0005 bd4 ba5.2k sqft2809 Sunset View Dr, Fort Collins, CO 80528For SaleMLS ID #1066947, Jerry Graham, The Station Real Estate. IRES as distributed by MLS GRID
- $1,795,0007 bd6 ba6.6k sqft6321 Meadow Grass Ct, Fort Collins, CO 80528For SaleMLS ID #1065979, Kris Laine, Kentwood RE Northern Prop Llc. IRES as distributed by MLS GRID
- $1,299,0005 bd4 ba4.9k sqft7373 Spanish Bay Dr, Windsor, CO 80550For SaleMLS ID #1064558, Tracie Milton, Group Centerra. IRES as distributed by MLS GRID
- $775,0005 bd5 ba5.2k sqft8295 Avalon Ct, Windsor, CO 80528For SaleMLS ID #1053801, Christie Duggar, Group Harmony. IRES as distributed by MLS GRID
- $995,5004 bd4 ba5.3k sqft6694 Spanish Bay Dr, Windsor, CO 80550For SaleMLS ID #1068766, Kimberley Hattem, RE/MAX Alliance-FTC South. IRES as distributed by MLS GRID
- $1,650,0005 bd5 ba4.7k sqft6862 Wildshore Dr, Timnath, CO 80547For SaleMLS ID #1054279, Brandi Broadley, Group Harmony. IRES as distributed by MLS GRID
- $1,200,0005 bd5 ba5.2k sqft1625 Brentford Ln, Fort Collins, CO 80525For SaleMLS ID #1065447, Felicia Monjarez, Berkshire Hathaway HomeServices Rocky Mountain, Realtors-Fort Collins. IRES as distributed by MLS GRID
- $1,475,0004 bd5 ba5.7k sqft3795 Whitetail Ct, Mead, CO 80542For SaleMLS ID #1066867, The Bernardi Group, Coldwell Banker Realty-Boulder. IRES as distributed by MLS GRID
- $985,0005 bd5 ba4.9k sqft1218 Chickadee Ct, Fort Collins, CO 80525For SaleMLS ID #1068525, Andrea Stull, C3 Real Estate Solutions, LLC. IRES as distributed by MLS GRID
- $1,499,0005 bd6 ba5.2k sqft39917 Hilltop Cir, Severance, CO 80610For SaleMLS ID #1068212, Sarah Tyler, LIV Sotheby's Intl Realty D. IRES as distributed by MLS GRID
- $1,699,0006 bd7 ba6.5k sqft5774 Riverbluff Dr, Timnath, CO 80547For SaleMLS ID #1066296, Jonathan Holsten, Group Mulberry. IRES as distributed by MLS GRID
- $1,140,0005 bd4 ba5.3k sqft8270 Cherry Blossom Dr, Windsor, CO 80550For SaleMLS ID #1065810, Chet Moss, RE/MAX Alliance-FTC South. IRES as distributed by MLS GRID
- $910,0004 bd3 ba5k sqft5615 Tilden St, Fort Collins, CO 80528For SaleMLS ID #1068521, Kellen Harmon, Blueshift Real Estate Services Llc. IRES as distributed by MLS GRID
- $1,790,0004 bd5 ba5.8k sqft5213 Castle Ridge Pl, Fort Collins, CO 80525For SaleMLS ID #1051060, Eric Hansen, Group Mulberry. IRES as distributed by MLS GRID
- $1,699,9003 bd4 ba5.3k sqft4025 Spruce Dr, Fort Collins, CO 80526For SaleMLS ID #1067939, Matt Nesbitt, Group Mulberry. IRES as distributed by MLS GRID
