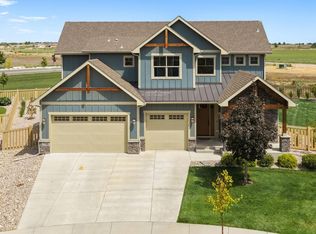
Tucked away behind clean landscaping and stone masonry, this six-bedroom home offers a functional design built for both comfortable daily living and large-scale entertaining. The main level centers around an open great room and a high-end gourmet kitchen with luxury appliances, granite countertops, and custom cabinetry. Quality finish carpentry, updated lighting, hardwood flooring, and quartz accents run throughout the interior. Five of the six bedrooms function as private suites with their own attached bathrooms, and the floor plan includes a dedicated home office, private gym, home theater, and a lower-level recreation lounge with a wet bar. The finished garage also adds practical storage without sacrificing space. The standout feature of the home is its exceptional outdoor living area, designed as a year-round backyard resort. A heated outdoor pavilion creates a comfortable center for dining and lounging, accompanied by a secluded hot tub, custom water features, and a built-in outdoor bar. Outdoor fireplaces on both the main patio and front porch extend the usable space through every season. Community amenities like a resort-style pool and clubhouse fitness center sit just down the street, and the property is located in the Poudre School District, only minutes from local dining, shopping, and essential services.
For sale
Price cut: $36K (8/21)
$1,699,000
5774 Riverbluff Dr, Timnath, CO 80547
6beds
6,587sqft
Single Family Residence
Built in 2017
0.26 Acres Lot
$1,641,700 Zestimate®
$258/sqft
$-- HOA
What's special
- 27 days
- 635
- 26
Zillow last checked:
Listing updated:
Listed by:
Jonathan Holsten 970-237-2752,
Group Mulberry
Source: IRES as distributed by MLS GRID,MLS#: 1066296
Facts & features
Interior
Bedrooms & bathrooms
- Bedrooms: 6
- Bathrooms: 7
- Full bathrooms: 3
- 3/4 bathrooms: 2
- 1/2 bathrooms: 2
- Main level bathrooms: 2
Rooms
- Room types: Media Room
Primary bedroom
- Description: Carpet
- Features: Luxury Features Primary Bath
- Level: Upper
- Area: 170 Square Feet
- Dimensions: 17 x 10
Bedroom 2
- Description: Carpet
- Level: Upper
- Area: 192 Square Feet
- Dimensions: 12 x 16
Bedroom 3
- Description: Carpet
- Level: Upper
- Area: 182 Square Feet
- Dimensions: 13 x 14
Bedroom 4
- Description: Carpet
- Level: Upper
- Area: 143 Square Feet
- Dimensions: 11 x 13
Bedroom 5
- Description: Carpet
- Level: Main
- Area: 169 Square Feet
- Dimensions: 13 x 13
Bedroom 6
- Description: Carpet
- Level: Basement
- Area: 169 Square Feet
- Dimensions: 13 x 13
Dining room
- Description: Wood
- Level: Main
- Area: 208 Square Feet
- Dimensions: 13 x 16
Family room
- Description: Wood
- Level: Main
- Area: 288 Square Feet
- Dimensions: 16 x 18
Kitchen
- Description: Wood
- Level: Main
- Area: 270 Square Feet
- Dimensions: 15 x 18
Laundry
- Description: Tile
- Level: Upper
- Area: 114 Square Feet
- Dimensions: 6 x 19
Living room
- Description: Wood
- Level: Main
- Area: 285 Square Feet
- Dimensions: 15 x 19
Recreation room
- Description: Carpet
- Level: Basement
- Area: 361 Square Feet
- Dimensions: 19 x 19
Study
- Description: Carpet
- Level: Basement
- Area: 270 Square Feet
- Dimensions: 15 x 18
Heating
- Forced Air, 2 or more H20 Heaters
Cooling
- Central Air
Appliances
- Included: Electric Range, Dishwasher, Refrigerator, Microwave, Disposal
- Laundry: Washer/Dryer Hookup
Features
- Eat-in Kitchen, Cathedral Ceiling(s), Open Floorplan, Pantry, Walk-In Closet(s), Kitchen Island, Theatre Room, High Ceilings
- Flooring: Wood
- Basement: Full,Partially Finished
- Has fireplace: Yes
- Fireplace features: Free Standing, Insert, Two or More, Gas, Gas Log, Family Room
Interior area
- Total structure area: 4,455
- Total interior livable area: 6,587 sqft
- Finished area above ground: 4,455
Video & virtual tour
Property
Parking
- Total spaces: 3
- Parking features: Attached
- Attached garage spaces: 3
- Details: Attached
Accessibility
- Accessibility features: Main Floor Bath, Accessible Bedroom, Stall Shower, Main Level Laundry
Features
- Levels: Two
- Stories: 2
- Patio & porch: Patio
- Exterior features: Sprinkler System
- Spa features: Heated
- Fencing: Fenced,Wood
Lot
- Size: 0.26 Acres
- Features: Evergreen Trees, Deciduous Trees, Level, City Limits, Paved, Curbs, Gutters, Sidewalks, Street Light, Fire Hydrant within 500 Feet
Details
- Parcel number: R1656341
- Zoning: R-2
- Special conditions: Private Owner
Construction
Type & style
- Home type: SingleFamily
- Architectural style: Legal Conforming
- Property subtype: Single Family Residence
Materials
- Frame, Stone
- Roof: Metal
Condition
- New construction: No
- Year built: 2017
Utilities & green energy
- Electric: Xcel Energy
- Gas: Xcel Energy
- Sewer: Public Sewer
- Water: District
- Utilities for property: Natural Gas Available, Electricity Available, Cable Available, Satellite Avail, High Speed Avail, Underground Utilities
Green energy
- Energy efficient items: Southern Exposure, Windows, High Efficiency Furnace
Community & HOA
Community
- Features: Clubhouse, Pool, Fitness Center, Park
- Security: Security System, Fire Alarm
- Subdivision: Brunner Farm
HOA
- Has HOA: No
- Services included: Common Amenities, Management, Utilities
Location
- Region: Fort Collins
Financial & listing details
- Price per square foot: $258/sqft
- Tax assessed value: $1,150,900
- Annual tax amount: $12,490
- Date on market: 8/12/2026
- Listing terms: Cash,Conventional,VA Loan
- Exclusions: Personal Property, Staging Items, Basement Freezer (Negotiable), Fish Tank (Negotiable), Gym Equipment (Negotiable), Window Soft Treatments (Negotiable)
- Electric utility on property: Yes
- Road surface type: Asphalt
Estimated market value
$1,641,700
$1.56M - $1.72M
$4,909/mo
Price history
| Date | Event | Price |
|---|---|---|
| 8/21/2026 | Price change | $1,699,000-2.1%$258/sqft |
Source:  IRES as distributed by MLS GRID #1066296 Report a problem IRES as distributed by MLS GRID #1066296 Report a problem | ||
| 8/12/2026 | Listed for sale | $1,735,000$263/sqft |
Source:  REcolorado as distributed by MLS GRID #IR1066296 Report a problem REcolorado as distributed by MLS GRID #IR1066296 Report a problem | ||
| 8/11/2026 | Listing removed | $1,735,000$263/sqft |
Source: IRES as distributed by MLS GRID #1056181 Report a problem | ||
| 8/8/2026 | Price change | $1,735,000-2.8%$263/sqft |
Source: IRES as distributed by MLS GRID #1056181 Report a problem | ||
| 6/8/2026 | Price change | $1,785,000-3.5%$271/sqft |
Source: IRES as distributed by MLS GRID #1056181 Report a problem | ||
| 5/19/2026 | Price change | $1,849,000-5.2%$281/sqft |
Source: IRES as distributed by MLS GRID #1056181 Report a problem | ||
| 4/13/2026 | Listed for sale | $1,950,000+129.1%$296/sqft |
Source: IRES as distributed by MLS GRID #1056181 Report a problem | ||
| 5/30/2018 | Sold | $851,235+6.4%$129/sqft |
Source: IRES as distributed by MLS GRID #835506 Report a problem | ||
| 3/10/2018 | Pending sale | $800,000$121/sqft |
Source: The Group, Inc. #835506 Report a problem | ||
| 2/8/2018 | Price change | $800,000+1.3%$121/sqft |
Source: D.R. Horton - Denver Report a problem | ||
| 2/3/2018 | Price change | $790,000-1.3%$120/sqft |
Source: D.R. Horton - Denver Report a problem | ||
| 2/1/2018 | Price change | $800,000+1.3%$121/sqft |
Source: D.R. Horton - Denver Report a problem | ||
| 1/25/2018 | Price change | $790,000-1.3%$120/sqft |
Source: D.R. Horton - Denver Report a problem | ||
| 8/1/2017 | Price change | $800,000-2.3%$121/sqft |
Source: The Group, Inc. #814423 Report a problem | ||
| 3/22/2017 | Listed for sale | $819,094$124/sqft |
Source: Group Harmony #814423 Report a problem | ||
Public tax history
| Year | Property taxes | Tax assessment |
|---|---|---|
| 2025 | $12,490 +1.2% | $71,931 -8.4% |
| 2024 | $12,347 +28.6% | $78,491 -1% |
| 2023 | $9,603 -1.7% | $79,252 +31.9% |
| 2022 | $9,765 -4.4% | $60,096 -2.8% |
| 2021 | $10,216 -0.3% | $61,826 -3.9% |
| 2020 | $10,242 +17.9% | $64,350 -5.3% |
| 2019 | $8,687 | $67,954 +17.8% |
| 2018 | $8,687 | $57,672 +327.4% |
| 2017 | $8,687 +328.3% | $13,493 -23.6% |
| 2016 | $2,028 +201.2% | $17,661 +254.6% |
| 2015 | $673 | $4,980 |
Find assessor info on the county website
Monthly payment
Est. payment
Payment breakdown
Explore the cost of this home by adjusting the details. Changes won't be saved.Climate risks
Neighborhood: 80547
Nearby schools
Schools provided by the listing agent
- Elementary: Timnath
- Middle: Preston
- High: Fossil Ridge
Source: IRES as distributed by MLS GRID. This data may not be complete. We recommend contacting the local school district to confirm school assignments for this home.

Similar homes
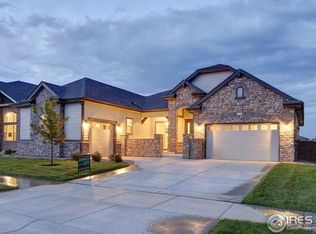
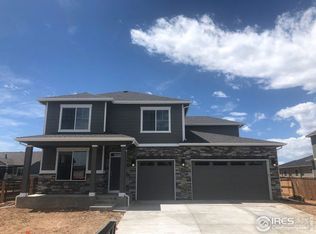
- $1,650,0005 bd5 ba4.7k sqft6862 Wildshore Dr, Timnath, CO 80547For Sale

 MLS ID #1054279, Brandi Broadley, Group Harmony. IRES as distributed by MLS GRID
 - $1,795,0007 bd6 ba6.6k sqft6321 Meadow Grass Ct, Fort Collins, CO 80528For Sale
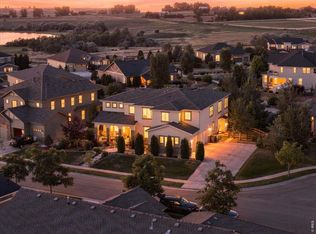 MLS ID #1065979, Kris Laine, Kentwood RE Northern Prop Llc. IRES as distributed by MLS GRID
 - $1,200,0005 bd3 ba4.4k sqft2882 Thunderview Dr, Timnath, CO 80547For Sale
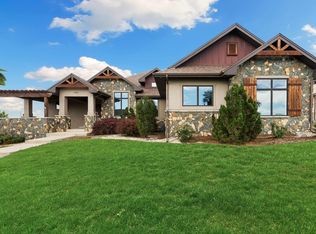 MLS ID #1067055, Joel Helbling, Group Centerra. IRES as distributed by MLS GRID
 - $935,0005 bd5 ba4.8k sqft7166 Cottage Ct, Timnath, CO 80547For Sale
 MLS ID #1067328, Carrie Levi, Real. IRES as distributed by MLS GRID
 - $2,075,0004 bd5 ba5.1k sqft3922 Ridgeline Dr, Timnath, CO 80547For SaleMLS ID #1056274, Dennis Schick, RE/MAX Alliance-FTC South. IRES as distributed by MLS GRID
- $1,695,0006 bd5 ba5.8k sqft186 Blue Fortune Dr, Windsor, CO 80550New ConstructionMLS ID #1067271, Ryan White, RE/MAX Alliance-Windsor. IRES as distributed by MLS GRID
- $1,420,0006 bd5 ba4.8k sqft5006 Prairie Lark Ln, Severance, CO 80615For SaleMLS ID #1067609, Allard Johnson Team, C3 Real Estate Solutions, LLC. IRES as distributed by MLS GRID
- $1,400,0005 bd5 ba5.3k sqft3502 Green Spring Dr, Fort Collins, CO 80528For SaleMLS ID #1059815, Mark Valdez, Berkshire Hathaway HomeServices Rocky Mountain, Realtors-Fort Collins. IRES as distributed by MLS GRID
- $1,790,0004 bd5 ba5.8k sqft5213 Castle Ridge Pl, Fort Collins, CO 80525For SaleMLS ID #1051060, Eric Hansen, Group Mulberry. IRES as distributed by MLS GRID
- $850,0004 bd3 ba4.5k sqft7139 Stratus Rd, Timnath, CO 80547For SaleMLS ID #1064513, Leslie Sharkey, Orchard Brokerage LLC. IRES as distributed by MLS GRID
- $1,125,0004 bd3 ba4.7k sqft6901 Water View Ct, Timnath, CO 80547For SaleMLS ID #1059473, Marnie Long, Group Harmony. IRES as distributed by MLS GRID
- $1,140,0005 bd4 ba5.3k sqft8270 Cherry Blossom Dr, Windsor, CO 80550For SaleMLS ID #1065810, Chet Moss, RE/MAX Alliance-FTC South. IRES as distributed by MLS GRID
- $1,795,0004 bd5 ba4.4k sqft32781 Eagleview Dr, Greeley, CO 80631For SaleMLS ID #1067632, Jena Martindale, J. Co Real Estate. IRES as distributed by MLS GRID
- $1,559,0004 bd5 ba6.6k sqft559 Dove Ln, Berthoud, CO 80513For SaleMLS ID #1067783, John Simmons, C3 Real Estate Solutions, LLC. IRES as distributed by MLS GRID
- $921,0006 bd4 ba5.3k sqft2078 Covered Bridge Pkwy, Windsor, CO 80550For SaleMLS ID #1067523, Andrea Stull, C3 Real Estate Solutions, LLC. IRES as distributed by MLS GRID
- $1,650,0004 bd4 ba6.2k sqft1030 Berthoud Peak Dr, Berthoud, CO 80513For SaleMLS ID #1063575, Ann Yuska, RE/MAX Nexus. IRES as distributed by MLS GRID
- $900,0004 bd3 ba4.7k sqft1044 Larimer Ridge Pkwy, Timnath, CO 80547For Sale
 MLS ID #4716336, Colten Janssen, Coldwell Banker Realty. elevateMLS
 - $1,050,0005 bd5 ba4.9k sqft6626 Royal Country Down Dr, Windsor, CO 80550For SaleMLS ID #1067438, Andrea Tuell, Group Harmony. IRES as distributed by MLS GRID
- $1,075,0006 bd5 ba4.8k sqft3604 Copper Spring Dr, Fort Collins, CO 80528For SaleMLS ID #1066425, Marnie Long, Group Harmony. IRES as distributed by MLS GRID
- $1,175,0006 bd6 ba4.5k sqft6050 Medlar Pl, Fort Collins, CO 80528For SaleMLS ID #1054980, Jack M Taylor, Group Mulberry. IRES as distributed by MLS GRID
