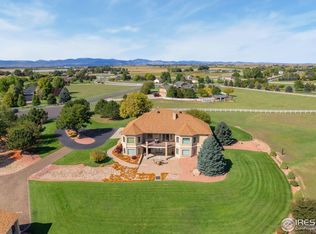
NEW LISTING, NEARLY 2 ACRES GATED COMMUNITY, MOUNTAIN VIEWS, NO METRO DISTRICT! Colorado living doesn't get much better than this! Set on nearly 2 acres in the premier gated community of Eagle View Farms at Seeley Lake, this stunning contemporary farmhouse combines expansive mountain views, exceptional indoor-outdoor living, and an incredible amount of space for entertaining, guests, and everyday life. Designed to live beautifully on every level, the main floor features 2 bedrooms, a private office, versatile flex room, and 3 bathrooms. The finished walkout lower level is an entertainer's dream with 2 additional bedrooms, 2 baths, a spacious rec room, game room, wine room, and wet bar-giving you room to host, relax, and spread out. But the outdoor living may steal the show. Take in spectacular Colorado sunsets from the covered deck, relax on the covered lower patio, or entertain around the custom built-in grill, Blackstone griddle, and pizza oven. A backyard pergola with fire feature creates the perfect gathering place for cool Colorado evenings. Need garage space? You'll love the MASSIVE HEATED 4-CAR GARAGE with epoxy floors and plenty of room for vehicles, recreational toys, and storage. One of the biggest advantages-NO METRO DISTRICT TAXES OR FEES! This is the Colorado lifestyle buyers are looking for-and a home that truly needs to be experienced in person.
For sale
$1,795,000
32781 Eagleview Dr, Greeley, CO 80631
4beds
4,423sqft
Single Family Residence
Built in 2022
1.72 Acres Lot
$-- Zestimate®
$406/sqft
$140/mo HOA
What's special
Mountain viewsGated communityStunning contemporary farmhouseCovered deckCustom built-in grillWine roomFinished walkout lower level
- 8 days
- 217
- 9
Likely to sell faster than
Zillow last checked:
Listing updated:
Listed by:
Jena Martindale 970-691-0752,
J. Co Real Estate
Source: IRES as distributed by MLS GRID,MLS#: 1067632
Facts & features
Interior
Bedrooms & bathrooms
- Bedrooms: 4
- Bathrooms: 5
- Full bathrooms: 1
- 3/4 bathrooms: 2
- 1/2 bathrooms: 2
- Main level bathrooms: 3
Primary bedroom
- Description: Carpet
- Features: Tub+Shower Primary, Luxury Features Primary Bath, 5 Piece Primary Bath
- Level: Upper
- Area: 210 Square Feet
- Dimensions: 14 x 15
Bedroom 2
- Description: Carpet
- Level: Main
- Area: 156 Square Feet
- Dimensions: 12 x 13
Bedroom 3
- Description: Carpet
- Level: Basement
- Area: 144 Square Feet
- Dimensions: 12 x 12
Bedroom 4
- Description: Carpet
- Level: Basement
- Area: 144 Square Feet
- Dimensions: 12 x 12
Dining room
- Description: Wood
- Level: Main
- Area: 182 Square Feet
- Dimensions: 13 x 14
Kitchen
- Description: Wood
- Level: Main
- Area: 360 Square Feet
- Dimensions: 20 x 18
Living room
- Description: Wood
- Level: Main
- Area: 280 Square Feet
- Dimensions: 14 x 20
Recreation room
- Description: Carpet
- Level: Basement
- Area: 720 Square Feet
- Dimensions: 18 x 40
Study
- Description: Wood
- Level: Main
- Area: 80 Square Feet
- Dimensions: 8 x 10
Heating
- Forced Air
Cooling
- Central Air
Appliances
- Included: Gas Range, Dishwasher, Refrigerator, Bar Fridge, Washer, Dryer, Microwave, Gas Bar-B-Q, Water Purifier Owned, Disposal
- Laundry: Washer/Dryer Hookup
Features
- Eat-in Kitchen, Open Floorplan, Pantry, Walk-In Closet(s), Kitchen Island, Two Primary Suites, High Ceilings, Beamed Ceilings, Sun Room
- Flooring: Wood
- Windows: Window Coverings
- Basement: Full,Partially Finished
- Has fireplace: Yes
- Fireplace features: Insert
Interior area
- Total structure area: 2,240
- Total interior livable area: 4,423 sqft
- Finished area above ground: 2,240
Property
Parking
- Total spaces: 4
- Parking features: Garage Door Opener, Attached, Heated Garage, Oversized
- Attached garage spaces: 4
- Details: Attached
Accessibility
- Accessibility features: Level Drive, Low Carpet, Main Floor Bath, Accessible Bedroom, Stall Shower, Main Level Laundry
Features
- Levels: One
- Stories: 1
- Patio & porch: Patio, Deck
- Has view: Yes
- View description: Mountain(s), Hills, Plains View
Lot
- Size: 1.72 Acres
- Features: Cul-De-Sac, Native Plants, Unincorporated, Paved, Fire Hydrant within 500 Feet, Mineral Rights Excluded
Details
- Parcel number: R8955153
- Zoning: RES
- Special conditions: Private Owner
Construction
Type & style
- Home type: SingleFamily
- Architectural style: Contemporary
- Property subtype: Single Family Residence
Materials
- Frame
- Roof: Composition,Metal
Condition
- New construction: No
- Year built: 2022
Details
- Builder model: Schroetlin Custom Homes
Utilities & green energy
- Electric: Xcel
- Gas: Atmos
- Sewer: Septic Tank
- Water: District
- Utilities for property: Natural Gas Available, Electricity Available
Community & HOA
Community
- Features: Trail(s), Gated
- Security: Fire Alarm
- Subdivision: Eagle View Farms PUD
HOA
- Has HOA: Yes
- Services included: Snow Removal, Security, Management
- HOA fee: $140 monthly
- HOA name: Eagleview Farms Homeowners As.
Location
- Region: Greeley
Financial & listing details
- Price per square foot: $406/sqft
- Tax assessed value: $1,545,050
- Annual tax amount: $7,659
- Date on market: 8/31/2026
- Electric utility on property: Yes
- Road surface type: Asphalt
Estimated market value
Not available
Estimated sales range
Not available
Not available
Price history
| Date | Event | Price |
|---|---|---|
| 8/31/2026 | Listed for sale | $1,795,000$406/sqft |
Source:  IRES as distributed by MLS GRID #1067632 Report a problem IRES as distributed by MLS GRID #1067632 Report a problem | ||
| 8/31/2026 | Listing removed | $1,795,000$406/sqft |
Source: IRES as distributed by MLS GRID #1058010 Report a problem | ||
| 6/11/2026 | Price change | $1,795,000-5.3%$406/sqft |
Source: IRES as distributed by MLS GRID #1058010 Report a problem | ||
| 5/1/2026 | Listed for sale | $1,895,000-5%$428/sqft |
Source: IRES as distributed by MLS GRID #1058010 Report a problem | ||
| 4/29/2026 | Listing removed | $1,995,000$451/sqft |
Source: IRES as distributed by MLS GRID #1052320 Report a problem | ||
| 3/13/2026 | Price change | $1,995,000-9.1%$451/sqft |
Source: IRES as distributed by MLS GRID #1052320 Report a problem | ||
| 2/27/2026 | Listed for sale | $2,195,000+47.3%$496/sqft |
Source: IRES as distributed by MLS GRID #1052320 Report a problem | ||
| 3/30/2024 | Listing removed | -- |
Source: IRES as distributed by MLS GRID #906966 Report a problem | ||
| 10/30/2023 | Sold | $1,490,000-0.6%$337/sqft |
Source: IRES as distributed by MLS GRID #989209 Report a problem | ||
| 9/3/2023 | Pending sale | $1,499,000$339/sqft |
Source:  REcolorado as distributed by MLS GRID #IR989209 Report a problem REcolorado as distributed by MLS GRID #IR989209 Report a problem | ||
| 8/16/2023 | Listed for sale | $1,499,000$339/sqft |
Source: REcolorado as distributed by MLS GRID #IR989209 Report a problem | ||
| 7/28/2023 | Pending sale | $1,499,000$339/sqft |
Source: REcolorado as distributed by MLS GRID #IR989209 Report a problem | ||
| 6/3/2023 | Listed for sale | $1,499,000+674.7%$339/sqft |
Source: IRES as distributed by MLS GRID #989209 Report a problem | ||
| 3/30/2021 | Sold | $193,500-10%$44/sqft |
Source: Public Record Report a problem | ||
| 6/22/2020 | Listed for sale | $215,000$49/sqft |
Source: IRES as distributed by MLS GRID #906966 Report a problem | ||
Public tax history
| Year | Property taxes | Tax assessment |
|---|---|---|
| 2026 | $7,659 +62.9% | $100,310 +3.9% |
| 2025 | $4,703 +301.1% | $96,560 +50.8% |
| 2024 | $1,172 -24.7% | $64,050 +207.8% |
| 2023 | $1,557 -9.6% | $20,810 -0.2% |
| 2022 | $1,723 +56.9% | $20,860 +3% |
| 2021 | $1,098 | $20,250 +39.8% |
| 2020 | $1,098 +3171.1% | $14,490 |
| 2019 | $34 -97.1% | $14,490 +2442.1% |
| 2018 | $1,151 | $570 |
Find assessor info on the county website
Monthly payment
Est. payment
Payment breakdown
Explore the cost of this home by adjusting the details. Changes won't be saved.Climate risks
Neighborhood: 80631
Nearby schools
Schools provided by the listing agent
- Elementary: Eaton
- Middle: Eaton
- High: Eaton
Source: IRES as distributed by MLS GRID. This data may not be complete. We recommend contacting the local school district to confirm school assignments for this home.
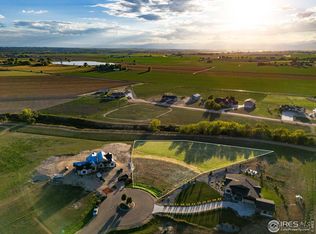
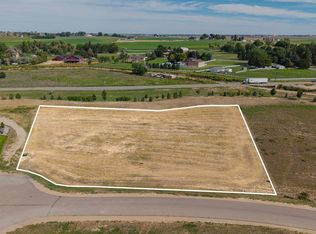

Similar homes
- $1,749,0003 bd4 ba3.7k sqft25620 Highway 392, Greeley, CO 80631For Sale
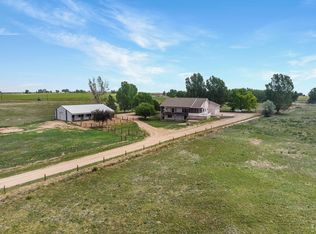
 MLS ID #1061622, Jason Legler, Platinum Land Company. IRES as distributed by MLS GRID
 - $1,420,0006 bd5 ba4.8k sqft5006 Prairie Lark Ln, Severance, CO 80615For Sale
 MLS ID #1067609, Allard Johnson Team, C3 Real Estate Solutions, LLC. IRES as distributed by MLS GRID
 - $2,435,0005 bd6 ba5.3k sqft0 Lot 21 Cattlemans Way, Greeley, CO 80631New Construction
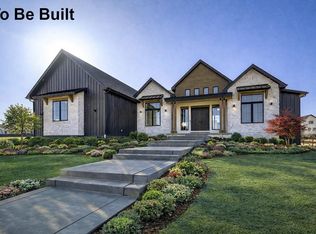 MLS ID #1060640, Spencer Keirnes, Keirnes Real Estate, LLC. IRES as distributed by MLS GRID
 - $1,690,0005 bd5 ba4.9k sqft39230 Longs Peak Ct, Severance, CO 80610For Sale
 MLS ID #1045052, Jack M Taylor, Group Mulberry. IRES as distributed by MLS GRID
 - $2,200,0004 bd3 ba4.9k sqft7182 Lakota Lakes Rd, Johnstown, CO 80534For SaleMLS ID #1066574, Jonathan Leifheit, C3 Real Estate Solutions, LLC. IRES as distributed by MLS GRID
- $1,750,0006 bd4 ba4k sqft5632 E County Road 30, Fort Collins, CO 80528For SaleMLS ID #1055554, Brin Hayden, Hayden Outdoors - Windsor. IRES as distributed by MLS GRID
- $1,289,0004 bd3 ba3.4k sqft27857 Hopi Trl, Loveland, CO 80534For SaleMLS ID #1066981, Rose Merkey, RE/MAX Alliance-FTC South. IRES as distributed by MLS GRID
- $990,0004 bd3 ba3.1k sqft26942 County Road 62 1/2 Rd, Greeley, CO 80631For SaleMLS ID #1057550, Stephanie Watson, LPT Network Realty LLC. IRES as distributed by MLS GRID
- $1,650,0005 bd5 ba4.7k sqft6862 Wildshore Dr, Timnath, CO 80547For SaleMLS ID #1054279, Brandi Broadley, Group Harmony. IRES as distributed by MLS GRID
- $950,0004 bd3 ba4k sqft5219 Kanawha Ln, Evans, CO 80634For SaleMLS ID #1057017, Rob Kittle, Kittle Real Estate. IRES as distributed by MLS GRID
- $1,790,0004 bd5 ba5.8k sqft5213 Castle Ridge Pl, Fort Collins, CO 80525For SaleMLS ID #1051060, Eric Hansen, Group Mulberry. IRES as distributed by MLS GRID
- $1,199,0005 bd3 ba4.8k sqft6235 Ashcroft Rd, Greeley, CO 80634For SaleMLS ID #1063067, Ryan P Smith, Group Greeley. IRES as distributed by MLS GRID
- $2,020,0004 bd4 ba3.9k sqft7505 County Road 100, Wellington, CO 80549For SaleMLS ID #1065384, Jeanice Prohs, Glen Marketing. IRES as distributed by MLS GRID
- $2,250,0004 bd6 ba5.5k sqft2418 Barry Ln, Fort Collins, CO 80524For SaleMLS ID #1067276, Benjamin Cornali, C3 Real Estate Solutions, LLC. IRES as distributed by MLS GRID
- $1,085,0005 bd4 ba4.6k sqft6345 Lesser Dr, Greeley, CO 80634For SaleMLS ID #1054186, Jay Roup, Group Centerra. IRES as distributed by MLS GRID
- $1,275,0005 bd3 ba4.7k sqft9251 Meadow Farms Dr, Milliken, CO 80543For SaleMLS ID #1067336, Nanci Garnand, Real. IRES as distributed by MLS GRID
- $1,199,0005 bd5 ba5.8k sqft608 Riverside Ct, Greeley, CO 80634For SaleMLS ID #1063930, Ryan Andre, Sears Real Estate. IRES as distributed by MLS GRID
- $1,299,9996 bd4 ba5k sqft27195 County Road 66, Gill, CO 80624For SaleMLS ID #1065174, Christene Perkins, Realty One Group Fourpoints. IRES as distributed by MLS GRID
- $1,699,0006 bd7 ba6.5k sqft5774 Riverbluff Dr, Timnath, CO 80547For SaleMLS ID #1066296, Jonathan Holsten, Group Mulberry. IRES as distributed by MLS GRID
