The Pebble redefines the luxury ranch, offering a thoughtfully curated floor plan that prioritizes the grace of sophisticated, single-level living and exquisite, bespoke attention to detail. Set on a premier, private walkout lot within the gated sanctuary of Eagle View Farms, this 5,305-square-foot residence strikes a perfect balance between open-concept social galleries and secluded, tranquil quarters. It is a timeless retreat, tailored to the most exacting standards of comfort and architectural poise. Here, the rarity of a home that is both highly accessible and deeply private is an effortless reality.Renderings provided as inspiration; all finishes, architectural details, and interior components are subject to personal selection and curation during the design collaboration phase at Eagle View Farms
New construction
$2,435,000
0 Lot 21 Cattlemans Way, Greeley, CO 80631
5beds
6baths
5,305sqft
Single Family Residence
Built in 2027
1.75 Acres Lot
$-- Zestimate®
$459/sqft
$140/mo HOA
What's special
Sophisticated single-level livingThoughtfully curated floor planPremier private walkout lot
- 145 days
- 133
- 10
Zillow last checked:
Listing updated:
Listed by:
Spencer Keirnes 970-539-2123,
Keirnes Real Estate, LLC,
Charles Keirnes 970-539-2204,
Keirnes Land, LLC
Source: IRES as distributed by MLS GRID,MLS#: 1060640
Facts & features
Interior
Bedrooms & bathrooms
- Bedrooms: 5
- Bathrooms: 6
Primary bedroom
- Description: See Remarks
- Level: Main
- Area: 240 Square Feet
- Dimensions: 16 x 15
Kitchen
- Description: See Remarks
- Level: Main
- Area: 240 Square Feet
- Dimensions: 20 x 12
Heating
- Forced Air, Hot Water
Cooling
- Central Air
Appliances
- Included: No Inclusions
Features
- Basement: Full
Interior area
- Total structure area: 2,730
- Total interior livable area: 5,305 sqft
- Finished area above ground: 2,730
Property
Parking
- Total spaces: 4
- Parking features: Attached
- Attached garage spaces: 4
- Details: Attached
Features
- Levels: One
- Stories: 1
Lot
- Size: 1.75 Acres
- Features: Cul-De-Sac, Mineral Rights Excluded
Details
- Zoning: RES
- Special conditions: Licensed Owner
Construction
Type & style
- Home type: SingleFamily
- Property subtype: Single Family Residence
Materials
- Frame
- Roof: Composition
Condition
- New construction: Yes
- Year built: 2027
Utilities & green energy
- Sewer: Septic Tank
- Water: District
- Utilities for property: Natural Gas Available, Electricity Available, High Speed Avail
Community & HOA
Community
- Subdivision: Eagle View Farms PUD
HOA
- Has HOA: Yes
- Services included: Snow Removal, Management, Utilities
- HOA fee: $140 monthly
Location
- Region: Greeley
Financial & listing details
- Price per square foot: $459/sqft
- Date on market: 6/2/2026
- Listing terms: Cash,Conventional
- Electric utility on property: Yes
Estimated market value
Not available
Estimated sales range
Not available
Not available
Price history
| Date | Event | Price |
|---|---|---|
| 6/2/2026 | Listed for sale | $2,435,000$459/sqft |
Source:  IRES as distributed by MLS GRID #1060640 Report a problem IRES as distributed by MLS GRID #1060640 Report a problem | ||
Public tax history
Tax history is unavailable.
Monthly payment
Est. payment
Payment breakdown
Explore the cost of this home by adjusting the details. Changes won't be saved.Climate risks
Neighborhood: 80631
Nearby schools
Schools provided by the listing agent
- Elementary: Eaton
- Middle: Eaton
- High: Eaton
Source: IRES as distributed by MLS GRID. This data may not be complete. We recommend contacting the local school district to confirm school assignments for this home.

Similar homes
- $2,695,0004 bd4 ba4.9k sqft16886 Cattlemans Way, Greeley, CO 80631New Construction
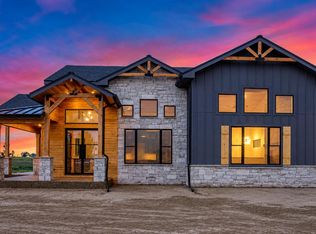
 MLS ID #1070903, Jena Martindale, J. Co Real Estate. IRES as distributed by MLS GRID
 - $2,710,0004 bd6 ba6k sqft0 Lot 10 Eagle View Dr, Greeley, CO 80631New Construction
 MLS ID #1060637, Spencer Keirnes, Keirnes Real Estate, LLC. IRES as distributed by MLS GRID
 - $2,735,0006 bd5 ba6.6k sqft0 Lot 16 Cattlemans Way, Greeley, CO 80631New Construction
 MLS ID #1060635, Spencer Keirnes, Keirnes Real Estate, LLC. IRES as distributed by MLS GRID
 - $1,750,0004 bd5 ba4.4k sqft32781 Eagleview Dr, Greeley, CO 80631For Sale
 MLS ID #1067632, Jena Martindale, J. Co Real Estate. IRES as distributed by MLS GRID
 - $2,000,0004 bd5 ba5.6k sqft0 Lot 2 Eagle View Dr, Greeley, CO 80631New ConstructionMLS ID #1060633, Spencer Keirnes, Keirnes Real Estate, LLC. IRES as distributed by MLS GRID
- $1,229,0005 bd7 ba5.3k sqft3519 Cindy Pl, Greeley, CO 80631For SaleMLS ID #1069872, Deanna White, C3 Real Estate Solutions, LLC. IRES as distributed by MLS GRID
- $2,750,0006 bd7 ba6.2k sqft5320 S County Road 3F, Fort Collins, CO 80528For SaleMLS ID #1070800, Kennan Razey, Group Mulberry. IRES as distributed by MLS GRID
- $1,275,0006 bd4 ba3.8k sqft32709 Bravo Pt, Greeley, CO 80631For SaleMLS ID #1064846, Jennifer Forrest, Jennifer Forrest Group Inc. IRES as distributed by MLS GRID
- $1,225,0005 bd3 ba4k sqft34830 County Road 35, Eaton, CO 80615For SaleMLS ID #1063126, Heidi Becker, Your Castle Real Estate LLC. IRES as distributed by MLS GRID
- $2,100,0004 bd3 ba4.9k sqft7182 Lakota Lakes Rd, Johnstown, CO 80534For SaleMLS ID #1066574, Jonathan Leifheit, C3 Real Estate Solutions, LLC. IRES as distributed by MLS GRID
- $1,649,0003 bd4 ba3.7k sqft25620 Highway 392, Greeley, CO 80631For SaleMLS ID #1061622, Jason Legler, Platinum Land Company. IRES as distributed by MLS GRID
- $2,495,0005 bd6 ba4.9k sqft1836 E State Highway 60, Loveland, CO 80537New ConstructionMLS ID #1070602, Tammy Ramsay, The Station Real Estate. IRES as distributed by MLS GRID
- $2,850,0004 bd3 ba3.5k sqft727 E 27th St, Greeley, CO 80631For SaleMLS ID #1044217, Steve Baumgaertner, C3 Real Estate Solutions, LLC. IRES as distributed by MLS GRID
- $2,350,0006 bd4 ba4.6k sqft6558 N County Road 11c, Loveland, CO 80538For SaleMLS ID #1062311, Michal Jaques, Group Mulberry. IRES as distributed by MLS GRID
- $2,595,0005 bd6 ba6.7k sqft964 Riparian Way, Fort Collins, CO 80524For SaleMLS ID #1059324, Melissa Maersk-Moller, Luxury Homes LLC. IRES as distributed by MLS GRID
- $2,439,1505 bd5 ba5.2k sqft1531 Christina Ct, Timnath, CO 80547New ConstructionMLS ID #1066908, Aubrie Larsen, Better Homes and Gardens Real Estate - Neuhaus. IRES as distributed by MLS GRID
- $1,899,0005 bd8 ba6.4k sqft7730 Park Ridge Cir, Fort Collins, CO 80528For SaleMLS ID #1070097, Chris Guillan, C3 Real Estate Solutions, LLC. IRES as distributed by MLS GRID
- $1,420,0006 bd5 ba4.8k sqft5006 Prairie Lark Ln, Severance, CO 80615For SaleMLS ID #1067609, Allard Johnson Team, C3 Real Estate Solutions, LLC. IRES as distributed by MLS GRID
- $2,125,0005 bd5 ba4.9k sqft4453 Grand Park Dr, Timnath, CO 80547For SaleMLS ID #1070161, Jeff Clough, NOCO Modern Real Estate. IRES as distributed by MLS GRID
- $2,690,0005 bd5 ba6.4k sqft3324 Fox Crossing Pl, Loveland, CO 80537For SaleMLS ID #1068974, Matt Shoup, C3 Real Estate Solutions, LLC. IRES as distributed by MLS GRID
