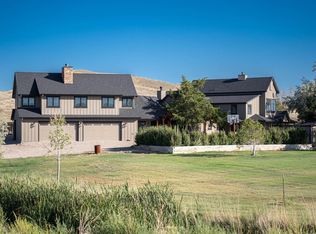
Welcome to 964 Riparian Court, a beautifully updated luxury residence set on just over 3 acres with mature landscaping, stunning outdoor spaces, and room to enjoy the Colorado lifestyle. This exceptional property features a resort-style pool, relaxing hot tub, fire pit, expansive patio areas, and a custom-built outdoor kitchen complete with a pizza oven creating the perfect setting for entertaining and outdoor dining. A beautiful garden area offers the perfect setting for any green thumb to create, grow, and enjoy. Inside, the home showcases a beautifully remodeled kitchen, thoughtfully designed for both functionality and style, along with freshly repainted main-level living spaces that create a bright and refreshed feel throughout. Spacious living areas and seamless indoor-outdoor flow make this home ideal for both everyday living and entertaining. Mature trees and lush landscaping provide privacy and a serene setting while still offering convenient access to nearby amenities, shopping, dining, and recreation.
For sale
Price cut: $200K (9/17)
$2,595,000
964 Riparian Way, Fort Collins, CO 80524
5beds
6,727sqft
Single Family Residence
Built in 2005
3.04 Acres Lot
$2,483,400 Zestimate®
$386/sqft
$217/mo HOA
What's special
- 128 days
- 1,235
- 90
Zillow last checked:
Listing updated:
Listed by:
Melissa Maersk-Moller 970-391-5800,
Luxury Homes LLC
Source: IRES as distributed by MLS GRID,MLS#: 1059324
Facts & features
Interior
Bedrooms & bathrooms
- Bedrooms: 5
- Bathrooms: 6
- Full bathrooms: 3
- 3/4 bathrooms: 1
- 1/2 bathrooms: 2
- Main level bathrooms: 2
Primary bedroom
- Description: Wood
- Features: Luxury Features Primary Bath
- Level: Main
- Area: 456 Square Feet
- Dimensions: 19 x 24
Bedroom 2
- Description: Wood
- Level: Main
- Area: 169 Square Feet
- Dimensions: 13 x 13
Bedroom 3
- Description: Carpet
- Level: Basement
- Area: 182 Square Feet
- Dimensions: 13 x 14
Bedroom 4
- Description: Carpet
- Level: Basement
- Area: 224 Square Feet
- Dimensions: 14 x 16
Bedroom 5
- Description: Carpet
- Level: Basement
- Area: 168 Square Feet
- Dimensions: 12 x 14
Dining room
- Description: Wood
- Level: Main
- Area: 182 Square Feet
- Dimensions: 13 x 14
Great room
- Description: Tile
- Level: Basement
- Area: 598 Square Feet
- Dimensions: 23 x 26
Kitchen
- Description: Wood
- Level: Main
- Area: 169 Square Feet
- Dimensions: 13 x 13
Living room
- Description: Wood
- Level: Main
- Area: 352 Square Feet
- Dimensions: 16 x 22
Study
- Description: Carpet
- Level: Upper
- Area: 500 Square Feet
- Dimensions: 25 x 20
Heating
- Forced Air
Cooling
- Central Air, Ceiling Fan(s)
Appliances
- Included: Gas Range, Double Oven, Dishwasher, Refrigerator, Bar Fridge, Washer, Dryer, Microwave, Gas Bar-B-Q, Disposal
Features
- Eat-in Kitchen, Separate Dining Room, Cathedral Ceiling(s), Open Floorplan, Pantry, Walk-In Closet(s)
- Windows: Window Coverings
- Basement: Partially Finished
- Has fireplace: Yes
- Fireplace features: Two or More
Interior area
- Total structure area: 3,707
- Total interior livable area: 6,727 sqft
- Finished area above ground: 3,707
Property
Parking
- Total spaces: 4
- Parking features: Garage Door Opener, RV Access/Parking, Attached, Oversized
- Attached garage spaces: 4
- Details: Attached
Accessibility
- Accessibility features: Level Lot, Main Floor Bath, Accessible Bedroom, Main Level Laundry
Features
- Levels: Two
- Stories: 2
- Patio & porch: Patio, Deck
- Exterior features: Sprinkler System, Balcony, Tennis Court(s)
- Has private pool: Yes
- Pool features: Private
- Spa features: Heated, Community
- Fencing: Partial
- Has view: Yes
- View description: Mountain(s), Hills, Plains View, City
Lot
- Size: 3.04 Acres
- Features: Corner Lot, Level, Paved, Curbs, Gutters, Fire Hydrant within 500 Feet
Details
- Parcel number: R1631312
- Zoning: FA1
- Special conditions: Private Owner
Construction
Type & style
- Home type: SingleFamily
- Property subtype: Single Family Residence
Materials
- Frame
- Roof: Composition
Condition
- New construction: No
- Year built: 2005
Utilities & green energy
- Electric: PV REA
- Gas: Xcel
- Sewer: Public Sewer
- Water: City
- Utilities for property: Natural Gas Available, Cable Available
Community & HOA
Community
- Features: Pool, Fitness Center
- Security: Fire Alarm
- Subdivision: Glenn Ridge Estates
HOA
- Has HOA: Yes
- HOA fee: $1,100 annually
- HOA name: GlenRidge Estate
- HOA phone: 970-391-5800
- Second HOA fee: $1,500 annually
- Second HOA name: Glenridge Estate
- Second HOA phone: 970-391-5800
Location
- Region: Fort Collins
Financial & listing details
- Price per square foot: $386/sqft
- Tax assessed value: $2,060,900
- Annual tax amount: $13,069
- Date on market: 5/16/2026
- Listing terms: Cash,Conventional
- Road surface type: Asphalt
Estimated market value
$2,483,400
$2.36M - $2.61M
$6,953/mo
Price history
| Date | Event | Price |
|---|---|---|
| 9/17/2026 | Price change | $2,595,000-7.2%$386/sqft |
Source:  IRES as distributed by MLS GRID #1059324 Report a problem IRES as distributed by MLS GRID #1059324 Report a problem | ||
| 8/14/2026 | Price change | $2,795,000-6.7%$415/sqft |
Source: IRES as distributed by MLS GRID #1059324 Report a problem | ||
| 5/23/2026 | Listed for sale | $2,995,000$445/sqft |
Source: IRES as distributed by MLS GRID #1059324 Report a problem | ||
| 10/2/2024 | Listing removed | $2,995,000$445/sqft |
Source: IRES as distributed by MLS GRID #1015951 Report a problem | ||
| 9/1/2024 | Price change | $2,995,000-6.4%$445/sqft |
Source: IRES as distributed by MLS GRID #1015951 Report a problem | ||
| 8/15/2024 | Listed for sale | $3,200,000+148.1%$476/sqft |
Source: IRES as distributed by MLS GRID #1015951 Report a problem | ||
| 6/17/2008 | Sold | $1,290,000$192/sqft |
Source: Public Record Report a problem | ||
| 2/9/2008 | Listed for sale | $1,290,000+6.2%$192/sqft |
Source: Listhub #551051 Report a problem | ||
| 10/5/2006 | Sold | $1,215,000$181/sqft |
Source: Public Record Report a problem | ||
Public tax history
| Year | Property taxes | Tax assessment |
|---|---|---|
| 2025 | $13,069 -9.3% | $128,806 -15.3% |
| 2024 | $14,416 +62.2% | $151,997 -1% |
| 2023 | $8,889 -0.9% | $153,471 +64.8% |
| 2022 | $8,968 +6.3% | $93,130 -12.2% |
| 2021 | $8,438 -0.5% | $106,099 +18.7% |
| 2020 | $8,476 +7.6% | $89,376 -20.6% |
| 2019 | $7,877 | $112,514 +31.3% |
| 2018 | $7,877 | $85,680 |
| 2017 | $7,877 +0.3% | $85,680 -9.4% |
| 2016 | $7,851 -9.2% | $94,549 +0% |
| 2015 | $8,645 -1.8% | $94,540 -1.2% |
| 2014 | $8,807 | $95,710 |
| 2013 | -- | $95,710 -1.9% |
| 2012 | -- | $97,570 |
| 2011 | -- | $97,570 -5.7% |
| 2010 | -- | $103,460 |
| 2009 | -- | $103,460 +5.2% |
| 2008 | -- | $98,340 |
| 2007 | -- | $98,340 +119.6% |
| 2006 | -- | $44,780 +4.9% |
| 2005 | -- | $42,690 |
Find assessor info on the county website
Monthly payment
Est. payment
Payment breakdown
Explore the cost of this home by adjusting the details. Changes won't be saved.Climate risks
Neighborhood: S Gray Reservoir
Nearby schools
Schools provided by the listing agent
- Elementary: Timnath
- Middle: Timnath Middle-High School
- High: Timnath Middle-High School
Source: IRES as distributed by MLS GRID. This data may not be complete. We recommend contacting the local school district to confirm school assignments for this home.
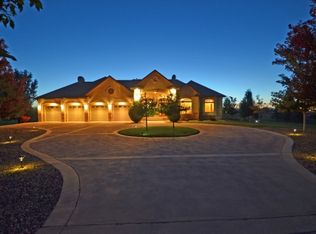
- $1,720,6005 bd4 ba6.3k sqft869 Glenn Ridge Dr, Fort Collins, CO 80524Off Market
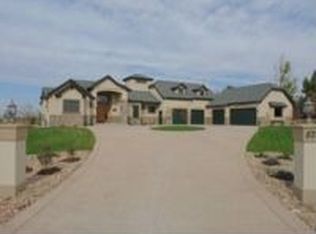
- $1,560,3004 bd5 ba5.3k sqft957 Riparian Way, Fort Collins, CO 80524Off Market
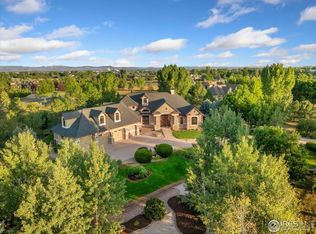
- $1,987,8004 bd4 ba7.2k sqft981 Glenn Ridge Dr, Fort Collins, CO 80524Off Market
- $1,898,0005 bd6 ba7.8k sqft837 Glenn Ridge Dr, Fort Collins, CO 80524Sold
Similar homes
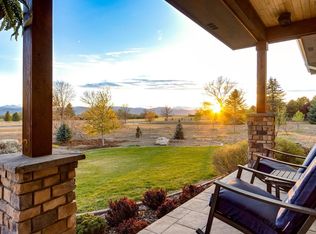
- $1,819,9005 bd4 ba6.5k sqft753 Glenn Ridge Dr, Fort Collins, CO 80524For Sale

 MLS ID #1066410, The Blonder Group, eXp Realty - Northern CO. IRES as distributed by MLS GRID
 - $2,250,0004 bd6 ba5.5k sqft2418 Barry Ln, Fort Collins, CO 80524For Sale
 MLS ID #1067276, Benjamin Cornali, C3 Real Estate Solutions, LLC. IRES as distributed by MLS GRID
 - $2,995,0005 bd6 ba6.2k sqft7919 County Road 84, Fort Collins, CO 80524New Construction
 MLS ID #1068332, Jesse Laner, C3 Real Estate Solutions, LLC. IRES as distributed by MLS GRID
 - $2,395,0007 bd5 ba6.1k sqft7600 Rita Ln, Fort Collins, CO 80524For Sale
 MLS ID #1056562, Josh Forster, Real. IRES as distributed by MLS GRID
 - $2,100,0004 bd4 ba5.4k sqft7024 Daryn Ln, Fort Collins, CO 80524For SaleMLS ID #1065859, Mike Sibbald, Elevations Real Estate, LLC. IRES as distributed by MLS GRID
- $2,150,0003 bd5 ba4.8k sqft5017 Eagle Lake Dr, Fort Collins, CO 80524For SaleMLS ID #1066588, Taylor Ehrlich, RE/MAX Alliance-FTC Dwtn. IRES as distributed by MLS GRID
- $2,690,0005 bd5 ba6.4k sqft3324 Fox Crossing Pl, Loveland, CO 80537For SaleMLS ID #1068974, Matt Shoup, C3 Real Estate Solutions, LLC. IRES as distributed by MLS GRID
- $1,375,0005 bd3 ba3.4k sqft1601 Meadowaire Dr, Fort Collins, CO 80525For SaleMLS ID #1068404, Lori Weeks, RE/MAX Advanced Inc.. IRES as distributed by MLS GRID
- $2,599,0006 bd5 ba6k sqft2227 Majestic Drive, Fort Collins, CO 80528For Sale
 MLS ID #5815961, Kellen Harmon, Blueshift Real Estate Services LLC. REcolorado as distributed by MLS GRID
 - $1,950,0005 bd7 ba6.4k sqft7730 Park Ridge Cir, Fort Collins, CO 80528For SaleMLS ID #1063929, Chris Guillan, C3 Real Estate Solutions, LLC. IRES as distributed by MLS GRID
- $1,696,0004 bd5 ba5.3k sqft3665 Harbor Way, Fort Collins, CO 80524For SaleMLS ID #1068124, Durango Steele, Durango Steele Ltd.. IRES as distributed by MLS GRID
- $2,990,0007 bd10 ba8.8k sqft6351 Cottonwood Shores Dr, Wellington, CO 80549For SaleMLS ID #1066258, Tamera Nelson, RE/MAX Alliance-FTC Dwtn. IRES as distributed by MLS GRID
- $1,395,0004 bd5 ba4.4k sqft4114 N County Road 17, Fort Collins, CO 80524For SaleMLS ID #1066770, Heide Kay Fralic, Kittle Real Estate. IRES as distributed by MLS GRID
- $2,350,0006 bd4 ba4.6k sqft6558 N County Road 11c, Loveland, CO 80538For SaleMLS ID #1062311, Michal Jaques, Group Mulberry. IRES as distributed by MLS GRID
- $1,350,0005 bd5 ba4.1k sqft3416 Terry Point Dr, Fort Collins, CO 80524For SaleMLS ID #1063430, Lisa Sloan, Places Realty LLC. IRES as distributed by MLS GRID
- $2,250,0006 bd5 ba4.2k sqft8020 S Timberline Rd, Fort Collins, CO 80525For SaleMLS ID #1057887, Jonathan Holsten, Group Mulberry. IRES as distributed by MLS GRID
- $2,800,0004 bd7 ba8.2k sqft2950 Hidden Valley Dr, Loveland, CO 80538For SaleMLS ID #1063794, Stephanie Steward, Elevations Real Estate, LLC. IRES as distributed by MLS GRID
- $1,795,0004 bd4 ba4.9k sqft2109 Country Club Cv, Fort Collins, CO 80524For SaleMLS ID #1064984, Marnie Long, Group Harmony. IRES as distributed by MLS GRID
- $3,500,0005 bd6 ba7.2k sqft600 Skysail Ln, Fort Collins, CO 80525For SaleMLS ID #1067826, Ryan De Haan, Group Mulberry. IRES as distributed by MLS GRID
- $2,439,1505 bd5 ba5.2k sqft1531 Christina Ct, Timnath, CO 80547New ConstructionMLS ID #1066908, Aubrie Larsen, Better Homes and Gardens Real Estate - Neuhaus. IRES as distributed by MLS GRID
