Custom-built masterpiece offering the perfect blend of modern luxury, resort-style amenities, and serene privacy. Nestled on 2.46 acres along Chapman Reservoir, this exceptional home delivers unparalleled Colorado lifestyle with breathtaking water and mountain views. Step inside to soaring ceilings, expansive windows, and a bright open floor plan designed for both relaxation and entertaining. The gourmet kitchen features professional-grade appliances, quartz countertops, and a large island; while the living room centers around a striking stone fireplace and panoramic lake and mountain views. The primary suite is a true retreat, complete with a spa-inspired bathroom that includes a steam shower and luxurious soaking tub. 2 spacious, main floor secondary bedrooms with full bathrooms, a dedicated office, 2 basement bedrooms and a finished walkout basement with wet bar provide ample room for gathering with family and guests. Outdoor living takes center stage with covered upper and lower decks, built-in grill, fire pit, and 4 raised garden beds. The crown jewel: a private, heated in-ground pool with slide, surrounded by a large patio and iron fencing for both fun and safety. From sunrise coffee overlooking the lake and mountains to sunset swims and fireside gatherings, this home is built for year-round enjoyment. Additional highlights include a 4-car garage, expansive driveway, and beautifully landscaped grounds. All within minutes of town, yet offering the peace and privacy of country living. If you've been searching for the rare combination of lakefront property, mountain views, and luxury living - this is it.
For sale
Price cut: $65K (6/30)
$2,825,000
3324 Fox Crossing Pl, Loveland, CO 80537
5beds
6,421sqft
:
Get pre-qualified$17,713/mo
Single Family Residence
Built in 2021
2.46 Acres Lot
$2,697,000 Zestimate®
$440/sqft
$167/mo HOA
What's special
Striking stone fireplaceSpa-inspired bathroomFire pitExpansive drivewayLarge islandProfessional-grade appliancesQuartz countertops
- 139 days |
- 925 |
- 38 |
Zillow last checked:
Listing updated:
Listed by:
Matt Shoup 970-217-6060,
C3 Real Estate Solutions, LLC,
Gunnar Greenlee 303-854-7043,
C3 Real Estate Solutions, LLC
Source: IRES as distributed by MLS GRID,MLS#: 1053524
Facts & features
Interior
Bedrooms & bathrooms
- Bedrooms: 5
- Bathrooms: 5
- Full bathrooms: 3
- 3/4 bathrooms: 1
- 1/2 bathrooms: 1
- Main level bathrooms: 4
Primary bedroom
- Description: Carpet
- Features: Luxury Features Primary Bath, 5 Piece Primary Bath, Bidet
- Level: Main
- Area: 285 Square Feet
- Dimensions: 15 x 19
Bedroom 2
- Description: Carpet
- Level: Main
- Area: 156 Square Feet
- Dimensions: 12 x 13
Bedroom 3
- Description: Carpet
- Level: Main
- Area: 169 Square Feet
- Dimensions: 13 x 13
Bedroom 4
- Description: Carpet
- Level: Basement
- Area: 182 Square Feet
- Dimensions: 13 x 14
Bedroom 5
- Description: Carpet
- Level: Basement
- Area: 154 Square Feet
- Dimensions: 11 x 14
Dining room
- Description: Engineered Hardwood
- Level: Main
- Area: 216 Square Feet
- Dimensions: 12 x 18
Family room
- Description: Carpet
- Level: Basement
- Area: 484 Square Feet
- Dimensions: 22 x 22
Great room
- Description: Engineered Hardwood
- Level: Main
- Area: 460 Square Feet
- Dimensions: 20 x 23
Kitchen
- Description: Engineered Hardwood
- Level: Main
- Area: 306 Square Feet
- Dimensions: 17 x 18
Laundry
- Description: Laminate
- Level: Main
- Area: 240 Square Feet
- Dimensions: 15 x 16
Study
- Description: Carpet
- Level: Main
- Area: 156 Square Feet
- Dimensions: 12 x 13
Heating
- Forced Air
Cooling
- Central Air, Ceiling Fan(s)
Appliances
- Included: Gas Range, Self Cleaning Oven, Double Oven, Dishwasher, Refrigerator, Bar Fridge, Microwave, Gas Bar-B-Q, Disposal
- Laundry: Washer/Dryer Hookup
Features
- Eat-in Kitchen, Cathedral Ceiling(s), Open Floorplan, Pantry, Walk-In Closet(s), Wet Bar, Kitchen Island, Steam Shower, High Ceilings, Beamed Ceilings
- Flooring: Wood
- Windows: Window Coverings
- Basement: Partially Finished,Walk-Out Access,Built-In Radon,Sump Pump
- Has fireplace: Yes
- Fireplace features: Gas Log, Living Room
Interior area
- Total structure area: 3,100
- Total interior livable area: 6,421 sqft
- Finished area above ground: 3,100
Property
Parking
- Total spaces: 4
- Parking features: Garage Door Opener, Attached, Oversized
- Attached garage spaces: 4
- Details: Attached
Accessibility
- Accessibility features: Level Drive, Low Carpet, Main Floor Bath, Accessible Bedroom, Stall Shower, Main Level Laundry
Features
- Levels: One
- Stories: 1
- Patio & porch: Patio, Deck
- Exterior features: Sprinkler System
- Has private pool: Yes
- Pool features: Private
- Fencing: Partial,Fenced,Metal
- Has view: Yes
- View description: Mountain(s), Hills, Water
- Has water view: Yes
- Water view: Water
- Waterfront features: Abuts Pond/Lake, Lake Privileges, Lake Front, Waterfront
Lot
- Size: 2.46 Acres
- Features: Cul-De-Sac, Native Plants, Level, Abuts Farm Land, Waterfront, Paved, Fire Hydrant within 500 Feet, Water Rights Excluded, Irrigation Well Excluded
Details
- Parcel number: R1645288
- Zoning: FA
- Special conditions: Private Owner,Licensed Owner
Construction
Type & style
- Home type: SingleFamily
- Property subtype: Single Family Residence
Materials
- Frame, Stone, Painted/Stained
- Roof: Composition,Metal
Condition
- New construction: No
- Year built: 2021
Utilities & green energy
- Electric: Poudre Valley REA
- Gas: Xcel
- Sewer: Septic Tank, Septic Field
- Water: District
- Utilities for property: Natural Gas Available, Electricity Available, Cable Available, Satellite Avail, High Speed Avail
Green energy
- Energy efficient items: Windows
Community & HOA
Community
- Features: Trail(s)
- Security: Fire Sprinkler System, Fire Alarm, Security System
- Subdivision: Warberg Farm Conservation Dev #04-2296
HOA
- Has HOA: Yes
- Services included: Common Amenities
- HOA fee: $500 quarterly
- HOA name: Warberg Farms HOA
Location
- Region: Loveland
Financial & listing details
- Price per square foot: $440/sqft
- Tax assessed value: $1,720,300
- Annual tax amount: $9,027
- Date on market: 3/11/2026
- Listing terms: Cash,Conventional,FHA,VA Loan
- Exclusions: Clothes washer and dryer. Seller's personal property, Living room ceiling fan
- Electric utility on property: Yes
- Road surface type: Asphalt
Estimated market value
$2,697,000
$2.56M - $2.83M
$5,463/mo
Price history
| Date | Event | Price |
|---|---|---|
| 6/30/2026 | Price change | $2,825,000-2.2%$440/sqft |
Source:  REcolorado as distributed by MLS GRID #IR1053524 Report a problem REcolorado as distributed by MLS GRID #IR1053524 Report a problem | ||
| 6/13/2026 | Price change | $2,890,000-2%$450/sqft |
Source:  IRES as distributed by MLS GRID #1053524 Report a problem IRES as distributed by MLS GRID #1053524 Report a problem | ||
| 5/15/2026 | Price change | $2,950,000-1.7%$459/sqft |
Source: IRES as distributed by MLS GRID #1053524 Report a problem | ||
| 10/10/2025 | Listed for sale | $3,000,000+76.5%$467/sqft |
Source: IRES as distributed by MLS GRID #1045289 Report a problem | ||
| 3/8/2022 | Sold | $1,699,817+277.7%$265/sqft |
Source: Public Record Report a problem | ||
| 7/9/2020 | Sold | $450,000$70/sqft |
Source: IRES as distributed by MLS GRID #899208 Report a problem | ||
Public tax history
| Year | Property taxes | Tax assessment |
|---|---|---|
| 2025 | $9,027 +5.7% | $107,519 -0.9% |
| 2024 | $8,537 +442.7% | $108,527 -1% |
| 2023 | $1,573 | $109,580 +449.2% |
| 2022 | -- | $19,954 +4057.1% |
| 2021 | $38 +1.7% | $480 |
| 2020 | $37 -13.9% | $480 |
| 2019 | $43 | $480 -9.3% |
| 2018 | $43 | $529 |
| 2017 | $43 +16.2% | $529 +32.6% |
| 2016 | $37 +10% | $399 -0.3% |
| 2015 | $34 | $400 |
Find assessor info on the county website
Monthly payment
Est. payment
Payment breakdown
Explore the cost of this home by adjusting the details. Changes won't be saved.Climate risks
Neighborhood: 80537
Nearby schools
GreatSchools rating
- 5/10Winona Elementary SchoolGrades: PK-5Distance: 2.5 mi
- 4/10Bill Reed Middle SchoolGrades: 6-8Distance: 3.5 mi
- 7/10Mountain View High SchoolGrades: 9-12Distance: 3 mi
Schools provided by the listing agent
- Elementary: Winona
- Middle: Bill Reed
- High: Mountain View
Source: IRES as distributed by MLS GRID. This data may not be complete. We recommend contacting the local school district to confirm school assignments for this home.
- $2,020,0003 bd4 ba6.7k sqft3488 Fox Crossing Pl, Loveland, CO 80537Off Market
- $2,300,0003 bd3 ba6.3k sqft3308 Fox Crossing Pl, Loveland, CO 80537New Construction

- $500-- bd-- ba-- sqft3354 Fox Crossing Pl, Loveland, CO 80537Off Market
- $615,0002.02 Acres3309 Fox Crossing Pl, Loveland, CO 80537Sold
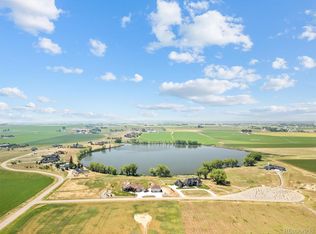
- $1,231,9005 bd5 ba3.4k sqft3426 Fox Crossing Pl, Loveland, CO 80537Off Market
- $1,750,0006.09 Acres15-16 Seventeen Fox Xing, Loveland, CO 80537Lot/Land
- $599,0002.06 Acres3325 Fox Crossing Pl #15, Loveland, CO 80537Lot/Land
- $599,0002.01 Acres3355 Fox Crossing Pl, Loveland, CO 80537Lot/Land
A local agent can set up tours, give advice and negotiate with sellers.
Similar homes
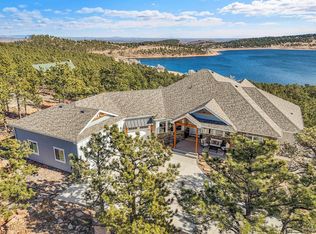
- $2,995,0005 bd5 ba5.5k sqft5794 Jackdaw Dr, Loveland, CO 80537For Sale

 MLS ID #1063042, Julia Cantarovici, 8z Real Estate. IRES as distributed by MLS GRID
 - $2,495,0004 bd4 ba5.3k sqft4163 Rainbow View Ln, Loveland, CO 80537New Construction
 MLS ID #1064924, The Bernardi Group, Coldwell Banker Realty-Boulder. IRES as distributed by MLS GRID
 - $2,500,0006 bd4 ba4.6k sqft6558 N County Road 11c, Loveland, CO 80538For Sale
 MLS ID #1062311, Michal Jaques, Group Mulberry. IRES as distributed by MLS GRID
 - $2,990,0004 bd7 ba8.2k sqft2950 Hidden Valley Dr, Loveland, CO 80538For Sale
 MLS ID #1063794, Stephanie Steward, Elevations Real Estate, LLC. IRES as distributed by MLS GRID
 - $2,290,0005 bd5 ba4.9k sqft1000 Rock Ridge Ln, Loveland, CO 80537For SaleMLS ID #1062380, Laura Levy, Coldwell Banker Realty-Boulder. IRES as distributed by MLS GRID
- $1,499,7505 bd4 ba4.5k sqft5106 Lebsack Lane, Loveland, CO 80537For Sale
 MLS ID #5725069, Theresa Holder-Morrison, RE/MAX Alliance. REcolorado as distributed by MLS GRID
 - $2,225,0005 bd4 ba5.8k sqft512 Deer Meadow Dr, Loveland, CO 80537For SaleMLS ID #1060077, McMillan Martin, Kentwood RE City Properties. IRES as distributed by MLS GRID
- $2,659,0004 bd5 ba6.2k sqft2923 Heron Lakes Pkwy, Berthoud, CO 80513For SaleMLS ID #1059990, Chelsey Franklin, LIV Sotheby's Intl Realty. IRES as distributed by MLS GRID
- $1,599,7005 bd4 ba4.3k sqft5714 Bluff Ln, Loveland, CO 80537For SaleMLS ID #1062933, Jason Filler, LIV Sotheby's Intl Realty. IRES as distributed by MLS GRID
- $1,995,0004 bd5 ba5.2k sqft2979 Old Stage Rd, Loveland, CO 80537For SaleMLS ID #1059665, Jimmy Keith, RE/MAX of Boulder, Inc. IRES as distributed by MLS GRID
- $4,000,0004 bd5 ba5.8k sqft1270 E 57th St, Loveland, CO 80538For SaleMLS ID #1062758, Matthew Thompson, Group Centerra. IRES as distributed by MLS GRID
- $2,895,0005 bd8 ba6k sqft2531 Southwind Road, Berthoud, CO 80513For SaleMLS ID #8789555, Jason Cummings, Compass - Denver. REcolorado as distributed by MLS GRID
- $3,995,0006 bd5 ba6.8k sqft3941 Roaring Fork Dr, Loveland, CO 80538For SaleMLS ID #1063581, Brian Trainor, C3 Real Estate Solutions, LLC. IRES as distributed by MLS GRID
- $2,750,0004 bd6 ba5.1k sqft2659 Heron Lakes Pkwy, Berthoud, CO 80513For SaleMLS ID #1058283, Shavonn Janes, eXp Realty LLC. IRES as distributed by MLS GRID
- $2,950,0005 bd6 ba6.1k sqft9837 Shoreline Dr, Longmont, CO 80504For SaleMLS ID #1057753, Craig Cowley, WK Real Estate Longmont. IRES as distributed by MLS GRID
- $2,000,0005 bd5 ba5.1k sqft6009 Pronto Way, Loveland, CO 80538For SaleMLS ID #1063738, Jay Roup, Group Centerra. IRES as distributed by MLS GRID
- $2,995,0005 bd6 ba6.7k sqft964 Riparian Way, Fort Collins, CO 80524For SaleMLS ID #1059324, Melissa Maersk-Moller, Luxury Homes LLC. IRES as distributed by MLS GRID
- $1,450,0006 bd4 ba4.4k sqft2145 E 57th St, Loveland, CO 80538For SaleMLS ID #1064775, John Kadavy, Keller Williams-Preferred Rlty. IRES as distributed by MLS GRID
- $2,650,0004 bd7 ba5.6k sqft2311 Sugarloaf Rd, Berthoud, CO 80513For SaleMLS ID #1055258, David Johnson, LIV Sotheby's Intl Realty D. IRES as distributed by MLS GRID
- $2,350,0004 bd4 ba4.8k sqft2625 Heron Lakes Pkwy, Berthoud, CO 80513For SaleMLS ID #1061775, Liz Montoya, Realty One Group Fourpoints. IRES as distributed by MLS GRID
