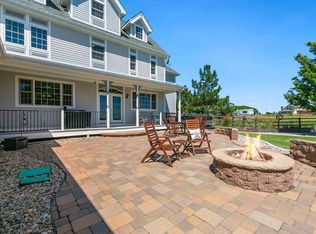
Hard-to-find Northeast Loveland acreage properties rarely come to market, making this a truly exceptional opportunity! Nestled on spacious acreage with panoramic views, this property showcases stunning sunrises over Boyd Lake and spectacular sunsets across the Mummy Range and Estes Park. From the moment you arrive, it's clear this exceptional country estate has been thoughtfully transformed with extensive, high-quality upgrades throughout. Abundant natural light pours through new Andersen windows, illuminating beautifully redesigned living spaces where every detail has been carefully considered. The stunning kitchen and bathrooms have been completely rebuilt, while luxury flooring and premium hard-surfaces create a seamless blend of elegance and comfort throughout the home. Beyond its beautiful finishes, this residence offers the peace of mind that comes with significant mechanical system updates and a Class 4 impact-resistant roof. Generous room sizes, exceptional flow, and timeless farmhouse charm define this beautifully designed home. Featuring two upper-level primary suites, spacious gathering areas, and a thoughtfully designed kitchen at the heart of the home, every space is crafted for comfortable living and effortless entertaining. A versatile main-level multi-generational suite offers endless possibilities as guest quarters, a home office, accommodations for aging parents, or a future main-level owner's retreat. With six bedrooms and four bathrooms, there's room for everyone while maintaining warmth, comfort, and privacy. Beyond the home, a gated entrance and paved drive lead to nine usable acres ideal for horses, cattle, chickens, and other livestock. The impressive 40' x 60' shop and detached garage, complete with a tack room and or office, provides exceptional space for equipment, hobbies, storage, or business use.Combining comfort, versatility, and country living, this exceptional property offers the perfect blend of rural charm and modern functionality.
Coming soon 07/25
$1,450,000
2145 E 57th St, Loveland, CO 80538
6beds
4,449sqft
Mixed Use
Built in 1995
8.89 Acres Lot
$-- Zestimate®
$326/sqft
$-- HOA
What's special
- 4 hours |
- 134 |
- 17 |
Zillow last checked:
Listing updated:
Listed by:
John Kadavy 970-260-5375,
Keller Williams-Preferred Rlty
Source: IRES as distributed by MLS GRID,MLS#: 1064775
Facts & features
Interior
Bedrooms & bathrooms
- Bedrooms: 6
- Bathrooms: 4
- Full bathrooms: 1
- 3/4 bathrooms: 3
- Main level bathrooms: 2
Primary bedroom
- Description: Wood
- Features: 3/4 Primary Bath
- Level: Upper
- Area: 224 Square Feet
- Dimensions: 14 x 16
Bedroom 2
- Description: Wood
- Level: Upper
- Area: 156 Square Feet
- Dimensions: 12 x 13
Bedroom 3
- Description: Wood
- Level: Upper
- Area: 154 Square Feet
- Dimensions: 11 x 14
Bedroom 4
- Description: Carpet
- Level: Upper
- Area: 336 Square Feet
- Dimensions: 14 x 24
Bedroom 5
- Description: Wood
- Level: Main
- Area: 143 Square Feet
- Dimensions: 11 x 13
Bedroom 6
- Description: Carpet
- Level: Main
Dining room
- Description: Wood
- Level: Main
- Area: 322 Square Feet
- Dimensions: 14 x 23
Family room
- Description: Wood
- Level: Main
- Area: 648 Square Feet
- Dimensions: 24 x 27
Kitchen
- Description: Wood
- Level: Main
- Area: 216 Square Feet
- Dimensions: 12 x 18
Laundry
- Description: Tile
- Level: Upper
- Area: 132 Square Feet
- Dimensions: 12 x 11
Living room
- Description: Wood
- Level: Main
- Area: 338 Square Feet
- Dimensions: 26 x 13
Recreation room
- Description: Carpet
- Level: Upper
- Area: 384 Square Feet
- Dimensions: 24 x 16
Study
- Description: Carpet
- Level: Main
- Area: 576 Square Feet
- Dimensions: 24 x 24
Heating
- Forced Air
Cooling
- Central Air, Ceiling Fan(s)
Appliances
- Included: Gas Range, Dishwasher, Refrigerator, Microwave, Disposal
- Laundry: Washer/Dryer Hookup
Features
- Eat-in Kitchen, Separate Dining Room, Cathedral Ceiling(s), Open Floorplan, In-Law Floorplan
- Windows: Window Coverings
- Basement: Crawl Space
Interior area
- Total structure area: 4,449
- Total interior livable area: 4,449 sqft
- Finished area above ground: 4,449
Video & virtual tour
Property
Parking
- Total spaces: 10
- Parking features: RV Access/Parking, Detached, >8' Garage Door, Oversized
- Garage spaces: 10
- Details: Detached
Features
- Levels: Two
- Stories: 2
- Patio & porch: Patio
- Exterior features: Sprinkler System
- Fencing: Fenced,Wood
- Has view: Yes
- View description: Mountain(s), Hills, Plains View, City, Water
- Has water view: Yes
- Water view: Water
Lot
- Size: 8.89 Acres
- Features: Deciduous Trees, Level, Abuts Farm Land, Paved
Details
- Additional structures: Storage
- Parcel number: R1387278
- Zoning: RR-2 Rural
- Special conditions: Private Owner
- Horses can be raised: Yes
- Horse amenities: Horse(s) Allowed, Zoning Appropriate for 4+ Horses, Corral(s), Pasture, Tack Room, Loafing Shed, Hay Storage
Construction
Type & style
- Home type: SingleFamily
- Architectural style: Farmhouse,Legal Conforming,Contemporary
- Property subtype: Mixed Use
Materials
- Frame, Composition
- Roof: Composition
Condition
- New construction: No
- Year built: 1995
Utilities & green energy
- Sewer: Public Sewer
- Water: City
- Utilities for property: Natural Gas Available, Electricity Available
Green energy
- Energy efficient items: Windows
Community & HOA
Community
- Security: Fire Alarm, Security Gate
- Subdivision: Prime Mrd S-72-89
HOA
- Has HOA: No
Location
- Region: Loveland
Financial & listing details
- Price per square foot: $326/sqft
- Tax assessed value: $1,024,300
- Annual tax amount: $5,461
- Date on market: 7/22/2026
- Listing terms: Cash,Conventional
- Exclusions: Sellers personal property
- Electric utility on property: Yes
- Road surface type: Asphalt
Estimated market value
Not available
Estimated sales range
Not available
Not available
Price history
| Date | Event | Price |
|---|---|---|
| 7/12/2013 | Sold | $675,000-1.5%$152/sqft |
Source:  IRES as distributed by MLS GRID #707729 Report a problem IRES as distributed by MLS GRID #707729 Report a problem | ||
| 5/16/2013 | Price change | $685,000-1.4%$154/sqft |
Source: walker realty group #707729 Report a problem | ||
| 3/20/2013 | Price change | $695,000-6.7%$156/sqft |
Source: walker realty group #691299 Report a problem | ||
| 3/5/2013 | Price change | $745,000-3.9%$167/sqft |
Source: walker realty group #691299 Report a problem | ||
| 2/1/2013 | Price change | $774,950-2.6%$174/sqft |
Source: walker realty group #691299 Report a problem | ||
| 11/13/2012 | Price change | $795,950-6.4%$179/sqft |
Source: walker realty group #691299 Report a problem | ||
| 9/15/2012 | Listed for sale | $850,000+40.5%$191/sqft |
Source: walker realty group #691299 Report a problem | ||
| 12/22/2003 | Sold | $605,000+65.8%$136/sqft |
Source: Public Record Report a problem | ||
| 6/29/1999 | Sold | $365,000$82/sqft |
Source: Public Record Report a problem | ||
Public tax history
| Year | Property taxes | Tax assessment |
|---|---|---|
| 2025 | $5,461 +12% | $64,019 +2.3% |
| 2024 | $4,875 +31.5% | $62,565 -1% |
| 2023 | $3,708 -2.6% | $63,172 +36.9% |
| 2022 | $3,805 +3.4% | $46,148 -2.8% |
| 2021 | $3,681 +1.7% | $47,476 +3.4% |
| 2020 | $3,619 -1.1% | $45,924 -0.7% |
| 2019 | $3,660 | $46,246 +4.8% |
| 2018 | $3,660 | $44,107 |
| 2017 | $3,660 +15.9% | $44,107 +10.4% |
| 2016 | $3,159 +7.7% | $39,951 +0% |
| 2015 | $2,932 +10.1% | $39,950 +13.8% |
| 2014 | $2,664 | $35,120 |
| 2013 | -- | $35,120 +3.3% |
| 2012 | -- | $33,990 |
| 2011 | -- | $33,990 -30.7% |
| 2010 | -- | $49,050 +1.9% |
| 2009 | -- | $48,130 +13.6% |
| 2008 | -- | $42,350 +4.7% |
| 2006 | -- | $40,460 -5.7% |
| 2005 | -- | $42,920 +5.9% |
| 2004 | -- | $40,520 -5.2% |
| 2002 | -- | $42,760 +7.1% |
| 2001 | -- | $39,930 |
Find assessor info on the county website
Monthly payment
Est. payment
Payment breakdown
Explore the cost of this home by adjusting the details. Changes won't be saved.Climate risks
Neighborhood: 80538
Nearby schools
GreatSchools rating
- 6/10Cottonwood Plains Elementary SchoolGrades: PK-5Distance: 1.9 mi
- 4/10Lucile Erwin Middle SchoolGrades: 6-8Distance: 3.5 mi
- 6/10Loveland High SchoolGrades: 9-12Distance: 3.2 mi
Schools provided by the listing agent
- Elementary: Cottonwood
- Middle: Erwin, Lucile
- High: Loveland
Source: IRES as distributed by MLS GRID. This data may not be complete. We recommend contacting the local school district to confirm school assignments for this home.
- $893,9004 bd3 ba1.9k sqft2033 E 57th St, Loveland, CO 80538Off Market
- $1,645,2004 bd4 ba2.5k sqft5730 N County Road 11c, Loveland, CO 80538Off Market
- $1,148,2003 bd2 ba2.4k sqft2206 E 57th St, Loveland, CO 80538Off Market
- $5003 bd3 ba1.9k sqft2265 Deeds Ct, Loveland, CO 80538Off Market
- $1,065,7003 bd1 ba1.5k sqft5937 N County Road 11c, Loveland, CO 80538Off Market
- $1,075,0004 bd2 ba2.5k sqft2021 E 57th St, Loveland, CO 80538Sold
- $835,0003 bd1 ba1.9k sqft5600 N County Road 11c, Loveland, CO 80538Off Market
- $926,8003 bd1 ba1.9k sqft1920 E 57th St, Loveland, CO 80538Off Market
A local agent can set up tours, give advice and negotiate with sellers.
Similar homes
- $1,250,0006 bd5 ba4.8k sqft5148 Clearwater Dr, Loveland, CO 80538For Sale

 MLS ID #1060981, Lani Carwin, RE/MAX Alliance-FTC South. IRES as distributed by MLS GRID
 - $1,490,0005 bd4 ba4.6k sqft2224 E County Road 30, Fort Collins, CO 80525For Sale
 MLS ID #1059745, Stephen Jensen, Yellow Dog Group Real Estate. IRES as distributed by MLS GRID
 - $1,850,0004 bd4 ba4.3k sqft7005 Clearwater Dr, Loveland, CO 80538For Sale
 MLS ID #1060897, Kelly Nehls Coonrod, RE/MAX Alliance-FTC Dwtn. IRES as distributed by MLS GRID
 - $1,474,0005 bd3 ba3.5k sqft1493 Park Dr, Loveland, CO 80538For Sale
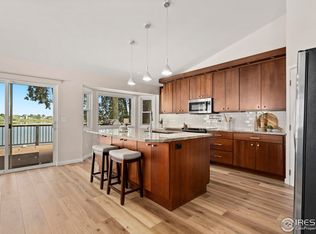 MLS ID #1052229, Chris Rampone, RE/MAX Alliance-Loveland. IRES as distributed by MLS GRID
 - $1,595,0004 bd4 ba3.4k sqft904 Engleman Pl, Loveland, CO 80538For SaleMLS ID #1053827, John Peden, Group Centerra. IRES as distributed by MLS GRID
- $1,250,0006 bd5 ba5.1k sqft2572 Bluestem Willow Dr, Loveland, CO 80538For SaleMLS ID #1053066, Brandi Broadley, Group Harmony. IRES as distributed by MLS GRID
- $1,330,0004 bd4 ba4.4k sqft8445 Golden Eagle Rd, Fort Collins, CO 80528For SaleMLS ID #1063847, Lauren Basford, The Agency - Boulder. IRES as distributed by MLS GRID
- $1,750,0006 bd4 ba4k sqft5632 E County Road 30, Fort Collins, CO 80528For SaleMLS ID #1055554, Brin Hayden, Hayden Outdoors - Windsor. IRES as distributed by MLS GRID
- $1,450,0004 bd5 ba5.8k sqft7848 Eagle Ranch Rd, Fort Collins, CO 80528For SaleMLS ID #1063171, Ryan De Haan, Group Mulberry. IRES as distributed by MLS GRID
- $1,150,0005 bd5 ba5.7k sqft2510 Bluestem Willow Drive, Loveland, CO 80538New Construction
 MLS ID #1532267, Dennis Boedewig, RE/MAX Professionals. REcolorado as distributed by MLS GRID
 - $1,120,0004 bd4 ba5.4k sqft5627 Weeping Way, Fort Collins, CO 80528For SaleMLS ID #1064618, Megan Kuehn, Group Centerra. IRES as distributed by MLS GRID
- $1,150,0004 bd3 ba4.1k sqft6874 Spanish Bay Dr, Windsor, CO 80550For SaleMLS ID #1064768, Stephanie Lane, RE/MAX Alliance-Loveland. IRES as distributed by MLS GRID
- $849,0006 bd4 ba4.1k sqft2412 Glen Haven Dr, Loveland, CO 80538For SaleMLS ID #1063384, Erich Menzel, Coldwell Banker Realty-NOCO. IRES as distributed by MLS GRID
- $2,150,0005 bd4 ba4.2k sqft4366 Monroe Ave, Loveland, CO 80538For SaleMLS ID #1059638, Lani Carwin, RE/MAX Alliance-FTC South. IRES as distributed by MLS GRID
- $975,0006 bd4 ba5k sqft5387 Trade Wind Court, Windsor, CO 80528For SaleMLS ID #5852803, Donald Lucas, Lucas & Associates Realty Inc. REcolorado as distributed by MLS GRID
- $2,000,0004 bd3 ba2.6k sqft1104 Engleman Pl, Loveland, CO 80538For SaleMLS ID #1059847, Chad Brent, Group Centerra. IRES as distributed by MLS GRID
- $750,0004 bd3 ba3.2k sqft805 Waxberry Court, Loveland, CO 80538For SaleMLS ID #2574733, Joell Bourn, HomeSmart Realty. REcolorado as distributed by MLS GRID
- $1,225,0005 bd5 ba5.1k sqft6309 Winding Trail Way, Loveland, CO 80538For SaleMLS ID #1064184, Marsha Petrovic, Group Mulberry. IRES as distributed by MLS GRID
- $875,0003 bd4 ba4.6k sqft2450 Buffalo Mountain Ct, Loveland, CO 80538For SaleMLS ID #1063304, Anali Roath, Elevations Real Estate, LLC. IRES as distributed by MLS GRID
- $735,0005 bd4 ba4k sqft2677 Eldorado Springs Dr, Loveland, CO 80538For SaleMLS ID #1059765, Ryan Brannock, RE/MAX Alliance-FTC South. IRES as distributed by MLS GRID
