Spectacular Golf Course Luxury Patio Home with Panoramic Mountain Views. Unparalleled golf course living meets maintenance-free luxury. Nestled in the prestigious Highland Meadows community, this gorgeous 4-bedroom, 3-bathroom patio home offers an extraordinary setting backing to the 4th hole from a covered back patio. From the front terrace enjoy scenic fairways of holes #2 & 3 & breathtaking views of the Rocky Mountains! Step inside to an light-filled open floor plan framed by large windows that capture the scenery. The heart of the home is a gourmet chef's kitchen featuring premium appliances, sleek countertops, and a functional layout perfect for culinary creations. The adjacent living area centers around a cozy gas fireplace, creating a warm, inviting ambiance. Main-floor primary suite offers views, dual TV setup (equipped with individual wireless headphones.) Gorgeous primary ensuite with large walk-in closet! Expansive, light-filled garden-level basement doubles the home's footprint and serves as the ultimate recreational zone with a wet bar, 2nd fireplace, flex space (ideal for private fitness studio, art room, 2nd office or hobby/craft room), plus 2 large bedrooms & bath! This home also offers an oversized 3 car garage! Enjoy world-class community amenities including championship golf course access, resort-style swimming pools, tennis, luxury clubhouse and dining!
For sale
$1,150,000
6874 Spanish Bay Dr, Windsor, CO 80550
4beds
4,154sqft
:
Get pre-qualified$7,264/mo
Single Family Residence
Built in 2005
7,670 Square Feet Lot
$-- Zestimate®
$277/sqft
$183/mo HOA
What's special
- 5 days |
- 502 |
- 10 |
Likely to sell faster than
Zillow last checked:
Listing updated:
Listed by:
Stephanie Lane 970-218-8888,
RE/MAX Alliance-Loveland
Source: IRES as distributed by MLS GRID,MLS#: 1064768
Facts & features
Interior
Bedrooms & bathrooms
- Bedrooms: 4
- Bathrooms: 3
- Full bathrooms: 2
- 3/4 bathrooms: 1
- Main level bathrooms: 2
Primary bedroom
- Description: Carpet
- Features: 5 Piece Primary Bath
- Level: Main
- Area: 208 Square Feet
- Dimensions: 13 x 16
Bedroom 2
- Description: Carpet
- Level: Main
- Area: 156 Square Feet
- Dimensions: 12 x 13
Bedroom 3
- Description: Carpet
- Level: Basement
- Area: 169 Square Feet
- Dimensions: 13 x 13
Bedroom 4
- Description: Carpet
- Level: Basement
- Area: 299 Square Feet
- Dimensions: 13 x 23
Dining room
- Description: Carpet
- Level: Main
- Area: 154 Square Feet
- Dimensions: 11 x 14
Family room
- Description: Carpet
- Level: Basement
- Area: 693 Square Feet
- Dimensions: 21 x 33
Kitchen
- Description: Tile
- Level: Main
- Area: 336 Square Feet
- Dimensions: 16 x 21
Laundry
- Description: Tile
- Level: Main
- Area: 64 Square Feet
- Dimensions: 8 x 8
Living room
- Description: Carpet
- Level: Main
- Area: 361 Square Feet
- Dimensions: 19 x 19
Recreation room
- Description: Carpet
- Level: Basement
- Area: 132 Square Feet
- Dimensions: 11 x 12
Study
- Description: Carpet
- Level: Main
- Area: 143 Square Feet
- Dimensions: 11 x 13
Heating
- Forced Air
Cooling
- Central Air, Ceiling Fan(s), Whole House Fan
Appliances
- Included: Gas Range, Double Oven, Dishwasher, Refrigerator, Microwave, Disposal
- Laundry: Washer/Dryer Hookup
Features
- Eat-in Kitchen, Separate Dining Room, Cathedral Ceiling(s), Open Floorplan, Workshop, Walk-In Closet(s), Wet Bar, Kitchen Island, High Ceilings, Split Bedroom Plan
- Doors: French Doors
- Windows: Window Coverings
- Basement: Full,Partially Finished,Daylight,Rough-in for Radon
- Has fireplace: Yes
- Fireplace features: Two or More, Gas, Living Room, Family Room
Interior area
- Total structure area: 2,077
- Total interior livable area: 4,154 sqft
- Finished area above ground: 2,077
Video & virtual tour
Property
Parking
- Total spaces: 3
- Parking features: Garage Door Opener, Attached, Oversized
- Attached garage spaces: 3
- Details: Attached
Accessibility
- Accessibility features: Low Carpet, Main Floor Bath, Accessible Bedroom, Stall Shower, Main Level Laundry
Features
- Levels: One
- Stories: 1
- Patio & porch: Patio, Deck
- Exterior features: Sprinkler System
- Spa features: Community
- Fencing: Partial,Wood
- Has view: Yes
- View description: Mountain(s), Hills, City, Water
- Has water view: Yes
- Water view: Water
- Waterfront features: Abuts Pond/Lake
Lot
- Size: 7,670 Square Feet
- Features: On Golf Course, Near Golf Course, Mineral Rights Included
Details
- Parcel number: R1624679
- Zoning: Res
- Special conditions: Private Owner
Construction
Type & style
- Home type: SingleFamily
- Architectural style: Patio Home
- Property subtype: Single Family Residence
Materials
- Frame, Stone, Stucco
- Roof: Composition
Condition
- New construction: No
- Year built: 2005
Details
- Builder model: Semi-custom
- Builder name: Hartford Homes
Utilities & green energy
- Electric: Xcel
- Gas: Xcel
- Sewer: Public Sewer
- Water: District
- Utilities for property: Natural Gas Available, Electricity Available, Cable Available, Satellite Avail, High Speed Avail, Underground Utilities
Green energy
- Energy efficient items: Southern Exposure, Windows, Thermostat
Community & HOA
Community
- Features: Clubhouse, Tennis Court(s), Pool, Sauna, Playground, Fitness Center, Park
- Security: Security System, Fire Alarm
- Subdivision: Highland Meadows Golf Course Sub Win
HOA
- Has HOA: Yes
- Services included: Common Amenities, Trash, Snow Removal, Maintenance Grounds, Exterior Maintenance
- HOA fee: $183 monthly
- HOA name: Patios at Highland Meadows
- HOA phone: 970-224-9134
Location
- Region: Windsor
Financial & listing details
- Price per square foot: $277/sqft
- Tax assessed value: $908,900
- Annual tax amount: $7,906
- Date on market: 7/22/2026
- Listing terms: Cash,Conventional
- Exclusions: washer, dryer, wall unit/desks & 2 chairs in office, ping pong table, all furniture downstairs, exercise equipment, outdoor patio furniture, BBQ grill and shelves in storage room in basement.
- Electric utility on property: Yes
- Road surface type: Asphalt
Estimated market value
Not available
Estimated sales range
Not available
Not available
Price history
| Date | Event | Price |
|---|---|---|
| 7/22/2026 | Listed for sale | $1,150,000+150%$277/sqft |
Source:  IRES as distributed by MLS GRID #1064768 Report a problem IRES as distributed by MLS GRID #1064768 Report a problem | ||
| 12/15/2005 | Sold | $460,035$111/sqft |
Source: Public Record Report a problem | ||
Public tax history
| Year | Property taxes | Tax assessment |
|---|---|---|
| 2025 | $7,906 +10.8% | $56,806 -2.3% |
| 2024 | $7,133 +8.5% | $58,143 -1% |
| 2023 | $6,575 -1.4% | $58,707 +30% |
| 2022 | $6,671 +4.9% | $45,175 -7.7% |
| 2021 | $6,361 -0.3% | $48,949 +11.1% |
| 2020 | $6,377 +17.1% | $44,044 -11.7% |
| 2019 | $5,446 | $49,896 +26% |
| 2018 | $5,446 | $39,600 |
| 2017 | $5,446 +0.1% | $39,600 -2.6% |
| 2016 | $5,439 -2.1% | $40,652 +0% |
| 2015 | $5,556 +19.9% | $40,650 +20.9% |
| 2014 | $4,636 | $33,620 |
| 2013 | -- | $33,620 -0.5% |
| 2012 | -- | $33,800 |
| 2011 | -- | $33,800 -9.3% |
| 2010 | -- | $37,270 |
| 2009 | -- | $37,270 +3.6% |
| 2008 | -- | $35,960 |
| 2007 | -- | $35,960 +2.7% |
| 2006 | -- | $35,020 +214.4% |
| 2005 | -- | $11,140 +912.7% |
| 2004 | -- | $1,100 |
Find assessor info on the county website
Monthly payment
Est. payment
Payment breakdown
Explore the cost of this home by adjusting the details. Changes won't be saved.Climate risks
Neighborhood: 80550
Nearby schools
GreatSchools rating
- 7/10Bamford Elementary SchoolGrades: PK-5Distance: 0.7 mi
- 5/10Timnath Middle-High SchoolGrades: 6-12Distance: 7.3 mi
Schools provided by the listing agent
- Elementary: Bamford
- Middle: Preston
- High: Fossil Ridge
Source: IRES as distributed by MLS GRID. This data may not be complete. We recommend contacting the local school district to confirm school assignments for this home.
- $975,4004 bd3 ba2.1k sqft6880 Spanish Bay Dr, Windsor, CO 80550Off Market
- $950,4003 bd3 ba4.2k sqft6862 Spanish Bay Dr, Windsor, CO 80550Off Market
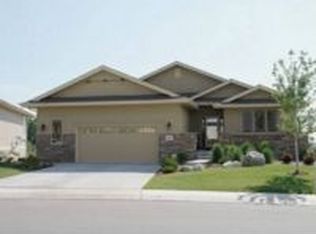
- $935,6004 bd2 ba2k sqft6892 Spanish Bay Dr, Windsor, CO 80550Off Market
- $977,7004 bd4 ba4.3k sqft6844 Spanish Bay Dr, Windsor, CO 80550Off Market

- $814,9003 bd3 ba3.2k sqft6851 Spanish Bay Dr, Windsor, CO 80550Off Market
- $936,9004 bd3 ba4.2k sqft6840 Spanish Bay Dr, Windsor, CO 80550Off Market
- $837,0003 bd3 ba2k sqft6835 Spanish Bay Dr, Windsor, CO 80550Off Market
- $810,0004 bd4 ba4.2k sqft6836 Spanish Bay Dr, Windsor, CO 80550Sold
A local agent can set up tours, give advice and negotiate with sellers.
A local lender can help you make sure your offer is ready when you are.
Similar homes
- $998,5004 bd4 ba3.9k sqft6525 Aberdour Cir, Windsor, CO 80550For Sale

 MLS ID #1057544, Roberto Ortiz, Assist 2 Sell - Ortiz Realty. IRES as distributed by MLS GRID
 - $1,079,0004 bd6 ba4.5k sqft4459 Chaplin Creek Ct, Loveland, CO 80538For Sale
 MLS ID #1064851, Jen Petrik, Bliss Realty Group. IRES as distributed by MLS GRID
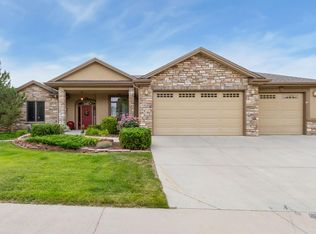
 - $830,0004 bd4 ba4.3k sqft1536 Yonkee Dr, Windsor, CO 80550For Sale
 MLS ID #1063791, Don Svitak, Group Harmony. IRES as distributed by MLS GRID
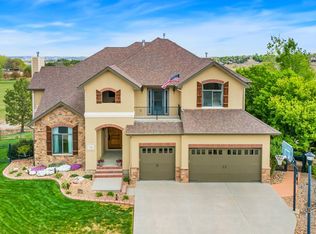
 - $1,399,0005 bd5 ba5.5k sqft7382 Spanish Bay Dr, Windsor, CO 80550For Sale
 MLS ID #1057400, Russell Loya, RE/MAX Alliance-FTC South. IRES as distributed by MLS GRID
 - $785,0004 bd3 ba3.8k sqft1191 Ridge West Dr, Windsor, CO 80550For SaleMLS ID #1063245, Douglas Klein, Group Harmony. IRES as distributed by MLS GRID
- $1,450,0005 bd5 ba4.7k sqft37034 Soaring Eagle Circle, Windsor, CO 80550For Sale
 MLS ID #6273949, Erin Moomey, Elevations Real Estate, LLC. REcolorado as distributed by MLS GRID
 - $925,0005 bd4 ba5.1k sqft1577 Bison Run Dr, Windsor, CO 80550For SaleMLS ID #1056097, Emily Jones, Group Harmony. IRES as distributed by MLS GRID
- $835,0005 bd4 ba4.4k sqft7419 Ladbroke Dr, Windsor, CO 80550For SaleMLS ID #1062577, Dustin Khaffaji, RE/MAX Alliance-FTC South. IRES as distributed by MLS GRID
- $765,0004 bd4 ba4.1k sqft757 Pioneer Pl, Windsor, CO 80550For SaleMLS ID #1059931, Brent Duggar, Group Harmony. IRES as distributed by MLS GRID
- $1,149,0005 bd5 ba5.3k sqft5702 Shepherd St, Timnath, CO 80547For SaleMLS ID #1062272, Andria Porter Stashak, Keller Williams-DTC. IRES as distributed by MLS GRID
- $1,330,0004 bd4 ba4.4k sqft8445 Golden Eagle Rd, Fort Collins, CO 80528For SaleMLS ID #1063847, Lauren Basford, The Agency - Boulder. IRES as distributed by MLS GRID
- $690,0004 bd3 ba3.5k sqft7409 Rosecroft Dr, Windsor, CO 80550For SaleMLS ID #1059456, Brad Clarkson, RE/MAX of Boulder, Inc. IRES as distributed by MLS GRID
- $1,150,0005 bd4 ba4.8k sqft4924 Hinsdale Dr, Fort Collins, CO 80526For SaleMLS ID #1064607, Christie Juhl, C3 Real Estate Solutions, LLC. IRES as distributed by MLS GRID
- $729,0003 bd3 ba3.8k sqft4613 Pompano Dr, Windsor, CO 80550For SaleMLS ID #1060331, Matthew Tracer, Tracer Homes LLC. IRES as distributed by MLS GRID
- $714,9003 bd3 ba3.7k sqft8493 Castaway Dr, Windsor, CO 80528For SaleMLS ID #1063408, Scott Adams, Mountain West Real Estate. IRES as distributed by MLS GRID
- $687,5004 bd3 ba4.3k sqft1986 E Seadrift Dr, Windsor, CO 80550For SaleMLS ID #1061447, Josh Landers, RE/MAX Nexus. IRES as distributed by MLS GRID
- $1,095,0004 bd4 ba4.6k sqft7508 Gold Hill Ct, Fort Collins, CO 80525For SaleMLS ID #1055820, Megan Kuehn, Group Centerra. IRES as distributed by MLS GRID
- $900,0005 bd5 ba4.8k sqft1935 Rolling Wind Dr, Windsor, CO 80550For SaleMLS ID #1057624, Lori Weeks, RE/MAX Advanced Inc.. IRES as distributed by MLS GRID
- $1,150,0006 bd4 ba4.4k sqft304 Duesenberg Lane, Fort Collins, CO 80524For SaleMLS ID #3859746, Kayla Hickcox, Milehimodern. REcolorado as distributed by MLS GRID
- $1,325,0006 bd4 ba5.7k sqft32709 Bravo Pt, Greeley, CO 80631For SaleMLS ID #1064846, Jennifer Forrest, Jennifer Forrest Group Inc. IRES as distributed by MLS GRID
