Discover your Green Acres paradise with the perfect mix of country living and modern luxury! This gorgeously renovated 2-story home with detached SHOP on 1.65 serene acres is ideally located between Fort Collins and Windsor. Offering 5 bedrooms, 4.5 baths, and 4,790 finished sq ft., this exceptional property is flooded with natural light from recently added Marvin by Infinity windows and features a brand new roof, interior and exterior paint, stunning landscaping, and designer finishes throughout. The meticulously renovated kitchen and spa-inspired primary bath blend timeless elegance with modern comfort. Don't miss the designer tile throughout, upgraded appliances and refinished hardwood floors. The fully finished basement is built for entertaining with a spacious rec room, wet bar, theater room and additional bedroom or home gym. Enjoy peaceful outdoor living with mature landscaping, included hot tub, tranquil water feature, gas fireplace all tucked under a shaded pergola. Fully finished detached shop has all the room for your projects and toys and includes mini-split A/C for those hot days. Upstairs includes three additional bedrooms, one with an ensuite bath and the third bedroom has its own private den/office area. This rare combination of luxury, space, quality and location is one you don't want to miss. Homes like this do not come available often and this one is priced to Sell!
For sale
$1,450,000
37034 Soaring Eagle Circle, Windsor, CO 80550
5beds
4,790sqft
:
Get pre-qualified$8,911/mo
Single Family Residence
Built in 2006
1.65 Acres Lot
$-- Zestimate®
$303/sqft
$74/mo HOA
What's special
- 3 days |
- 272 |
- 12 |
Zillow last checked:
Listing updated:
Listed by:
Erin Moomey 970-692-0119,
Elevations Real Estate, LLC
Source: REcolorado as distributed by MLS GRID,MLS#: 6273949
Facts & features
Interior
Bedrooms & bathrooms
- Bedrooms: 5
- Bathrooms: 5
- Full bathrooms: 1
- 3/4 bathrooms: 3
- 1/2 bathrooms: 1
- Main level bathrooms: 1
Bedroom
- Features: Primary Suite
- Level: Upper
- Area: 352 Square Feet
- Dimensions: 16 x 22
Bedroom
- Features: Primary Suite
- Level: Upper
- Area: 154 Square Feet
- Dimensions: 11 x 14
Bedroom
- Level: Upper
- Area: 140 Square Feet
- Dimensions: 10 x 14
Bedroom
- Level: Upper
- Area: 192 Square Feet
- Dimensions: 16 x 12
Bedroom
- Level: Basement
- Area: 224 Square Feet
- Dimensions: 14 x 16
Bathroom
- Level: Upper
- Area: 240 Square Feet
- Dimensions: 16 x 15
Bathroom
- Features: En Suite Bathroom
- Level: Main
Bathroom
- Level: Upper
Bathroom
- Level: Upper
Bathroom
- Level: Basement
Dining room
- Level: Main
- Area: 224 Square Feet
- Dimensions: 16 x 14
Dining room
- Level: Main
- Area: 190 Square Feet
- Dimensions: 19 x 10
Family room
- Level: Basement
- Area: 391 Square Feet
- Dimensions: 17 x 23
Kitchen
- Level: Main
- Area: 182 Square Feet
- Dimensions: 14 x 13
Laundry
- Level: Upper
- Area: 84 Square Feet
- Dimensions: 6 x 14
Living room
- Level: Main
- Area: 414 Square Feet
- Dimensions: 18 x 23
Media room
- Level: Basement
- Area: 192 Square Feet
- Dimensions: 16 x 12
Office
- Level: Main
- Area: 104 Square Feet
- Dimensions: 13 x 8
Utility room
- Level: Basement
- Area: 192 Square Feet
- Dimensions: 16 x 12
Heating
- Forced Air
Cooling
- Central Air
Appliances
- Included: Bar Fridge, Dishwasher, Disposal, Double Oven, Gas Water Heater, Microwave, Range, Refrigerator
- Laundry: In Unit
Features
- Ceiling Fan(s), Eat-in Kitchen, Entrance Foyer, Five Piece Bath, High Ceilings, Kitchen Island, Open Floorplan, Primary Suite, Quartz Counters, Smart Thermostat, Solid Surface Counters, Vaulted Ceiling(s), Walk-In Closet(s), Wet Bar
- Flooring: Carpet, Wood
- Basement: Daylight,Finished
- Number of fireplaces: 3
- Fireplace features: Bedroom, Gas, Living Room, Outside, Master Bedroom
Interior area
- Total structure area: 4,790
- Total interior livable area: 4,790 sqft
- Finished area above ground: 3,603
- Finished area below ground: 1,187
Video & virtual tour
Property
Parking
- Total spaces: 5
- Parking features: Exterior Access Door, Floor Coating, Heated Garage, Insulated Garage, Oversized, RV Garage, Storage
- Attached garage spaces: 5
Features
- Levels: Two
- Stories: 2
- Patio & porch: Covered, Front Porch, Patio
- Exterior features: Barbecue, Dog Run, Fire Pit, Gas Grill, Private Yard, Rain Gutters, Smart Irrigation, Water Feature
- Has spa: Yes
- Spa features: Spa/Hot Tub, Heated
- Fencing: None
Lot
- Size: 1.65 Acres
- Features: Greenbelt, Irrigated, Landscaped, Level, Many Trees, Open Space, Sprinklers In Front, Sprinklers In Rear
Details
- Parcel number: R0715001
- Zoning: R
- Special conditions: Standard
Construction
Type & style
- Home type: SingleFamily
- Property subtype: Single Family Residence
Materials
- Stone, Stucco
- Roof: Composition
Condition
- Updated/Remodeled
- Year built: 2006
Details
- Warranty included: Yes
Utilities & green energy
- Electric: 220 Volts in Garage
- Water: Public
- Utilities for property: Cable Available, Electricity Connected, Natural Gas Connected
Community & HOA
Community
- Security: Carbon Monoxide Detector(s), Smoke Detector(s), Video Doorbell
- Subdivision: Soaring Eagle Ranch
HOA
- Has HOA: Yes
- Services included: Reserve Fund, Irrigation
- HOA fee: $890 annually
- HOA name: Soaring Eagle Ranch HOA
- HOA phone: 970-484-0101
Location
- Region: Severance
Financial & listing details
- Price per square foot: $303/sqft
- Tax assessed value: $1,130,783
- Annual tax amount: $7,209
- Date on market: 7/22/2026
- Listing terms: 1031 Exchange,Cash,Conventional,Jumbo,VA Loan
- Exclusions: Seller's Personal Property, Clothes Washer, Clothes Dryer, Garage Refrigerator, Garage Freezer, Shop Tv, Safe, Pool Table
- Ownership: Individual
- Electric utility on property: Yes
- Road surface type: Paved
Estimated market value
Not available
Estimated sales range
Not available
Not available
Price history
| Date | Event | Price |
|---|---|---|
| 7/22/2026 | Listed for sale | $1,450,000$303/sqft |
Source:  REcolorado as distributed by MLS GRID #6273949 Report a problem REcolorado as distributed by MLS GRID #6273949 Report a problem | ||
| 7/22/2026 | Listing removed | $1,450,000$303/sqft |
Source:  IRES as distributed by MLS GRID #1060115 Report a problem IRES as distributed by MLS GRID #1060115 Report a problem | ||
| 7/7/2026 | Price change | $1,450,000-3.3%$303/sqft |
Source: IRES as distributed by MLS GRID #1060115 Report a problem | ||
| 6/17/2026 | Price change | $1,500,000-3.2%$313/sqft |
Source: IRES as distributed by MLS GRID #1060115 Report a problem | ||
| 5/28/2026 | Listed for sale | $1,550,000+65.8%$324/sqft |
Source: IRES as distributed by MLS GRID #1060115 Report a problem | ||
| 10/29/2021 | Sold | $935,000-1.6%$195/sqft |
Source: IRES as distributed by MLS GRID #944780 Report a problem | ||
| 9/20/2021 | Listed for sale | $949,900$198/sqft |
Source: IRES as distributed by MLS GRID #944780 Report a problem | ||
| 9/8/2021 | Pending sale | $949,900$198/sqft |
Source:  RE/MAX International #944780 Report a problem RE/MAX International #944780 Report a problem | ||
| 8/20/2021 | Price change | $949,900-2.1%$198/sqft |
Source: RE/MAX International #944780 Report a problem | ||
| 7/8/2021 | Listed for sale | $969,900+24.3%$202/sqft |
Source: RE/MAX International #944780 Report a problem | ||
| 8/30/2019 | Sold | $780,000-2.5%$163/sqft |
Source: IRES as distributed by MLS GRID #886255 Report a problem | ||
| 6/28/2019 | Pending sale | $800,000$167/sqft |
Source: The Group Inc. #886255 Report a problem | ||
| 6/26/2019 | Listed for sale | $800,000+44.1%$167/sqft |
Source: Group Loveland #886255 Report a problem | ||
| 5/15/2013 | Sold | $555,000-3.5%$116/sqft |
Source: Public Record Report a problem | ||
| 4/19/2012 | Listed for sale | $575,000+397.3%$120/sqft |
Source: Keller Williams Realty of Northern Colorado #678661 Report a problem | ||
| 3/29/2006 | Sold | $115,625$24/sqft |
Source: Public Record Report a problem | ||
Public tax history
| Year | Property taxes | Tax assessment |
|---|---|---|
| 2026 | $7,139 +12.4% | $72,130 +2.1% |
| 2025 | $6,352 +8.8% | $70,670 +1.6% |
| 2024 | $5,836 +1.2% | $69,570 -1% |
| 2023 | $5,765 +7.2% | $70,240 +19.5% |
| 2022 | $5,379 +22.8% | $58,780 -2.8% |
| 2021 | $4,381 | $60,480 +20.4% |
| 2020 | $4,381 -1.9% | $50,220 |
| 2019 | $4,466 +2.8% | $50,220 +2.7% |
| 2018 | $4,343 -2.8% | $48,900 |
| 2017 | $4,466 -5.5% | $48,900 +10.5% |
| 2016 | $4,725 +19.9% | $44,260 |
| 2015 | $3,942 +6.9% | $44,260 +14% |
| 2014 | $3,686 | $38,830 |
| 2013 | -- | $38,830 -1% |
| 2012 | -- | $39,230 |
| 2011 | -- | $39,230 -13.7% |
| 2010 | -- | $45,470 |
| 2009 | -- | $45,470 +19.1% |
| 2008 | -- | $38,180 |
| 2007 | -- | $38,180 +777.7% |
| 2006 | -- | $4,350 |
| 2005 | -- | $4,350 |
| 2004 | -- | $4,350 |
Find assessor info on the county website
Monthly payment
Est. payment
Payment breakdown
Explore the cost of this home by adjusting the details. Changes won't be saved.Climate risks
Neighborhood: 80550
Nearby schools
GreatSchools rating
- 6/10Grandview Elementary SchoolGrades: PK-5Distance: 4.1 mi
- 5/10Severance Middle SchoolGrades: 6-8Distance: 3.4 mi
- 6/10Severance High SchoolGrades: 9-12Distance: 3.5 mi
Schools provided by the listing agent
- Elementary: Grand View
- Middle: Severance
- High: Severance
- District: Weld RE-4
Source: REcolorado as distributed by MLS GRID. This data may not be complete. We recommend contacting the local school district to confirm school assignments for this home.
- $1,100,6004 bd3 ba4.6k sqft37119 Soaring Eagle Cir, Severance, CO 80550Off Market

- $1,600,0005 bd4 ba5.2k sqft37121 Soaring Eagle Cir, Severance, CO 80550Sold
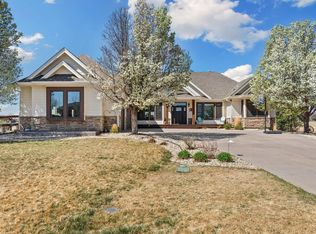
- $1,460,0005 bd4 ba2.9k sqft37115 Soaring Eagle Cir, Severance, CO 80550Off Market
- $1,615,8005 bd5 ba3.8k sqft37120 Soaring Eagle Cir, Severance, CO 80550Off Market
- $1,246,0005 bd4 ba2.1k sqft37116 Soaring Eagle Cir, Severance, CO 80550Off Market
- $1,325,9004 bd3 ba3.7k sqft37123 Soaring Eagle Cir, Severance, CO 80550Off Market
- $1,227,5003 bd2 ba4.4k sqft37122 Soaring Eagle Cir, Severance, CO 80550Off Market
- $935,0003 bd3 ba3.9k sqft37018 Soaring Eagle Cir, Severance, CO 80550Sold
A local agent can set up tours, give advice and negotiate with sellers.
A local lender can help you make sure your offer is ready when you are.
Similar homes
- $1,095,0006 bd4 ba3.3k sqft2211 San Miguel Dr, Severance, CO 80550For Sale

 MLS ID #1064062, Julie Swanty, RE/MAX Alliance-Loveland. IRES as distributed by MLS GRID
 - $1,059,9005 bd5 ba4k sqft1905 Lookout Dr, Windsor, CO 80550For Sale
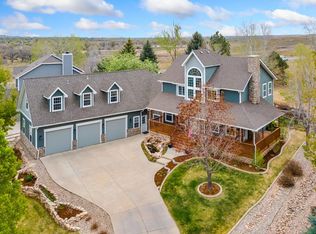 MLS ID #1064736, Rob Kittle, Kittle Real Estate. IRES as distributed by MLS GRID
 - $1,399,0005 bd5 ba5.5k sqft7382 Spanish Bay Dr, Windsor, CO 80550For Sale
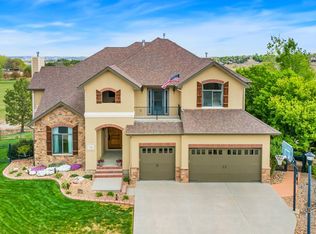 MLS ID #1057400, Russell Loya, RE/MAX Alliance-FTC South. IRES as distributed by MLS GRID
 - $1,525,0004 bd5 ba5.6k sqft6355 Crooked Stick Dr, Windsor, CO 80550For Sale
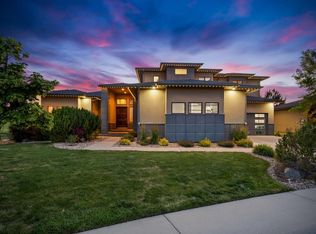 MLS ID #1060772, Shaun Dolon, eXp Realty - Hub. IRES as distributed by MLS GRID
 - $1,490,0005 bd4 ba4.6k sqft2224 E County Road 30, Fort Collins, CO 80525For SaleMLS ID #1059745, Stephen Jensen, Yellow Dog Group Real Estate. IRES as distributed by MLS GRID
- $1,330,0004 bd4 ba4.4k sqft8445 Golden Eagle Rd, Fort Collins, CO 80528For SaleMLS ID #1063847, Lauren Basford, The Agency - Boulder. IRES as distributed by MLS GRID
- $1,675,0005 bd5 ba4.7k sqft6862 Wildshore Dr, Timnath, CO 80547For SaleMLS ID #1054279, Brandi Broadley, Group Harmony. IRES as distributed by MLS GRID
- $789,5005 bd4 ba3.9k sqft5032 Hawtrey Drive, Windsor, CO 80550For Sale
 MLS ID #8026636, Wendy Highfield, Distinct Real Estate LLC. REcolorado as distributed by MLS GRID
 - $1,475,0004 bd4 ba4k sqft2148 Scenic Estates Dr, Fort Collins, CO 80524For SaleMLS ID #1063949, Rob Kittle, Kittle Real Estate. IRES as distributed by MLS GRID
- $1,140,0005 bd4 ba5.3k sqft8270 Cherry Blossom Dr, Windsor, CO 80550For SaleMLS ID #1062481, Liz Crews, eXp Realty - Northern CO. IRES as distributed by MLS GRID
- $985,0005 bd4 ba5.2k sqft1190 Trails End Ct, Windsor, CO 80550For SaleMLS ID #1059959, Amy Tallent, Tallent Co. Real Estate. IRES as distributed by MLS GRID
- $975,0005 bd4 ba4.5k sqft1901 Reflection Pl, Windsor, CO 80550For SaleMLS ID #1063671, Ryan Brannock, RE/MAX Alliance-FTC South. IRES as distributed by MLS GRID
- $735,0005 bd4 ba3.9k sqft4535 Bishopsgate Dr, Windsor, CO 80550For SaleMLS ID #1062312, Tony Thurman, Resident Realty North Metro. IRES as distributed by MLS GRID
- $1,150,0006 bd4 ba4.4k sqft304 Duesenberg Lane, Fort Collins, CO 80524For SaleMLS ID #3859746, Kayla Hickcox, Milehimodern. REcolorado as distributed by MLS GRID
- $1,149,0005 bd5 ba5.3k sqft5702 Shepherd St, Timnath, CO 80547For SaleMLS ID #1062272, Andria Porter Stashak, Keller Williams-DTC. IRES as distributed by MLS GRID
- $1,399,0004 bd4 ba3.4k sqft754 Beachside Dr, Windsor, CO 80550For SaleMLS ID #1053470, David Johnson, LIV Sotheby's Intl Realty D. IRES as distributed by MLS GRID
- $1,350,0005 bd5 ba5.2k sqft1625 Brentford Ln, Fort Collins, CO 80525For SaleMLS ID #1058663, Felicia Monjarez, Berkshire Hathaway HomeServices Rocky Mountain, Realtors-Fort Collins. IRES as distributed by MLS GRID
- $1,150,0005 bd4 ba4.8k sqft4924 Hinsdale Dr, Fort Collins, CO 80526For SaleMLS ID #1064607, Christie Juhl, C3 Real Estate Solutions, LLC. IRES as distributed by MLS GRID
- $1,999,9995 bd5 ba6.1k sqft1907 Spring Bloom Dr, Windsor, CO 80550For SaleMLS ID #1062406, Sarah Tyler, Kentwood RE Northern Prop Llc. IRES as distributed by MLS GRID
- $1,479,0004 bd5 ba4.4k sqft4114 N County Road 17, Fort Collins, CO 80524For SaleMLS ID #1058207, Rob Kittle, Kittle Real Estate. IRES as distributed by MLS GRID
