Multiple offers. Highest and Best Offers due 4/15/26 at 10AM. Stunning ranch-style home set on nearly 2 acres, offering a warm and welcoming feel with vaulted ceilings, abundant natural light from large windows, and soft, neutral finishes throughout. The open and spacious, beautifully appointed kitchen features stainless steel appliances and ample room for gathering and entertaining. The main level boasts two exceptional king-sized primary suites, each with its own adjoining bathroom-perfect for multi-generational living or hosting guests in comfort. The primary bath includes heated floors, while the second suite offers a luxurious steam shower. Enjoy seamless indoor-outdoor living with a brand-new expansive back deck and front porch overlooking a serene pond-ideal for summer BBQs, relaxing evenings, fishing, or kayaking. The property also includes a built-in outdoor BBQ, making entertaining effortless. The finished garden-level basement provides additional living space with three bedrooms and a shared bathroom, offering flexibility for guests, recreation, or a home office. Additional features include an invisible dog fence surrounding the entire property, a secured and locked gun room with a Browning 50-gun safe, mineral rights, low water costs with non-potable water usage, newer HVAC and water heaters, a new dishwasher, and fresh carpet and paint throughout.A rare opportunity to enjoy peaceful acreage living with thoughtful upgrades, modern comforts, and exceptional outdoor amenities.
Sold for $1,600,000
$1,600,000
37121 Soaring Eagle Cir, Severance, CO 80550
5beds
5,211sqft
Single Family Residence
Built in 2002
1.68 Acres Lot
$1,599,500 Zestimate®
$307/sqft
$4,389 Estimated rent
Home value
$1,599,500
$1.52M - $1.68M
$4,389/mo
Zestimate® history
Owner options
List your home for rent
$4,389/mo
Rent Zestimate®
Find your next renter with Zillow Rental Manager. Plus, with online applications, you can quickly screen prospective tenants – for free.
$4,389/mo
Rent Zestimate®
Refinance and save
$10,726/mo
Est. payment
Refinancing to a lower rate could help reduce your monthly payments and save thousands over the life of the loan.
$10,726/mo
Est. payment
Explore your selling options
Work with a Zillow partner agent
Leverage their expertise and Zillow's premium Showcase listings to get your home seen by more buyers.
Get startedList with your own agent
Get your home in front of millions of buyers by listing it on Zillow.
Learn how to do itSell it yourself
Take full control of how buyers see your home on Zillow by listing For Sale by Owner (FSBO).
List your homeWhat's special
Zillow last checked:
Listing updated:
Listed by:
Kate Guden 970-658-0410,
RPM of the Rockies
Bought with:
Brian Franzen, 100050604
eXp - Greeley
Source: IRES as distributed by MLS GRID,MLS#: 1055860
Facts & features
Interior
Bedrooms & bathrooms
- Bedrooms: 5
- Bathrooms: 4
- Full bathrooms: 3
- 1/2 bathrooms: 1
- Main level bathrooms: 3
Primary bedroom
- Description: Carpet
- Features: Full Primary Bath, Tub+Shower Primary
- Level: Main
- Area: 252 Square Feet
- Dimensions: 14 x 18
Bedroom 2
- Description: Carpet
- Level: Main
- Area: 168 Square Feet
- Dimensions: 12 x 14
Bedroom 3
- Description: Carpet
- Level: Basement
- Area: 156 Square Feet
- Dimensions: 12 x 13
Bedroom 4
- Description: Carpet
- Level: Basement
- Area: 156 Square Feet
- Dimensions: 12 x 13
Bedroom 5
- Description: Carpet
- Level: Basement
- Area: 144 Square Feet
- Dimensions: 12 x 12
Dining room
- Description: Carpet
- Level: Main
- Area: 120 Square Feet
- Dimensions: 10 x 12
Family room
- Description: Carpet
- Level: Main
- Area: 266 Square Feet
- Dimensions: 19 x 14
Great room
- Description: Carpet
- Level: Basement
- Area: 351 Square Feet
- Dimensions: 13 x 27
Kitchen
- Description: Wood
- Level: Main
- Area: 364 Square Feet
- Dimensions: 13 x 28
Laundry
- Description: Tile
- Level: Main
- Area: 48 Square Feet
- Dimensions: 6 x 8
Living room
- Description: Carpet
- Level: Main
- Area: 252 Square Feet
- Dimensions: 14 x 18
Recreation room
- Description: Carpet
- Level: Basement
- Area: 910 Square Feet
- Dimensions: 26 x 35
Study
- Description: Carpet
- Level: Main
- Area: 110 Square Feet
- Dimensions: 10 x 11
Heating
- Forced Air
Cooling
- Central Air
Appliances
- Included: Gas Range, Double Oven, Dishwasher, Bar Fridge, Gas Bar-B-Q, Disposal
- Laundry: Washer/Dryer Hookup
Features
- Eat-in Kitchen, Separate Dining Room, Cathedral Ceiling(s), Walk-In Closet(s), Wet Bar, Two Primary Suites, Steam Shower
- Flooring: Wood
- Windows: Window Coverings
- Basement: Full,Partially Finished,Daylight
- Has fireplace: Yes
- Fireplace features: Two or More
Interior area
- Total structure area: 2,624
- Total interior livable area: 5,211 sqft
- Finished area above ground: 2,624
Property
Parking
- Total spaces: 3
- Parking features: Garage Door Opener, Attached
- Attached garage spaces: 3
- Details: Attached
Features
- Levels: One
- Stories: 1
- Patio & porch: Deck
- Exterior features: Sprinkler System
- Has private pool: Yes
- Pool features: Private
- Fencing: Other
- Has view: Yes
- View description: Mountain(s), Hills
Lot
- Size: 1.68 Acres
- Features: Mineral Rights Included
Details
- Parcel number: R0711501
- Zoning: RES
- Special conditions: Private Owner
Construction
Type & style
- Home type: SingleFamily
- Property subtype: Single Family Residence
Materials
- Frame
- Roof: Composition
Condition
- New construction: No
- Year built: 2002
Utilities & green energy
- Electric: PVREA
- Gas: Xcel
- Sewer: Public Sewer
- Utilities for property: Natural Gas Available, Electricity Available
Community & HOA
Community
- Security: Fire Alarm
- Subdivision: Soaring Eagle Ranch
HOA
- Has HOA: Yes
- Services included: Common Amenities
- HOA fee: $890 annually
- HOA name: Soaring Eagle Ranch
- HOA phone: 970-484-0101
Location
- Region: Severance
Financial & listing details
- Price per square foot: $307/sqft
- Tax assessed value: $1,186,420
- Annual tax amount: $7,490
- Date on market: 4/8/2026
- Listing terms: Cash,Conventional
- Exclusions: Sellers personal property and staging furniture
- Electric utility on property: Yes
- Road surface type: Asphalt
Price history
| Date | Event | Price |
|---|---|---|
| 5/27/2026 | Sold | $1,600,000+0.1%$307/sqft |
Source:  IRES as distributed by MLS GRID #1055860 Report a problem IRES as distributed by MLS GRID #1055860 Report a problem | ||
| 4/15/2026 | Pending sale | $1,599,000$307/sqft |
Source:  REcolorado as distributed by MLS GRID #IR1055860 Report a problem REcolorado as distributed by MLS GRID #IR1055860 Report a problem | ||
| 4/10/2026 | Listed for sale | $1,599,000+140.5%$307/sqft |
Source: IRES as distributed by MLS GRID #1055860 Report a problem | ||
| 9/1/2017 | Sold | $665,000-2.2%$128/sqft |
Source: IRES as distributed by MLS GRID #819099 Report a problem | ||
| 6/22/2017 | Price change | $679,900-2.7%$130/sqft |
Source: C3 Real Estate Solutions, LLC #819099 Report a problem | ||
| 6/7/2017 | Price change | $699,000-2.8%$134/sqft |
Source: C3 Real Estate Solutions, LLC #819099 Report a problem | ||
| 5/5/2017 | Listed for sale | $719,500-5.9%$138/sqft |
Source: C3 Real Estate Solutions, LLC #819099 Report a problem | ||
| 12/31/2016 | Listing removed | $765,000$147/sqft |
Source: Redefy #795905 Report a problem | ||
| 9/4/2016 | Price change | $765,000-3.8%$147/sqft |
Source: Redefy #795905 Report a problem | ||
| 6/30/2016 | Listed for sale | $795,000+20.5%$153/sqft |
Source: Redefy #795905 Report a problem | ||
| 8/20/2012 | Sold | $660,000-4.2%$127/sqft |
Source: Public Record Report a problem | ||
| 5/23/2012 | Price change | $689,000-3.6%$132/sqft |
Source: The Group Inc. #676536 Report a problem | ||
| 3/27/2012 | Listed for sale | $715,000+6.9%$137/sqft |
Source: Active Website #676536 Report a problem | ||
| 2/23/2005 | Sold | $669,000+361.4%$128/sqft |
Source: Public Record Report a problem | ||
| 6/28/2002 | Sold | $145,000$28/sqft |
Source: Public Record Report a problem | ||
Public tax history
| Year | Property taxes | Tax assessment |
|---|---|---|
| 2026 | $7,490 +10% | $75,920 +2.4% |
| 2025 | $6,812 +8.8% | $74,150 -0.3% |
| 2024 | $6,259 +3.2% | $74,350 -1% |
| 2023 | $6,067 +7.2% | $75,070 +21.4% |
| 2022 | $5,660 +22.3% | $61,860 -2.8% |
| 2021 | $4,627 | $63,640 +20% |
| 2020 | $4,627 -6.8% | $53,040 |
| 2019 | $4,964 +8.2% | $53,040 -2.4% |
| 2018 | $4,587 -7.6% | $54,350 |
| 2017 | $4,964 -5.5% | $54,350 +8.2% |
| 2016 | $5,252 +17.4% | $50,230 |
| 2015 | $4,473 +11.2% | $50,230 +18.5% |
| 2014 | $4,023 | $42,380 |
| 2013 | -- | $42,380 +22.7% |
| 2012 | -- | $34,550 |
| 2011 | -- | $34,550 -31.2% |
| 2010 | -- | $50,250 |
| 2009 | -- | $50,250 -4.7% |
| 2008 | -- | $52,710 |
| 2007 | -- | $52,710 +19.8% |
| 2006 | -- | $44,010 |
| 2005 | -- | $44,010 +233.4% |
| 2004 | -- | $13,200 -1% |
| 2003 | -- | $13,330 |
Find assessor info on the county website
Neighborhood: 80550
Nearby homes
- $1,325,9004 bd3 ba3.7k sqft37123 Soaring Eagle Cir, Severance, CO 80550Off Market
- $1,450,0005 bd5 ba4.7k sqft37034 Soaring Eagle Cir, Severance, CO 80550For Sale
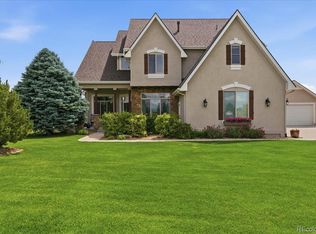
- $1,100,6004 bd3 ba4.6k sqft37119 Soaring Eagle Cir, Severance, CO 80550Off Market

- $1,227,5003 bd2 ba4.4k sqft37122 Soaring Eagle Cir, Severance, CO 80550Off Market

- $1,615,8005 bd5 ba3.8k sqft37120 Soaring Eagle Cir, Severance, CO 80550Off Market
- $1,042,7004 bd3 ba2.3k sqft37125 Soaring Eagle Cir, Severance, CO 80550Off Market
- $1,631,1005 bd4 ba6.7k sqft37124 Soaring Eagle Cir, Severance, CO 80550Off Market
- $1,460,0005 bd4 ba2.9k sqft37115 Soaring Eagle Cir, Severance, CO 80550Off Market
Nearby schools
GreatSchools rating
- 6/10Grandview Elementary SchoolGrades: PK-5Distance: 4 mi
- 5/10Severance Middle SchoolGrades: 6-8Distance: 3.3 mi
- 6/10Severance High SchoolGrades: 9-12Distance: 3.4 mi
Schools provided by the listing agent
- Elementary: Grandview
- Middle: Ridgeline
- High: Severance High School
Source: IRES as distributed by MLS GRID. This data may not be complete. We recommend contacting the local school district to confirm school assignments for this home.
Get a cash offer in 3 minutes
Find out how much your home could sell for in as little as 3 minutes with a no-obligation cash offer.
Estimated market value
$1,599,500
Get a cash offer in 3 minutes
Find out how much your home could sell for in as little as 3 minutes with a no-obligation cash offer.
Estimated market value
$1,599,500
- Colorado
- Weld County
- Severance
- 80550
- 37121 Soaring Eagle Cir
Nearby cities
Nearby zip codes
Other Severance Topics
