Experience luxury living in this stunning 5-bedroom, 5-bath home perfectly positioned along the 5th hole of Highland Meadows Golf Club. Boasting 5,287 finished square feet, this home offers an exceptional blend of elegance, comfort, and breathtaking views.Situated on a premium lot with unobstructed views at the end of a quiet cul-de-sac is 7382 Spanish Bay Dr. Step inside to soaring two-story picture windows that flood the space with natural light and showcase the beautiful surroundings. The gourmet kitchen is a true centerpiece-designed to impress with high-end finishes, ample workspace, and an ideal layout for both entertaining and everyday living.The spacious floor plan continues into a fully finished walk-out basement, providing versatile living and recreation space. Enjoy seamless indoor-outdoor living with multiple covered patios and a private balcony, perfect for relaxing or taking in serene golf course views.With generous bedrooms, luxurious bathrooms, and thoughtfully designed spaces throughout, this home delivers refined living in a truly exceptional setting.
Accepting backups
Price cut: $76K (6/1)
$1,399,000
7382 Spanish Bay Dr, Windsor, CO 80550
5beds
5,559sqft
:
Get pre-qualified$8,527/mo
Single Family Residence
Built in 2007
10,095 Square Feet Lot
$-- Zestimate®
$252/sqft
$-- HOA
What's special
- 102 days |
- 889 |
- 7 |
Zillow last checked:
Listing updated:
Listed by:
Russell Loya 970-226-3990,
RE/MAX Alliance-FTC South,
Christel Wagonmaker 970-599-1628,
RE/MAX Alliance-Loveland
Source: IRES as distributed by MLS GRID,MLS#: 1057400
Facts & features
Interior
Bedrooms & bathrooms
- Bedrooms: 5
- Bathrooms: 5
- Full bathrooms: 3
- 1/2 bathrooms: 1
- Main level bathrooms: 1
Primary bedroom
- Description: Carpet
- Features: 5 Piece Primary Bath
- Level: Upper
- Area: 255 Square Feet
- Dimensions: 15 x 17
Bedroom 2
- Description: Carpet
- Level: Upper
- Area: 144 Square Feet
- Dimensions: 12 x 12
Bedroom 3
- Description: Carpet
- Level: Upper
- Area: 156 Square Feet
- Dimensions: 12 x 13
Bedroom 4
- Description: Carpet
- Level: Upper
- Area: 121 Square Feet
- Dimensions: 11 x 11
Bedroom 5
- Description: Carpet
- Level: Basement
- Area: 224 Square Feet
- Dimensions: 16 x 14
Dining room
- Description: Carpet
- Level: Main
- Area: 182 Square Feet
- Dimensions: 14 x 13
Family room
- Description: Carpet
- Level: Main
- Area: 315 Square Feet
- Dimensions: 21 x 15
Kitchen
- Description: Wood
- Level: Main
- Area: 322 Square Feet
- Dimensions: 23 x 14
Laundry
- Description: Tile
- Level: Main
- Area: 100 Square Feet
- Dimensions: 10 x 10
Living room
- Description: Carpet
- Level: Main
- Area: 252 Square Feet
- Dimensions: 14 x 18
Recreation room
- Description: Carpet
- Level: Basement
- Area: 720 Square Feet
- Dimensions: 16 x 45
Study
- Description: Carpet
- Level: Main
- Area: 195 Square Feet
- Dimensions: 13 x 15
Heating
- Forced Air, 2 or more Heat Sources, 2 or more H20 Heaters
Cooling
- Central Air, Ceiling Fan(s)
Appliances
- Included: Gas Range, Dishwasher, Refrigerator, Bar Fridge, Washer, Dryer, Microwave, Disposal
- Laundry: Washer/Dryer Hookup
Features
- Eat-in Kitchen, Open Floorplan, Walk-In Closet(s)
- Windows: Window Coverings
- Basement: Full,Partially Finished,Walk-Out Access,Sump Pump
- Has fireplace: Yes
- Fireplace features: Two or More, Gas
Interior area
- Total structure area: 3,559
- Total interior livable area: 5,559 sqft
- Finished area above ground: 3,559
Video & virtual tour
Property
Parking
- Total spaces: 3
- Parking features: Garage Door Opener, Attached
- Attached garage spaces: 3
- Details: Attached
Features
- Levels: Two
- Stories: 2
- Patio & porch: Patio
- Exterior features: Sprinkler System, Balcony
- Spa features: Heated
- Fencing: Partial
Lot
- Size: 10,095 Square Feet
- Features: Cul-De-Sac, Near Golf Course, Paved, Curbs, Gutters, Sidewalks, Street Light, Fire Hydrant within 500 Feet
Details
- Parcel number: R1624539
- Zoning: RES
- Special conditions: Private Owner
Construction
Type & style
- Home type: SingleFamily
- Property subtype: Single Family Residence
Materials
- Frame, Stone, Stucco
- Roof: Composition
Condition
- New construction: No
- Year built: 2007
Utilities & green energy
- Electric: REA
- Gas: Xcel
- Sewer: Public Sewer
- Water: City
- Utilities for property: Natural Gas Available, Electricity Available, Cable Available, Satellite Avail, High Speed Avail
Community & HOA
Community
- Features: Pool
- Subdivision: Highland Meadows Golf course
HOA
- Has HOA: No
Location
- Region: Windsor
Financial & listing details
- Price per square foot: $252/sqft
- Tax assessed value: $1,201,100
- Annual tax amount: $11,564
- Date on market: 4/24/2026
- Listing terms: Cash,Conventional
- Exclusions: Kenmore freezer in laundry room, Seller's Personal Property
- Electric utility on property: Yes
- Road surface type: Asphalt
Estimated market value
Not available
Estimated sales range
Not available
Not available
Price history
| Date | Event | Price |
|---|---|---|
| 7/29/2026 | Pending sale | $1,399,000$252/sqft |
Source:  REcolorado as distributed by MLS GRID #IR1057400 Report a problem REcolorado as distributed by MLS GRID #IR1057400 Report a problem | ||
| 6/1/2026 | Price change | $1,399,000-5.2%$252/sqft |
Source:  IRES as distributed by MLS GRID #1057400 Report a problem IRES as distributed by MLS GRID #1057400 Report a problem | ||
| 4/30/2026 | Listed for sale | $1,475,000+18%$265/sqft |
Source: IRES as distributed by MLS GRID #1057400 Report a problem | ||
| 11/19/2021 | Sold | $1,250,000-10.4%$225/sqft |
Source: IRES as distributed by MLS GRID #947029 Report a problem | ||
| 10/5/2021 | Price change | $1,395,000-3.1%$251/sqft |
Source: IRES as distributed by MLS GRID #947029 Report a problem | ||
| 9/20/2021 | Price change | $1,440,000-3.7%$259/sqft |
Source: IRES as distributed by MLS GRID #947029 Report a problem | ||
| 8/16/2021 | Price change | $1,495,000-3.5%$269/sqft |
Source: IRES as distributed by MLS GRID #947029 Report a problem | ||
| 7/29/2021 | Listed for sale | $1,550,000+113.8%$279/sqft |
Source: IRES as distributed by MLS GRID #947029 Report a problem | ||
| 3/8/2007 | Sold | $724,888+437%$130/sqft |
Source: Public Record Report a problem | ||
| 9/15/2005 | Sold | $135,000$24/sqft |
Source: Public Record Report a problem | ||
Public tax history
| Year | Property taxes | Tax assessment |
|---|---|---|
| 2025 | $11,739 +1.5% | $75,069 -7.4% |
| 2024 | $11,564 +35% | $81,104 -1% |
| 2023 | $8,568 -1.4% | $81,891 +39.1% |
| 2022 | $8,693 -9% | $58,867 -2.8% |
| 2021 | $9,557 -0.3% | $60,560 -8.5% |
| 2020 | $9,581 +19.9% | $66,173 -0.7% |
| 2019 | $7,989 | $66,636 +14.7% |
| 2018 | $7,989 | $58,096 |
| 2017 | $7,989 +0.1% | $58,096 +5.8% |
| 2016 | $7,980 +6.3% | $54,924 -23% |
| 2015 | $7,507 -5.8% | $71,320 +23.4% |
| 2014 | $7,969 | $57,790 |
| 2013 | -- | $57,790 +3.6% |
| 2012 | -- | $55,780 |
| 2011 | -- | $55,780 -12.6% |
| 2010 | -- | $63,810 |
| 2009 | -- | $63,810 +32.5% |
| 2008 | -- | $48,160 +0% |
| 2007 | -- | $48,150 +225.6% |
| 2006 | -- | $14,790 +99.3% |
| 2005 | -- | $7,420 +574.5% |
| 2004 | -- | $1,100 |
Find assessor info on the county website
Monthly payment
Est. payment
Payment breakdown
Explore the cost of this home by adjusting the details. Changes won't be saved.Climate risks
Neighborhood: 80550
Nearby schools
GreatSchools rating
- 7/10Bamford Elementary SchoolGrades: PK-5Distance: 1 mi
- 5/10Timnath Middle-High SchoolGrades: 6-12Distance: 7.5 mi
Schools provided by the listing agent
- Elementary: Bamford
- Middle: Preston
- High: Fossil Ridge
Source: IRES as distributed by MLS GRID. This data may not be complete. We recommend contacting the local school district to confirm school assignments for this home.
- $1,332,8005 bd6 ba4.2k sqft7370 Spanish Bay Dr, Windsor, CO 80550Off Market

- $940,0003 bd3 ba4.3k sqft7398 Spanish Bay Dr, Windsor, CO 80550Sold
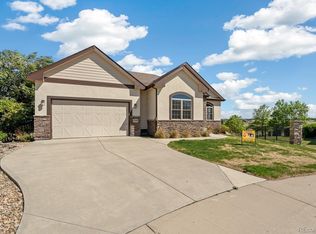
- $822,9003 bd2 ba2k sqft7366 Spanish Bay Dr, Windsor, CO 80550Off Market
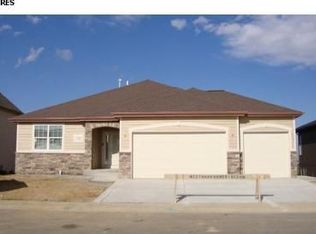
- $1,299,0005 bd4 ba4.9k sqft7373 Spanish Bay Dr, Windsor, CO 80550For Sale

- $882,5005 bd5 ba3.4k sqft7369 Spanish Bay Dr, Windsor, CO 80550Sold
- $1,120,8004 bd4 ba4.7k sqft7350 Spanish Bay Dr, Windsor, CO 80550Off Market
- $1,099,2004 bd4 ba2.6k sqft7357 Spanish Bay Dr, Windsor, CO 80550Off Market
- $895,1005 bd4 ba3.7k sqft7360 Caledonian Ct, Windsor, CO 80550Off Market
A local agent can set up tours, give advice and negotiate with sellers.
A local lender can help you make sure your offer is ready when you are.
Similar homes
- $1,299,0005 bd4 ba4.9k sqft7373 Spanish Bay Dr, Windsor, CO 80550For Sale
 MLS ID #1064558, Tracie Milton, Group Centerra. IRES as distributed by MLS GRID
 - $1,525,0004 bd5 ba5.6k sqft6355 Crooked Stick Dr, Windsor, CO 80550For Sale
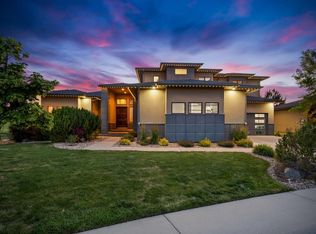 MLS ID #1060772, Shaun Dolon, eXp Realty - Hub. IRES as distributed by MLS GRID
 - $1,450,0005 bd5 ba4.7k sqft37034 Soaring Eagle Circle, Windsor, CO 80550For Sale
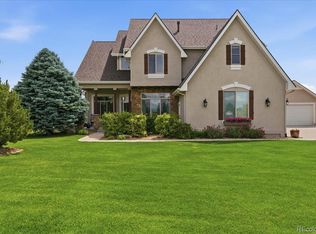
 MLS ID #6273949, Erin Moomey, Elevations Real Estate, LLC. REcolorado as distributed by MLS GRID
 - $985,0005 bd4 ba5.2k sqft1190 Trails End Ct, Windsor, CO 80550For Sale
 MLS ID #1059959, Amy Tallent, Tallent Co. Real Estate. IRES as distributed by MLS GRID
 - $1,059,9005 bd5 ba4k sqft1905 Lookout Dr, Windsor, CO 80550For SaleMLS ID #1064736, Rob Kittle, Kittle Real Estate. IRES as distributed by MLS GRID
- $884,0004 bd4 ba4.1k sqft6682 Crooked Stick Dr, Windsor, CO 80550For SaleMLS ID #1063735, Dennis Schick, RE/MAX Alliance-FTC South. IRES as distributed by MLS GRID
- $1,399,0004 bd4 ba3.4k sqft754 Beachside Dr, Windsor, CO 80550For SaleMLS ID #1053470, David Johnson, LIV Sotheby's Intl Realty D. IRES as distributed by MLS GRID
- $975,0005 bd4 ba4.5k sqft1901 Reflection Pl, Windsor, CO 80550For SaleMLS ID #1063671, Ryan Brannock, RE/MAX Alliance-FTC South. IRES as distributed by MLS GRID
- $830,0004 bd4 ba4.3k sqft1536 Yonkee Dr, Windsor, CO 80550For SaleMLS ID #1063791, Don Svitak, Group Harmony. IRES as distributed by MLS GRID
- $825,0005 bd4 ba4.4k sqft7419 Ladbroke Dr, Windsor, CO 80550For SaleMLS ID #1062577, Dustin Khaffaji, RE/MAX Alliance-FTC South. IRES as distributed by MLS GRID
- $1,319,9997 bd6 ba6.3k sqft1973 Seadrift Dr, Windsor, CO 80550For SaleMLS ID #1062112, Alexandra Enriquez, Realty One Group Fourpoints CO. IRES as distributed by MLS GRID
- $1,490,0005 bd4 ba4.6k sqft2224 E County Road 30, Fort Collins, CO 80525For SaleMLS ID #1059745, Stephen Jensen, Yellow Dog Group Real Estate. IRES as distributed by MLS GRID
- $785,0004 bd3 ba3.8k sqft1191 Ridge West Dr, Windsor, CO 80550For SaleMLS ID #1063245, Douglas Klein, Group Harmony. IRES as distributed by MLS GRID
- $1,750,0006 bd4 ba4k sqft5632 E County Road 30, Fort Collins, CO 80528For SaleMLS ID #1055554, Brin Hayden, Hayden Outdoors - Windsor. IRES as distributed by MLS GRID
- $900,0005 bd5 ba4.8k sqft1935 Rolling Wind Dr, Windsor, CO 80550For SaleMLS ID #1057624, Lori Weeks, RE/MAX Advanced Inc.. IRES as distributed by MLS GRID
- $950,0005 bd5 ba4.5k sqft1824 E Seadrift Dr, Windsor, CO 80550For SaleMLS ID #1060817, Alexandra Enriquez, Realty One Group Fourpoints CO. IRES as distributed by MLS GRID
- $765,0004 bd4 ba4.1k sqft757 Pioneer Pl, Windsor, CO 80550For SaleMLS ID #1059931, Brent Duggar, Group Harmony. IRES as distributed by MLS GRID
- $890,0007 bd6 ba6.1k sqft2163 Longfin Dr, Windsor, CO 80550For SaleMLS ID #1065259, Brooke Walser, C3 Real Estate Solutions, LLC. IRES as distributed by MLS GRID
- $1,575,0005 bd5 ba6.6k sqft559 Dove Ln, Berthoud, CO 80513For SaleMLS ID #1065718, John Simmons, C3 Real Estate Solutions, LLC. IRES as distributed by MLS GRID
- $1,149,0005 bd5 ba5.3k sqft5702 Shepherd St, Timnath, CO 80547For SaleMLS ID #1062272, Andria Porter Stashak, Keller Williams-DTC. IRES as distributed by MLS GRID
