If you've been searching for space, this home delivers in every way! With more than 6,000 square feet, 7 bedrooms, 6 bathrooms, and four separate living areas, it's a rare opportunity to own a home of this size in one of Northern Colorado's most sought-after communities, Water Valley. Designed for both everyday living and entertaining, you'll find spacious rooms throughout, luxury vinyl plank flooring, upgraded tile finishes, and a flexible floor plan that easily accommodates large families, multi-generational living, guests, or those who simply want room to spread out. The finished basement is built for entertaining with an expansive recreation room, a full bar, and plenty of space for movie nights, game days, or hosting friends and family. Two laundry hookups that add convenience and versatility. Located in the award-winning Water Valley community, you'll enjoy an unmatched lifestyle with championship golf, private lakes, sandy beaches, fishing, kayaking, paddleboarding, miles of walking and biking trails, parks, tennis and pickleball courts, and a vibrant community atmosphere. Whether you're an avid golfer or simply enjoy an active outdoor lifestyle, Water Valley offers amenities that are second to none.
For sale
$890,000
2163 Longfin Dr, Windsor, CO 80550
7beds
6,112sqft
:
Get pre-qualified$5,669/mo
Single Family Residence
Built in 2016
8,451 Square Feet Lot
$-- Zestimate®
$146/sqft
$12/mo HOA
What's special
- 3 days |
- 229 |
- 10 |
Likely to sell faster than
Zillow last checked:
Listing updated:
Listed by:
Brooke Walser 970-222-7187,
C3 Real Estate Solutions, LLC
Source: IRES as distributed by MLS GRID,MLS#: 1065259
Facts & features
Interior
Bedrooms & bathrooms
- Bedrooms: 7
- Bathrooms: 6
- Full bathrooms: 4
- 3/4 bathrooms: 1
- 1/2 bathrooms: 1
- Main level bathrooms: 2
Rooms
- Room types: Loft
Primary bedroom
- Description: Luxury Vinyl
- Features: 5 Piece Primary Bath
- Level: Upper
- Area: 352 Square Feet
- Dimensions: 16 x 22
Bedroom 2
- Description: Luxury Vinyl
- Level: Upper
- Area: 168 Square Feet
- Dimensions: 12 x 14
Bedroom 3
- Description: Luxury Vinyl
- Level: Upper
- Area: 150 Square Feet
- Dimensions: 10 x 15
Bedroom 4
- Description: Luxury Vinyl
- Level: Upper
- Area: 176 Square Feet
- Dimensions: 11 x 16
Bedroom 5
- Description: Carpet
- Level: Main
- Area: 156 Square Feet
- Dimensions: 12 x 13
Bedroom 6
- Description: Luxury Vinyl
- Level: Upper
- Area: 165 Square Feet
- Dimensions: 11 x 15
Dining room
- Description: Luxury Vinyl
- Level: Main
- Area: 180 Square Feet
- Dimensions: 12 x 15
Family room
- Description: Carpet
- Level: Basement
- Area: 720 Square Feet
- Dimensions: 16 x 45
Great room
- Description: Luxury Vinyl
- Level: Main
- Area: 400 Square Feet
- Dimensions: 16 x 25
Kitchen
- Description: Luxury Vinyl
- Level: Main
- Area: 165 Square Feet
- Dimensions: 15 x 11
Laundry
- Description: Tile
- Level: Upper
- Area: 60 Square Feet
- Dimensions: 5 x 12
Living room
- Description: Luxury Vinyl
- Level: Main
- Area: 324 Square Feet
- Dimensions: 18 x 18
Recreation room
- Description: Luxury Vinyl
- Level: Upper
- Area: 300 Square Feet
- Dimensions: 15 x 20
Study
- Description: Carpet
- Level: Basement
- Area: 160 Square Feet
- Dimensions: 10 x 16
Heating
- Forced Air
Cooling
- Central Air, Ceiling Fan(s)
Appliances
- Included: Gas Range, Double Oven, Dishwasher, Refrigerator, Bar Fridge, Microwave, Disposal
- Laundry: Washer/Dryer Hookup
Features
- Eat-in Kitchen, Separate Dining Room, Cathedral Ceiling(s), Open Floorplan, Pantry, Walk-In Closet(s), Jack & Jill Bathroom, Kitchen Island
- Windows: Window Coverings
- Basement: Full,Partially Finished
- Has fireplace: Yes
- Fireplace features: Two or More, Living Room, Bedroom
Interior area
- Total structure area: 4,115
- Total interior livable area: 6,112 sqft
- Finished area above ground: 4,115
Property
Parking
- Total spaces: 3
- Parking features: Attached
- Attached garage spaces: 3
- Details: Attached
Accessibility
- Accessibility features: Main Floor Bath, Accessible Bedroom
Features
- Levels: Two
- Stories: 2
- Patio & porch: Patio, Deck
- Exterior features: Sprinkler System
- Fencing: Fenced
Lot
- Size: 8,451 Square Feet
- Features: Near Golf Course, Paved, Curbs, Gutters, Sidewalks, Street Light, Fire Hydrant within 500 Feet
Details
- Parcel number: R6785552
- Zoning: Res
- Special conditions: Private Owner
Construction
Type & style
- Home type: SingleFamily
- Architectural style: Contemporary
- Property subtype: Single Family Residence
Materials
- Frame, Composition
- Roof: Composition
Condition
- New construction: No
- Year built: 2016
Utilities & green energy
- Electric: PVREA
- Gas: Atmos Energy
- Sewer: Public Sewer
- Water: City
- Utilities for property: Natural Gas Available, Electricity Available, Cable Available, Satellite Avail, High Speed Avail
Community & HOA
Community
- Features: Clubhouse, Tennis Court(s), Pool, Playground, Park, Trail(s)
- Security: Fire Alarm
- Subdivision: Water Valley South 16th Fg
HOA
- Has HOA: Yes
- Services included: Common Amenities
- HOA fee: $140 annually
- HOA name: Water Valley HOA
Location
- Region: Windsor
Financial & listing details
- Price per square foot: $146/sqft
- Tax assessed value: $922,353
- Annual tax amount: $8,157
- Date on market: 7/29/2026
- Listing terms: Cash,Conventional,FHA,VA Loan,USDA Loan
- Exclusions: Seller's Personal Property, Upstairs Clothes Washers, Upstairs Clothes Dryer, Basement Clothes Washers, Basement Clothes Dryers, IKEA Primary Closet System
- Electric utility on property: Yes
- Road surface type: Asphalt
Estimated market value
Not available
Estimated sales range
Not available
Not available
Price history
| Date | Event | Price |
|---|---|---|
| 7/31/2026 | Listed for sale | $890,000$146/sqft |
Source:  IRES as distributed by MLS GRID #1065259 Report a problem IRES as distributed by MLS GRID #1065259 Report a problem | ||
| 11/26/2025 | Listing removed | $890,000$146/sqft |
Source: IRES as distributed by MLS GRID #1043910 Report a problem | ||
| 11/2/2025 | Price change | $890,000-7.8%$146/sqft |
Source: IRES as distributed by MLS GRID #1043910 Report a problem | ||
| 10/30/2025 | Listing removed | $4,900$1/sqft |
Source: Zillow Rentals Report a problem | ||
| 10/9/2025 | Listed for rent | $4,900+81.5%$1/sqft |
Source: Zillow Rentals Report a problem | ||
| 9/18/2025 | Listed for sale | $965,000$158/sqft |
Source: IRES as distributed by MLS GRID #1043910 Report a problem | ||
| 9/17/2025 | Listing removed | $965,000$158/sqft |
Source: IRES as distributed by MLS GRID #1035049 Report a problem | ||
| 8/26/2025 | Price change | $965,000-1%$158/sqft |
Source: IRES as distributed by MLS GRID #1035049 Report a problem | ||
| 7/25/2025 | Price change | $975,000-0.4%$160/sqft |
Source: IRES as distributed by MLS GRID #1035049 Report a problem | ||
| 5/27/2025 | Listed for sale | $979,000+12.5%$160/sqft |
Source: IRES as distributed by MLS GRID #1035049 Report a problem | ||
| 6/7/2023 | Sold | $870,000-0.6%$142/sqft |
Source: IRES as distributed by MLS GRID #984962 Report a problem | ||
| 4/7/2023 | Listed for sale | $875,000+0.6%$143/sqft |
Source: IRES as distributed by MLS GRID #984962 Report a problem | ||
| 4/3/2023 | Listing removed | -- |
Source: IRES as distributed by MLS GRID #982271 Report a problem | ||
| 2/24/2023 | Listed for sale | $870,000+37.5%$142/sqft |
Source: IRES as distributed by MLS GRID #982271 Report a problem | ||
| 4/9/2021 | Sold | $632,500-0.9%$103/sqft |
Source: IRES as distributed by MLS GRID #932351 Report a problem | ||
| 2/7/2021 | Price change | $638,500-0.2%$104/sqft |
Source: IRES as distributed by MLS GRID #932351 Report a problem | ||
| 1/29/2021 | Listed for sale | $639,500+25.4%$105/sqft |
Source: IRES as distributed by MLS GRID #932351 Report a problem | ||
| 9/5/2019 | Listing removed | $2,700 |
Source: PLAINS PROPERTY MANAGEMENT, LLC Report a problem | ||
| 6/18/2019 | Listed for rent | $2,700 |
Source: PLAINS PROPERTY MANAGEMENT, LLC Report a problem | ||
| 8/18/2018 | Listing removed | $2,700 |
Source: PLAINS PROPERTY MANAGEMENT, LLC Report a problem | ||
| 8/17/2018 | Price change | $2,700-20.6% |
Source: PLAINS PROPERTY MANAGEMENT, LLC Report a problem | ||
| 7/31/2018 | Price change | $3,400-2.9%$1/sqft |
Source: PLAINS PROPERTY MANAGEMENT, LLC Report a problem | ||
| 7/24/2018 | Listed for rent | $3,500$1/sqft |
Source: PLAINS PROPERTY MANAGEMENT, LLC Report a problem | ||
| 5/31/2017 | Sold | $510,000-4.7%$83/sqft |
Source: Public Record Report a problem | ||
| 4/18/2017 | Pending sale | $535,000$88/sqft |
Source: The Group, Inc. #808866 Report a problem | ||
| 2/28/2017 | Listed for sale | $535,000$88/sqft |
Source: The Group, Inc. #808866 Report a problem | ||
Public tax history
| Year | Property taxes | Tax assessment |
|---|---|---|
| 2026 | $8,157 +11.4% | $57,960 +0.5% |
| 2025 | $7,325 +26.6% | $57,650 +0.8% |
| 2024 | $5,787 -3.3% | $57,220 +14.3% |
| 2023 | $5,986 +4.6% | $50,040 +17.2% |
| 2022 | $5,720 +7.7% | $42,680 -2.8% |
| 2021 | $5,309 | $43,910 +6.3% |
| 2020 | $5,309 +9.2% | $41,290 |
| 2019 | $4,863 -7.9% | $41,290 +12% |
| 2018 | $5,278 +8.5% | $36,880 |
| 2017 | $4,863 -2.3% | $36,880 +674.8% |
| 2016 | $4,980 +720.8% | $4,760 |
| 2015 | $607 +9468.8% | $4,760 |
| 2014 | $6 | -- |
Find assessor info on the county website
Monthly payment
Est. payment
Payment breakdown
Explore the cost of this home by adjusting the details. Changes won't be saved.Climate risks
Neighborhood: 80550
Nearby schools
GreatSchools rating
- 7/10Mountain View Elementary SchoolGrades: 3-5Distance: 2.5 mi
- 5/10Windsor Middle SchoolGrades: 6-8Distance: 3.2 mi
- 6/10Windsor High SchoolGrades: 9-12Distance: 3.4 mi
Schools provided by the listing agent
- Elementary: Mountain View
- Middle: Windsor
- High: Windsor
Source: IRES as distributed by MLS GRID. This data may not be complete. We recommend contacting the local school district to confirm school assignments for this home.
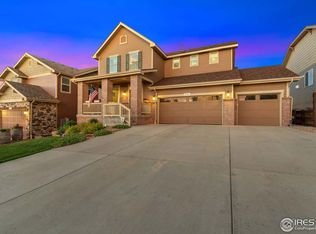
- $670,5005 bd4 ba3.6k sqft2161 Longfin Dr, Windsor, CO 80550Off Market
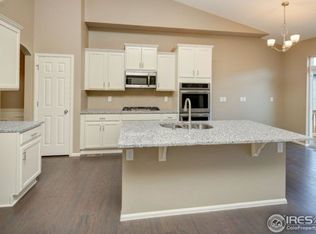
- $703,9003 bd6 ba3.7k sqft2165 Longfin Dr, Windsor, CO 80550Off Market
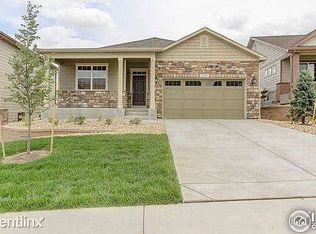
- $549,7004 bd2 ba2.9k sqft2167 Longfin Dr, Windsor, CO 80550Off Market
- $559,5002 bd2 ba1.7k sqft2159 Longfin Dr, Windsor, CO 80550Off Market

- $616,7004 bd3 ba3.8k sqft2264 Stonefish Dr, Windsor, CO 80550Sold
- $613,5004 bd3 ba3k sqft2268 Stonefish Dr, Windsor, CO 80550Off Market
- $775,6005 bd4 ba4.1k sqft2262 Stonefish Dr, Windsor, CO 80550Off Market
- $628,1004 bd3 ba2.5k sqft2162 Longfin Dr, Windsor, CO 80550Off Market
A local agent can set up tours, give advice and negotiate with sellers.
A local lender can help you make sure your offer is ready when you are.
Similar homes
- $749,0005 bd4 ba3.9k sqft190 Kitty Hawk Ct, Windsor, CO 80550For Sale
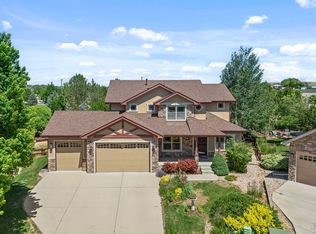
 MLS ID #1063045, Naomi Rutkey, eXp Realty - Northern CO. IRES as distributed by MLS GRID
 - $900,0005 bd5 ba4.8k sqft1935 Rolling Wind Dr, Windsor, CO 80550For Sale
 MLS ID #1057624, Lori Weeks, RE/MAX Advanced Inc.. IRES as distributed by MLS GRID
 - $815,0006 bd5 ba4.4k sqft2176 Day Spring Dr, Windsor, CO 80550For Sale
 MLS ID #1063317, Carla Tueffert, RE/MAX Alliance-FTC South. IRES as distributed by MLS GRID
 - $884,0004 bd4 ba4.1k sqft6682 Crooked Stick Dr, Windsor, CO 80550For Sale
 MLS ID #1063735, Dennis Schick, RE/MAX Alliance-FTC South. IRES as distributed by MLS GRID
 - $768,0004 bd4 ba3.6k sqft8876 Blackwood Dr, Windsor, CO 80550For SaleMLS ID #1064910, John Simmons, C3 Real Estate Solutions, LLC. IRES as distributed by MLS GRID
- $830,0004 bd4 ba4.3k sqft1536 Yonkee Dr, Windsor, CO 80550For SaleMLS ID #1063791, Don Svitak, Group Harmony. IRES as distributed by MLS GRID
- $825,0005 bd4 ba4.4k sqft7419 Ladbroke Dr, Windsor, CO 80550For SaleMLS ID #1062577, Dustin Khaffaji, RE/MAX Alliance-FTC South. IRES as distributed by MLS GRID
- $599,0004 bd3 ba3.4k sqft2137 Honeybee Dr, Windsor, CO 80550For SaleMLS ID #1065035, James Bjorland, Bjorland Real Estate. IRES as distributed by MLS GRID
- $1,059,9005 bd5 ba4k sqft1905 Lookout Dr, Windsor, CO 80550For SaleMLS ID #1064736, Rob Kittle, Kittle Real Estate. IRES as distributed by MLS GRID
- $550,0004 bd3 ba3.3k sqft385 Littlebrook Ct, Windsor, CO 80550For SaleMLS ID #1065235, Gabriela Perez, KW Realty Downtown, LLC. IRES as distributed by MLS GRID
- $765,0006 bd5 ba4.4k sqft5604 Congressional Ct, Windsor, CO 80528For SaleMLS ID #1065401, Kelly Bartunek, C3 Real Estate Solutions, LLC. IRES as distributed by MLS GRID
- $789,0004 bd5 ba3.9k sqft352 Baja Dr, Windsor, CO 80550For SaleMLS ID #1057838, Chris Phillips, eXp Realty - Hub. IRES as distributed by MLS GRID
- $700,0004 bd3 ba3.7k sqft1880 Los Cabos Dr, Windsor, CO 80550For SaleMLS ID #1063153, Ryan Livingston, RE/MAX Alliance-FTC South. IRES as distributed by MLS GRID
- $975,0005 bd4 ba4.5k sqft1901 Reflection Pl, Windsor, CO 80550For SaleMLS ID #1063671, Ryan Brannock, RE/MAX Alliance-FTC South. IRES as distributed by MLS GRID
- $765,0005 bd4 ba3.8k sqft608 Vermilion Peak Dr, Windsor, CO 80550For SaleMLS ID #1063205, Chresa Anderson, C3 Real Estate Solutions, LLC. IRES as distributed by MLS GRID
- $785,0004 bd3 ba3.8k sqft1191 Ridge West Dr, Windsor, CO 80550For SaleMLS ID #1063245, Douglas Klein, Group Harmony. IRES as distributed by MLS GRID
- $849,9007 bd6 ba4.6k sqft4135 Carroway Seed Dr, Johnstown, CO 80534For SaleMLS ID #1064756, Kellen Harmon, Blueshift Real Estate Services Llc. IRES as distributed by MLS GRID
- $764,0005 bd3 ba3.4k sqft488 Vermilion Peak Dr, Windsor, CO 80550For SaleMLS ID #1061484, The Galbate Team, Group Harmony. IRES as distributed by MLS GRID
- $1,319,9997 bd6 ba6.3k sqft1973 Seadrift Dr, Windsor, CO 80550For SaleMLS ID #1062112, Alexandra Enriquez, Realty One Group Fourpoints CO. IRES as distributed by MLS GRID
- $1,140,0005 bd4 ba5.3k sqft8270 Cherry Blossom Dr, Windsor, CO 80550For SaleMLS ID #1062481, Liz Crews, eXp Realty - Northern CO. IRES as distributed by MLS GRID
