Some homes offer space. This one offers a way of life. Nestled in Windsor's coveted HighPointe Estates and backing to serene open space with soft mountain glimpses, this exceptional ranch-style home blends luxury, comfort, and connection across more than 5,300 square feet. From quiet mornings with coffee overlooking the blooming David Austin English roses on the custom-designed tiered stone patio, to evenings spent watching Colorado's ever-changing skies paint the mountains in brilliant color, every day feels grounded and intentional. At the heart of the home is a fully custom kitchen inspired by Plain English Design featuring a stunning handcrafted walnut hood, white oak butcher block and quartz countertops, Thermador stainless steel appliances, an adorable coffee bar, and walk-in pantry. Natural light pours through the oversized living room windows, creating warm, welcoming spaces where meals are shared and memories are made. With 5 bedrooms, two en suites, 4 bathrooms, a 3-car garage, and expansive indoor-outdoor living, there's room for every chapter of life. The primary suite serves as a private retreat with a soaking tub, oversized walk-in shower, dual vanities, and spacious walk-in closet. Charming checkered tile floors and a custom walnut utility sink makes the laundry room both adorable and functional. Downstairs, the finished basement offers 2 beds, guest bathroom, a wet bar, and the perfect escape for movie nights, game tournaments, workouts, or simply unwinding after a busy day. Outside, a tranquil walking path connects directly to the community pool, tennis and pickleball courts, and clubhouse, creating an active yet peaceful lifestyle in one of Windsor's most desirable neighborhoods. With easy access to dining, entertainment, and I-25, you can enjoy the convenience while still being close to everything that makes Northern Colorado special. This is more than a beautifully designed home. It's a place to heal, grow, gather, celebrate, and put down roots.
For sale
$1,140,000
8270 Cherry Blossom Dr, Windsor, CO 80550
5beds
5,324sqft
Single Family Residence
Built in 2013
0.3 Acres Lot
$1,111,900 Zestimate®
$214/sqft
$-- HOA
What's special
- 14 days |
- 537 |
- 10 |
Zillow last checked:
Listing updated:
Listed by:
Chet Moss 970-226-3990,
RE/MAX Alliance-FTC South
Source: IRES as distributed by MLS GRID,MLS#: 1065810
Facts & features
Interior
Bedrooms & bathrooms
- Bedrooms: 5
- Bathrooms: 4
- Full bathrooms: 3
- 3/4 bathrooms: 1
- Main level bathrooms: 3
Primary bedroom
- Description: Carpet
- Features: Full Primary Bath, Luxury Features Primary Bath, 5 Piece Primary Bath
- Level: Main
- Area: 364 Square Feet
- Dimensions: 26 x 14
Bedroom 2
- Description: Carpet
- Level: Main
- Area: 168 Square Feet
- Dimensions: 14 x 12
Bedroom 3
- Description: Carpet
- Level: Main
- Area: 252 Square Feet
- Dimensions: 18 x 14
Bedroom 4
- Description: Carpet
- Area: 238 Square Feet
- Dimensions: 17 x 14
Bedroom 5
- Description: Carpet
- Level: Basement
- Area: 182 Square Feet
- Dimensions: 13 x 14
Bedroom 6
- Description: Carpet
- Level: Basement
Dining room
- Description: Engineered Hardwood
- Level: Main
- Area: 182 Square Feet
- Dimensions: 13 x 14
Kitchen
- Description: Engineered Hardwood
- Level: Main
- Area: 294 Square Feet
- Dimensions: 21 x 14
Laundry
- Description: Tile
- Level: Main
- Area: 56 Square Feet
- Dimensions: 8 x 7
Living room
- Description: Engineered Hardwood
- Level: Main
- Area: 306 Square Feet
- Dimensions: 18 x 17
Recreation room
- Description: Carpet
- Level: Basement
- Area: 1075 Square Feet
- Dimensions: 25 x 43
Heating
- Forced Air, 2 or more Heat Sources
Cooling
- Central Air, Ceiling Fan(s)
Appliances
- Included: Gas Range, Dishwasher, Refrigerator, Bar Fridge, Washer, Dryer, Microwave, Disposal
- Laundry: Washer/Dryer Hookup
Features
- Eat-in Kitchen, Separate Dining Room, Cathedral Ceiling(s), Open Floorplan, Workshop, Pantry, Walk-In Closet(s), Wet Bar, Kitchen Island
- Flooring: Wood
- Doors: 6-Panel Doors
- Windows: Window Coverings
- Basement: Full,Partially Finished,Built-In Radon
- Has fireplace: Yes
- Fireplace features: Gas, Living Room
Interior area
- Total structure area: 3,050
- Total interior livable area: 5,324 sqft
- Finished area above ground: 3,050
Video & virtual tour
Property
Parking
- Total spaces: 3
- Parking features: Garage Door Opener, Attached, Oversized, Tandem
- Attached garage spaces: 3
- Details: Attached
Accessibility
- Accessibility features: Level Lot, Low Carpet, Main Floor Bath, Accessible Bedroom, Stall Shower, Main Level Laundry
Features
- Levels: One
- Stories: 1
- Patio & porch: Patio
- Exterior features: Sprinkler System
- Fencing: Fenced
Lot
- Size: 0.3 Acres
- Features: Evergreen Trees, Deciduous Trees, Level, Abuts Private Open Space, Paved, Curbs, Gutters, Sidewalks
Details
- Parcel number: 8625305206
- Zoning: RES
- Special conditions: Private Owner
Construction
Type & style
- Home type: SingleFamily
- Property subtype: Single Family Residence
Materials
- Frame, Stone, Composition
- Roof: Composition
Condition
- New construction: No
- Year built: 2013
Utilities & green energy
- Electric: PVREA
- Gas: Xcel
- Sewer: Public Sewer
- Water: City
- Utilities for property: Natural Gas Available, Electricity Available, Cable Available, Satellite Avail, High Speed Avail
Green energy
- Energy efficient items: Southern Exposure, Windows, High Efficiency Furnace
Community & HOA
Community
- Features: Clubhouse, Tennis Court(s), Pool, Playground, Park, Trail(s), Business Center
- Security: Fire Alarm
- Subdivision: Highpointe Win
HOA
- Has HOA: No
- Services included: Common Amenities, Trash, Management, Utilities
Location
- Region: Windsor
Financial & listing details
- Price per square foot: $214/sqft
- Tax assessed value: $978,500
- Annual tax amount: $8,476
- Date on market: 8/5/2026
- Listing terms: Cash,Conventional,FHA,VA Loan,1031 Exchange
- Exclusions: Seller's Personal Property
- Electric utility on property: Yes
- Road surface type: Asphalt
Estimated market value
$1,111,900
$1.06M - $1.17M
$4,289/mo
Price history
| Date | Event | Price |
|---|---|---|
| 8/5/2026 | Listed for sale | $1,140,000$214/sqft |
Source:  REcolorado as distributed by MLS GRID #IR1065810 Report a problem REcolorado as distributed by MLS GRID #IR1065810 Report a problem | ||
| 8/4/2026 | Listing removed | $1,140,000$214/sqft |
Source: eXp Realty #IR1062481 Report a problem | ||
| 7/17/2026 | Price change | $1,140,000-3%$214/sqft |
Source:  IRES as distributed by MLS GRID #1062481 Report a problem IRES as distributed by MLS GRID #1062481 Report a problem | ||
| 6/25/2026 | Listed for sale | $1,175,000+117.6%$221/sqft |
Source: IRES as distributed by MLS GRID #1062481 Report a problem | ||
| 7/11/2014 | Sold | $540,084-0.9%$101/sqft |
Source: Public Record Report a problem | ||
| 5/10/2014 | Price change | $544,950+1.9%$102/sqft |
Source: Century Communities Report a problem | ||
| 4/25/2014 | Listed for sale | $534,950+487.9%$100/sqft |
Source: Century Communities Report a problem | ||
| 9/9/2012 | Listing removed | $91,000$17/sqft |
Source: Coldwell Banker Residential Brokerage - Devonshire North #649945 Report a problem | ||
| 8/19/2011 | Listed for sale | $91,000$17/sqft |
Source: Coldwell Banker Residential Brokerage - Fort Collins - Milestone #649945 Report a problem | ||
| 4/24/2011 | Listing removed | $91,000$17/sqft |
Source: Coldwell Banker Residential Brokerage #649945 Report a problem | ||
| 11/25/2010 | Listed for sale | $91,000$17/sqft |
Source: NRT Denver #649945 Report a problem | ||
Public tax history
| Year | Property taxes | Tax assessment |
|---|---|---|
| 2025 | $8,476 +3.2% | $61,156 -7.1% |
| 2024 | $8,209 +25.5% | $65,834 -1% |
| 2023 | $6,540 -1.7% | $66,473 +34.4% |
| 2022 | $6,650 -3% | $49,449 -2.8% |
| 2021 | $6,859 +1.1% | $50,872 -3% |
| 2020 | $6,787 +20.8% | $52,431 -0.7% |
| 2019 | $5,618 | $52,798 +25% |
| 2018 | $5,618 | $42,235 |
| 2017 | $5,618 +9.3% | $42,235 +7% |
| 2016 | $5,141 +9.1% | $39,473 0% |
| 2015 | $4,714 +496.6% | $39,480 +512.1% |
| 2014 | $790 | $6,450 -28% |
| 2013 | -- | $8,960 +25.7% |
| 2012 | -- | $7,130 +3.8% |
| 2011 | -- | $6,870 -44.1% |
| 2010 | -- | $12,300 -30.8% |
| 2009 | -- | $17,780 -12.9% |
| 2008 | -- | $20,420 |
| 2007 | -- | $20,420 +1423.9% |
| 2006 | -- | $1,340 |
Find assessor info on the county website
Monthly payment
Est. payment
Payment breakdown
Explore the cost of this home by adjusting the details. Changes won't be saved.Climate risks
Neighborhood: 80550
Nearby schools
GreatSchools rating
- 5/10Riverview PK-8Grades: PK-8Distance: 4.6 mi
- 4/10Mountain View High SchoolGrades: 9-12Distance: 4.9 mi
Schools provided by the listing agent
- Elementary: High Plains
- Middle: High Plains
- High: Mountain View
Source: IRES as distributed by MLS GRID. This data may not be complete. We recommend contacting the local school district to confirm school assignments for this home.
- $924,5003 bd2 ba3k sqft8290 Cherry Blossom Dr, Windsor, CO 80550Off Market
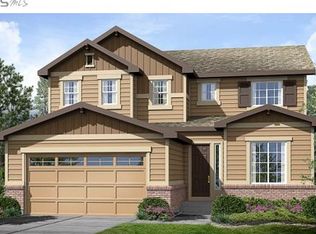
- $967,3002 bd2 ba2.6k sqft8250 Cherry Blossom Dr, Windsor, CO 80550Off Market

- $976,8003 bd2 ba4.6k sqft8310 Cherry Blossom Dr, Windsor, CO 80550Off Market

- $798,5003 bd-- ba3.6k sqft8230 Cherry Blossom Dr, Windsor, CO 80550Off Market
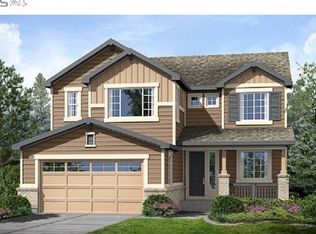
- $910,9003 bd3 ba4.2k sqft8273 Cherry Blossom Dr, Windsor, CO 80550Off Market
- $808,9000.29 acres8293 Cherry Blossom Dr, Windsor, CO 80550Off Market
- $960,0005 bd4 ba4.7k sqft8313 Cherry Blossom Dr, Windsor, CO 80550Sold
- $919,4005 bd4 ba4.4k sqft8330 Cherry Blossom Dr, Windsor, CO 80550Off Market
A local agent can set up tours, give advice and negotiate with sellers.
A local lender can help you make sure your offer is ready when you are.
Similar homes
- $1,125,0004 bd4 ba3.8k sqft5983 Bay Meadows Dr, Windsor, CO 80550For Sale
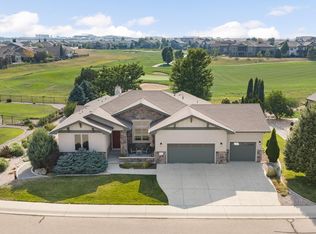
 MLS ID #1065789, Shannon Mannon, Coldwell Banker Realty- Fort Collins. IRES as distributed by MLS GRID
 - $1,050,0005 bd5 ba4k sqft1905 Lookout Dr, Windsor, CO 80550For Sale
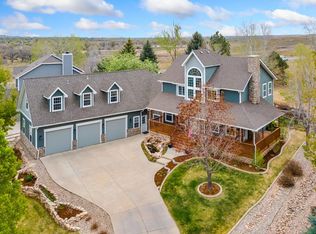 MLS ID #1064736, Rob Kittle, Kittle Real Estate. IRES as distributed by MLS GRID
 - $1,150,0005 bd4 ba4.7k sqft870 Loess Ln, Windsor, CO 80550For Sale
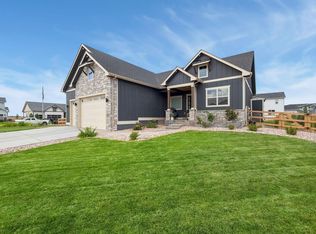 MLS ID #1066526, Shavonn Janes, eXp Realty LLC. IRES as distributed by MLS GRID
 - $1,200,0006 bd5 ba5k sqft969 Pitch Fork Dr, Windsor, CO 80550For Sale
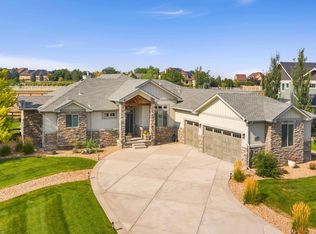 MLS ID #1065806, Danielle Barela, RE/MAX Alliance-FTC South. IRES as distributed by MLS GRID
 - $750,0004 bd4 ba3.6k sqft8876 Blackwood Dr, Windsor, CO 80550For SaleMLS ID #1066549, John Simmons, C3 Real Estate Solutions, LLC. IRES as distributed by MLS GRID
- $895,0006 bd5 ba4.8k sqft1935 Rolling Wind Dr, Windsor, CO 80550For SaleMLS ID #1066456, Lori Weeks, RE/MAX Advanced Inc.. IRES as distributed by MLS GRID
- $865,0005 bd3 ba4.2k sqft6741 Pumpkin Ridge Dr, Windsor, CO 80550For SaleMLS ID #1065829, Richard Wons, RE/MAX Alliance-FTC South. IRES as distributed by MLS GRID
- $959,0005 bd4 ba4.5k sqft1901 Reflection Pl, Windsor, CO 80550For SaleMLS ID #1063671, Ryan Brannock, RE/MAX Alliance-FTC South. IRES as distributed by MLS GRID
- $884,0004 bd4 ba4.1k sqft6682 Crooked Stick Dr, Windsor, CO 80550For SaleMLS ID #1063735, Dennis Schick, RE/MAX Alliance-FTC South. IRES as distributed by MLS GRID
- $1,149,0005 bd5 ba5.3k sqft5702 Shepherd St, Timnath, CO 80547For SaleMLS ID #1062272, Andria Porter Stashak, Keller Williams-DTC. IRES as distributed by MLS GRID
- $695,0004 bd4 ba4.5k sqft1555 Benfleet Ct, Windsor, CO 80550For SaleMLS ID #1066422, Jennifer Kelly, Epique Realty. IRES as distributed by MLS GRID
- $690,0004 bd3 ba3.5k sqft7409 Rosecroft Dr, Windsor, CO 80550For SaleMLS ID #1059456, Brad Clarkson, RE/MAX of Boulder, Inc. IRES as distributed by MLS GRID
- $1,150,0005 bd5 ba5.7k sqft2510 Bluestem Willow Drive, Loveland, CO 80538New Construction
 MLS ID #1532267, Dennis Boedewig, RE/MAX Professionals. REcolorado as distributed by MLS GRID
 - $1,060,0004 bd5 ba5.1k sqft6632 Majestic Dr, Fort Collins, CO 80528For SaleMLS ID #1066486, Erin Ridge, 8z Real Estate. IRES as distributed by MLS GRID
- $1,095,0006 bd4 ba3.3k sqft2211 San Miguel Dr, Severance, CO 80550For SaleMLS ID #1064062, Julie Swanty, RE/MAX Alliance-Loveland. IRES as distributed by MLS GRID
- $765,0005 bd4 ba3.8k sqft608 Vermilion Peak Dr, Windsor, CO 80550For SaleMLS ID #1066726, Chresa Anderson, C3 Real Estate Solutions, LLC. IRES as distributed by MLS GRID
- $890,0007 bd6 ba6.1k sqft2163 Longfin Dr, Windsor, CO 80550For SaleMLS ID #1065259, Brooke Walser, C3 Real Estate Solutions, LLC. IRES as distributed by MLS GRID
- $849,0005 bd4 ba4.1k sqft312 Habitat Cv, Windsor, CO 80550For SaleMLS ID #1060437, Richelle Antonio, Bosch Real Estate Group, LLC. IRES as distributed by MLS GRID
- $795,0005 bd4 ba3.8k sqft1699 Corby Dr, Windsor, CO 80550For SaleMLS ID #1066245, Danielle McLaughlin, Real. IRES as distributed by MLS GRID
- $1,075,0006 bd5 ba4.8k sqft3604 Copper Spring Dr, Fort Collins, CO 80528For SaleMLS ID #1066425, Marnie Long, Group Harmony. IRES as distributed by MLS GRID
