The best value in Highland Meadows is waiting for you! Just minutes from fantastic community pool & tennis courts, situated with golf course & mountain views, this thoughtfully upgraded 4-bedroom, 4-bath home set on a generous corner lot in Highland Meadows Golf Course delivers style, convenience, and loads of recent improvements - every space feels refreshed and ready to enjoy. The bright, open main level features a designated office space, soaring ceilings in the living room, and a redesigned kitchen with sleek quartz surfaces, custom tilework, updated lighting, and top-quality Viking appliances. The main-floor primary suite offers a calm, private escape with a modern 5-piece bath & walk-in closet. Upstairs, a comfortable guest suite with its own bath, plus 2 additional bedrooms with a shared full bath and a spacious family room add flexible living options. Fresh interior and exterior paint, new remote-controlled fans, Hunter Douglas smart blinds, and an exterior video security system enhance ease and comfort. The upgraded 3-car garage includes premium doors and WiFi openers, while the brand-new HVAC system-complete with newer furnace, oversized A/C, and electrostatic air cleaner-keeps the home running efficiently.
For sale
Price cut: $15K (7/9)
$884,000
6682 Crooked Stick Dr, Windsor, CO 80550
4beds
4,155sqft
:
Get pre-qualified$5,620/mo
Single Family Residence
Built in 2011
9,985 Square Feet Lot
$-- Zestimate®
$213/sqft
$-- HOA
What's special
Main-floor primary suiteCustom tileworkBright open main levelSpacious family roomTop-quality viking appliancesGenerous corner lotWalk-in closet
- 19 days |
- 907 |
- 35 |
Likely to sell faster than
Zillow last checked:
Listing updated:
Listed by:
Dennis Schick 970-226-3990,
RE/MAX Alliance-FTC South
Source: IRES as distributed by MLS GRID,MLS#: 1063735
Facts & features
Interior
Bedrooms & bathrooms
- Bedrooms: 4
- Bathrooms: 4
- Full bathrooms: 3
- 1/2 bathrooms: 1
- Main level bathrooms: 2
Rooms
- Room types: Loft
Primary bedroom
- Description: Carpet
- Features: 5 Piece Primary Bath
- Level: Main
- Area: 208 Square Feet
- Dimensions: 13 x 16
Bedroom 2
- Description: Carpet
- Level: Upper
- Area: 110 Square Feet
- Dimensions: 10 x 11
Bedroom 3
- Description: Carpet
- Level: Upper
- Area: 110 Square Feet
- Dimensions: 10 x 11
Bedroom 4
- Description: Carpet
- Level: Upper
- Area: 120 Square Feet
- Dimensions: 12 x 10
Dining room
- Description: Carpet
- Level: Main
- Area: 110 Square Feet
- Dimensions: 10 x 11
Kitchen
- Description: Wood
- Level: Main
- Area: 140 Square Feet
- Dimensions: 10 x 14
Laundry
- Description: Tile
- Level: Main
- Area: 42 Square Feet
- Dimensions: 7 x 6
Living room
- Description: Wood
- Level: Main
- Area: 240 Square Feet
- Dimensions: 16 x 15
Recreation room
- Description: Carpet
- Level: Upper
- Area: 374 Square Feet
- Dimensions: 22 x 17
Study
- Description: Wood
- Level: Main
- Area: 110 Square Feet
- Dimensions: 11 x 10
Heating
- Forced Air
Cooling
- Central Air, Ceiling Fan(s)
Appliances
- Included: Gas Range, Double Oven, Dishwasher, Refrigerator, Washer, Dryer, Microwave
- Laundry: Washer/Dryer Hookup
Features
- Eat-in Kitchen, Cathedral Ceiling(s), Open Floorplan, Pantry, Walk-In Closet(s), Kitchen Island, Split Bedroom Plan
- Flooring: Wood
- Windows: Window Coverings
- Basement: Full,Unfinished
- Has fireplace: Yes
- Fireplace features: Gas, Living Room
Interior area
- Total structure area: 2,700
- Total interior livable area: 4,155 sqft
- Finished area above ground: 2,700
Property
Parking
- Total spaces: 3
- Parking features: Garage Door Opener, Attached
- Attached garage spaces: 3
- Details: Attached
Accessibility
- Accessibility features: Main Floor Bath, Accessible Bedroom, Main Level Laundry
Features
- Levels: Two
- Stories: 2
- Patio & porch: Deck
- Exterior features: Sprinkler System
- Fencing: Fenced
Lot
- Size: 9,985 Square Feet
- Features: Corner Lot, Near Golf Course, Paved, Curbs, Gutters, Sidewalks, Street Light
Details
- Parcel number: R1624591
- Zoning: Res
- Special conditions: Private Owner
Construction
Type & style
- Home type: SingleFamily
- Architectural style: Contemporary
- Property subtype: Single Family Residence
Materials
- Frame, Stone
- Roof: Composition
Condition
- New construction: No
- Year built: 2011
Utilities & green energy
- Electric: PVREA
- Gas: Xcel
- Sewer: Public Sewer
- Water: District
- Utilities for property: Natural Gas Available, Electricity Available, Cable Available, Satellite Avail, High Speed Avail
Community & HOA
Community
- Features: Clubhouse, Tennis Court(s), Pool, Park, Trail(s)
- Security: Security System
- Subdivision: Highland Meadows Golf Course
HOA
- Has HOA: No
Location
- Region: Windsor
Financial & listing details
- Price per square foot: $213/sqft
- Tax assessed value: $868,500
- Annual tax amount: $8,488
- Date on market: 7/9/2026
- Listing terms: Cash,Conventional
- Exclusions: Seller's personal property, powder bath mirror, landscape rocks
- Electric utility on property: Yes
- Road surface type: Asphalt
Estimated market value
Not available
Estimated sales range
Not available
Not available
Price history
| Date | Event | Price |
|---|---|---|
| 7/9/2026 | Price change | $884,000-1.7%$213/sqft |
Source:  IRES as distributed by MLS GRID #1063735 Report a problem IRES as distributed by MLS GRID #1063735 Report a problem | ||
| 4/24/2026 | Price change | $899,000-2.8%$216/sqft |
Source: IRES as distributed by MLS GRID #1050588 Report a problem | ||
| 4/13/2026 | Price change | $924,900-1.1%$223/sqft |
Source: IRES as distributed by MLS GRID #1050588 Report a problem | ||
| 3/25/2026 | Price change | $934,900-1.1%$225/sqft |
Source: IRES as distributed by MLS GRID #1050588 Report a problem | ||
| 1/30/2026 | Listed for sale | $944,9000%$227/sqft |
Source: IRES as distributed by MLS GRID #1050588 Report a problem | ||
| 1/30/2026 | Listing removed | $945,000$227/sqft |
Source: IRES as distributed by MLS GRID #1047829 Report a problem | ||
| 11/25/2025 | Listed for sale | $945,000-0.4%$227/sqft |
Source: IRES as distributed by MLS GRID #1047829 Report a problem | ||
| 11/16/2025 | Listing removed | $949,000$228/sqft |
Source: IRES as distributed by MLS GRID #1042404 Report a problem | ||
| 10/28/2025 | Price change | $949,000-1%$228/sqft |
Source: IRES as distributed by MLS GRID #1042404 Report a problem | ||
| 10/15/2025 | Price change | $959,000-0.1%$231/sqft |
Source: IRES as distributed by MLS GRID #1042404 Report a problem | ||
| 9/17/2025 | Price change | $960,000-1.5%$231/sqft |
Source: IRES as distributed by MLS GRID #1042404 Report a problem | ||
| 8/28/2025 | Listed for sale | $975,000+0.5%$235/sqft |
Source: IRES as distributed by MLS GRID #1042404 Report a problem | ||
| 8/27/2025 | Listing removed | $970,000$233/sqft |
Source: IRES as distributed by MLS GRID #1034239 Report a problem | ||
| 5/16/2025 | Listed for sale | $970,000+131.5%$233/sqft |
Source: IRES as distributed by MLS GRID #1034239 Report a problem | ||
| 8/8/2011 | Sold | $419,000$101/sqft |
Source: Public Record Report a problem | ||
| 3/29/2011 | Listed for sale | $419,000+544.6%$101/sqft |
Source: RE/MAX ALLIANCE #644115 Report a problem | ||
| 1/27/2011 | Sold | $65,000-83.7%$16/sqft |
Source: Public Record Report a problem | ||
| 12/11/2010 | Listed for sale | $399,000$96/sqft |
Source: RE/MAX Alliance #644115 Report a problem | ||
Public tax history
| Year | Property taxes | Tax assessment |
|---|---|---|
| 2025 | $8,488 +15.5% | $54,281 +2.7% |
| 2024 | $7,347 +12.7% | $52,870 -10.7% |
| 2023 | $6,517 -1.4% | $59,207 +32.2% |
| 2022 | $6,611 +0.3% | $44,771 -2.8% |
| 2021 | $6,592 -0.3% | $46,061 +0.9% |
| 2020 | $6,609 +19% | $45,646 -0.7% |
| 2019 | $5,556 | $45,965 +13.8% |
| 2018 | $5,556 | $40,400 |
| 2017 | $5,556 +0.1% | $40,400 +3.2% |
| 2016 | $5,549 +3.7% | $39,147 0% |
| 2015 | $5,351 +4.6% | $39,150 +5.6% |
| 2014 | $5,113 | $37,080 |
| 2013 | -- | $37,080 +6.5% |
| 2012 | -- | $34,830 +415.2% |
| 2011 | -- | $6,760 -50.3% |
| 2010 | -- | $13,600 -31.5% |
| 2009 | -- | $19,840 +31.8% |
| 2008 | -- | $15,050 +959.9% |
| 2007 | -- | $1,420 -90.4% |
| 2006 | -- | $14,790 |
| 2005 | -- | $14,790 +1244.5% |
| 2004 | -- | $1,100 |
Find assessor info on the county website
Monthly payment
Est. payment
Payment breakdown
Explore the cost of this home by adjusting the details. Changes won't be saved.Climate risks
Neighborhood: 80550
Nearby schools
GreatSchools rating
- 7/10Bamford Elementary SchoolGrades: PK-5Distance: 0.8 mi
- 5/10Timnath Middle-High SchoolGrades: 6-12Distance: 7.5 mi
Schools provided by the listing agent
- Elementary: Bamford
- Middle: Preston
- High: Fossil Ridge
Source: IRES as distributed by MLS GRID. This data may not be complete. We recommend contacting the local school district to confirm school assignments for this home.
- $1,006,5004 bd3 ba4k sqft6670 Crooked Stick Dr, Windsor, CO 80550Off Market
- $1,230,1004 bd5 ba5.3k sqft7015 Royal Country Down Dr, Windsor, CO 80550Off Market

- $1,164,7004 bd3 ba2.4k sqft6704 Crooked Stick Dr, Windsor, CO 80550Off Market
- $966,8005 bd3 ba4.1k sqft6697 Crooked Stick Dr, Windsor, CO 80550Off Market

- $1,134,9004 bd5 ba6.2k sqft6675 Crooked Stick Dr, Windsor, CO 80550Off Market
- $1,079,6005 bd4 ba4.2k sqft6620 Crooked Stick Dr, Windsor, CO 80550Off Market
- $931,0003 bd3 ba1.8k sqft7030 Royal Country Down Dr, Windsor, CO 80550Off Market
- $1,187,9002 bd3 ba5k sqft7045 Royal Country Down Dr, Windsor, CO 80550Off Market
A local agent can set up tours, give advice and negotiate with sellers.
A local lender can help you make sure your offer is ready when you are.
Similar homes
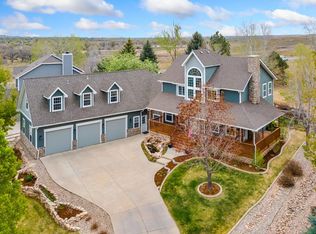
- $975,0005 bd4 ba4.5k sqft1901 Reflection Pl, Windsor, CO 80550For Sale

 MLS ID #1063671, Ryan Brannock, RE/MAX Alliance-FTC South. IRES as distributed by MLS GRID
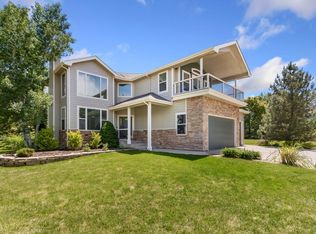
 - $1,059,9005 bd5 ba4k sqft1905 Lookout Dr, Windsor, CO 80550For Sale
 MLS ID #1064736, Rob Kittle, Kittle Real Estate. IRES as distributed by MLS GRID
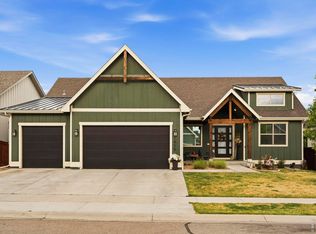
 - $789,9004 bd4 ba4.1k sqft8355 Louden Cir, Fort Collins, CO 80528For Sale
 MLS ID #1059870, Richard Payne Jr, Property Partners. IRES as distributed by MLS GRID
 - $900,0005 bd5 ba4.8k sqft1935 Rolling Wind Dr, Windsor, CO 80550For Sale
 MLS ID #1057624, Lori Weeks, RE/MAX Advanced Inc.. IRES as distributed by MLS GRID
 - $799,9004 bd4 ba3.6k sqft8417 Castaway Dr, Windsor, CO 80528For SaleMLS ID #1062337, Michal Jaques, Group Mulberry. IRES as distributed by MLS GRID
- $815,0006 bd5 ba4.4k sqft2176 Day Spring Dr, Windsor, CO 80550For SaleMLS ID #1063317, Carla Tueffert, RE/MAX Alliance-FTC South. IRES as distributed by MLS GRID
- $950,0005 bd5 ba4.5k sqft1824 E Seadrift Dr, Windsor, CO 80550For SaleMLS ID #1060817, Alexandra Enriquez, Realty One Group Fourpoints CO. IRES as distributed by MLS GRID
- $749,0005 bd4 ba3.9k sqft190 Kitty Hawk Ct, Windsor, CO 80550For SaleMLS ID #1063045, Naomi Rutkey, eXp Realty - Northern CO. IRES as distributed by MLS GRID
- $729,0004 bd4 ba3k sqft6241 Vernazza Way #1, Windsor, CO 80550For SaleMLS ID #1059109, Jennifer Borg, Orchard Brokerage LLC. IRES as distributed by MLS GRID
- $789,5005 bd4 ba3.9k sqft5032 Hawtrey Drive, Windsor, CO 80550For Sale
 MLS ID #8026636, Wendy Highfield, Distinct Real Estate LLC. REcolorado as distributed by MLS GRID
 - $700,0004 bd3 ba3.7k sqft1880 Los Cabos Dr, Windsor, CO 80550For SaleMLS ID #1063153, Ryan Livingston, RE/MAX Alliance-FTC South. IRES as distributed by MLS GRID
- $850,0005 bd4 ba4k sqft6326 Tilden St, Fort Collins, CO 80528For SaleMLS ID #1064497, Angie Spangler, RE/MAX Alliance-FTC Dwtn. IRES as distributed by MLS GRID
- $800,0005 bd5 ba5.2k sqft8295 Avalon Ct, Windsor, CO 80528For SaleMLS ID #1053801, Christie Duggar, Group Harmony. IRES as distributed by MLS GRID
- $595,0003 bd4 ba2.4k sqft6245 Vernazza Way #3, Windsor, CO 80550For SaleMLS ID #1065152, Dennis Schick, RE/MAX Alliance-FTC South. IRES as distributed by MLS GRID
- $694,0005 bd4 ba3.8k sqft8110 Northstar Dr, Windsor, CO 80528For SaleMLS ID #1063770, Matthew Purdy, Redfin Corporation. IRES as distributed by MLS GRID
- $765,0005 bd4 ba3.8k sqft608 Vermilion Peak Dr, Windsor, CO 80550For SaleMLS ID #1063205, Chresa Anderson, C3 Real Estate Solutions, LLC. IRES as distributed by MLS GRID
- $849,9007 bd6 ba4.6k sqft4135 Carroway Seed Dr, Johnstown, CO 80534For SaleMLS ID #1064756, Kellen Harmon, Home Savings Realty. IRES as distributed by MLS GRID
- $600,0004 bd3 ba3.2k sqft1553 Grand Ave, Windsor, CO 80550For SaleMLS ID #1063559, Jeremiah Rom, RE/MAX Alliance-FTC South. IRES as distributed by MLS GRID
- $755,0005 bd3 ba3.6k sqft1815 Holloway Dr, Windsor, CO 80550For SaleMLS ID #1061399, Randy Keirns, Resident Realty. IRES as distributed by MLS GRID
- $920,0005 bd5 ba5k sqft7285 Vardon Way, Fort Collins, CO 80528For SaleMLS ID #1062259, Dave Muth, Group Harmony. IRES as distributed by MLS GRID
