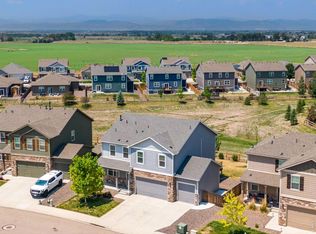
Well-maintained two-story home featuring 4 bedrooms plus a loft and a convenient mudroom off the garage. The kitchen offers newer appliances, a gas range, and granite countertops that continue into the bathrooms. Enjoy a spacious backyard with garden space, a large patio, and a recently painted fence. Take in mountain views from the primary bedroom and views of a pear orchard across the street. The neighborhood offers a pumpkin patch, corn field, fruit orchards, communal garden, golf cart paths to Water Valley and Raindance, and includes an annual Water Valley Lakes recreation pass.
Accepting backups
Price cut: $11K (7/24)
$599,000
2137 Honeybee Dr, Windsor, CO 80550
4beds
3,410sqft
Single Family Residence
Built in 2018
8,581 Square Feet Lot
$593,500 Zestimate®
$176/sqft
$31/mo HOA
What's special
- 24 days |
- 697 |
- 37 |
Zillow last checked:
Listing updated:
Listed by:
James Bjorland 970-631-2621,
Bjorland Real Estate
Source: IRES as distributed by MLS GRID,MLS#: 1065035
Facts & features
Interior
Bedrooms & bathrooms
- Bedrooms: 4
- Bathrooms: 3
- Full bathrooms: 2
- 1/2 bathrooms: 1
- Main level bathrooms: 1
Rooms
- Room types: Loft
Primary bedroom
- Description: Carpet
- Features: 5 Piece Primary Bath
- Level: Upper
- Area: 204 Square Feet
- Dimensions: 17 x 12
Bedroom 2
- Description: Carpet
- Level: Upper
- Area: 110 Square Feet
- Dimensions: 11 x 10
Bedroom 3
- Description: Carpet
- Level: Upper
- Area: 110 Square Feet
- Dimensions: 10 x 11
Bedroom 4
- Description: Carpet
- Level: Upper
- Area: 120 Square Feet
- Dimensions: 12 x 10
Dining room
- Description: Hardwood
- Level: Main
- Area: 176 Square Feet
- Dimensions: 16 x 11
Family room
- Description: Carpet
- Level: Main
- Area: 224 Square Feet
- Dimensions: 14 x 16
Great room
- Description: Carpet
- Level: Upper
- Area: 288 Square Feet
- Dimensions: 16 x 18
Kitchen
- Description: Hardwood
- Level: Main
- Area: 160 Square Feet
- Dimensions: 16 x 10
Laundry
- Description: Tile
- Level: Upper
- Area: 49 Square Feet
- Dimensions: 7 x 7
Living room
- Description: Carpet
- Level: Main
- Area: 208 Square Feet
- Dimensions: 16 x 13
Heating
- Forced Air
Cooling
- Central Air
Appliances
- Included: Gas Range, Dishwasher, Refrigerator, Microwave, Disposal
- Laundry: Washer/Dryer Hookup
Features
- Open Floorplan, Pantry, Walk-In Closet(s), Kitchen Island
- Windows: Window Coverings
- Basement: Unfinished
Interior area
- Total structure area: 2,402
- Total interior livable area: 3,410 sqft
- Finished area above ground: 2,402
Property
Parking
- Total spaces: 3
- Parking features: Attached
- Attached garage spaces: 3
- Details: Attached
Features
- Levels: Two
- Stories: 2
- Patio & porch: Patio
- Exterior features: Sprinkler System
- Spa features: Bath
- Fencing: Fenced,Wood
- Has view: Yes
- View description: Mountain(s)
- Waterfront features: Lake Privileges
Lot
- Size: 8,581 Square Feet
- Features: Paved, Curbs, Gutters, Sidewalks, Street Light
Details
- Parcel number: R8945876
- Zoning: RES
- Special conditions: Private Owner
- Other equipment: TV Antenna
Construction
Type & style
- Home type: SingleFamily
- Property subtype: Single Family Residence
Materials
- Frame
- Roof: Composition
Condition
- New construction: No
- Year built: 2018
Details
- Builder name: Aspen View Homes
Utilities & green energy
- Electric: PVREA
- Gas: Xcel Energy
- Sewer: Public Sewer
- Water: City
- Utilities for property: Natural Gas Available, Electricity Available, Cable Available, Satellite Avail, High Speed Avail
Community & HOA
Community
- Features: Park, Trail(s)
- Security: Fire Alarm
- Subdivision: South Hill 2nd Fg
HOA
- Has HOA: Yes
- Services included: Common Amenities, Trash, Management
- HOA fee: $375 annually
- HOA name: Advanced HOA Management, INC
- HOA phone: 303-482-2213
Location
- Region: Windsor
Financial & listing details
- Price per square foot: $176/sqft
- Tax assessed value: $568,895
- Annual tax amount: $5,031
- Date on market: 7/24/2026
- Listing terms: Cash,Conventional,FHA,VA Loan
- Exclusions: Clothes washer & dryer, Mounted TVs, Personal Property.
- Electric utility on property: Yes
- Road surface type: Asphalt
Estimated market value
$593,500
$564,000 - $623,000
$3,264/mo
Price history
| Date | Event | Price |
|---|---|---|
| 8/15/2026 | Pending sale | $599,000$176/sqft |
Source:  REcolorado as distributed by MLS GRID #IR1065035 Report a problem REcolorado as distributed by MLS GRID #IR1065035 Report a problem | ||
| 7/24/2026 | Price change | $599,000-1.8%$176/sqft |
Source:  IRES as distributed by MLS GRID #1065035 Report a problem IRES as distributed by MLS GRID #1065035 Report a problem | ||
| 6/11/2026 | Price change | $610,000-1.6%$179/sqft |
Source: IRES as distributed by MLS GRID #1050128 Report a problem | ||
| 3/5/2026 | Price change | $620,000-2.4%$182/sqft |
Source: IRES as distributed by MLS GRID #1050128 Report a problem | ||
| 2/5/2026 | Price change | $635,000-2.2%$186/sqft |
Source: IRES as distributed by MLS GRID #1050128 Report a problem | ||
| 1/23/2026 | Listed for sale | $649,000+51.8%$190/sqft |
Source: IRES as distributed by MLS GRID #1050128 Report a problem | ||
| 3/15/2019 | Sold | $427,495-2.5%$125/sqft |
Source: IRES as distributed by MLS GRID #864590 Report a problem | ||
| 1/4/2019 | Price change | $438,495-0.6%$129/sqft |
Source: Pinnacle Real Estate Partners #864590 Report a problem | ||
| 10/13/2018 | Listed for sale | $441,295$129/sqft |
Source: Pinnacle Real Estate Partners #864590 Report a problem | ||
Public tax history
| Year | Property taxes | Tax assessment |
|---|---|---|
| 2026 | $5,031 +11.1% | $34,820 -2.1% |
| 2025 | $4,527 +8.5% | $35,560 -3.3% |
| 2024 | $4,174 +2.6% | $36,780 -0.9% |
| 2023 | $4,069 +4.7% | $37,130 +28% |
| 2022 | $3,887 +12.6% | $29,010 -2.8% |
| 2021 | $3,454 | $29,840 +11.1% |
| 2020 | $3,454 +418.6% | $26,860 +23% |
| 2019 | $666 -76.1% | $21,840 +332.5% |
| 2018 | $2,792 +319.2% | $5,050 +3.1% |
| 2017 | $666 | $4,900 |
Find assessor info on the county website
Monthly payment
Est. payment
Payment breakdown
Explore the cost of this home by adjusting the details. Changes won't be saved.Climate risks
Neighborhood: 80550
Nearby schools
GreatSchools rating
- NAOrchard Hill ElementaryGrades: PK-5Distance: 1.1 mi
- 5/10Windsor Middle SchoolGrades: 6-8Distance: 2.9 mi
- 6/10Windsor High SchoolGrades: 9-12Distance: 3 mi
Schools provided by the listing agent
- Elementary: Orchard Hill
- Middle: Windsor
- High: Windsor
Source: IRES as distributed by MLS GRID. This data may not be complete. We recommend contacting the local school district to confirm school assignments for this home.
- $748,4006 bd5 ba3.8k sqft2143 Honeybee Dr, Windsor, CO 80550Off Market
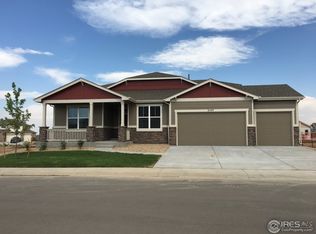
- $719,9006 bd5 ba2.2k sqft2133 Honeybee Dr, Windsor, CO 80550Off Market
- $761,8006 bd5 ba3.8k sqft2138 Pelican Farm Rd, Windsor, CO 80550Off Market
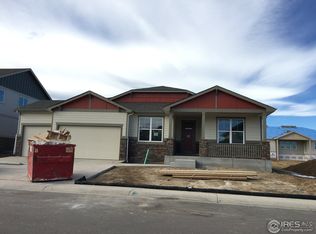
- $565,6003 bd3 ba3.1k sqft2140 Pelican Farm Rd, Windsor, CO 80550Off Market
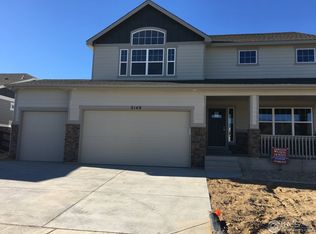
- $608,4005 bd3 ba1.6k sqft2155 Honeybee Dr, Windsor, CO 80550Off Market
- $577,5003 bd3 ba3.1k sqft2132 Pelican Farm Rd, Windsor, CO 80550Off Market
- $617,9004 bd4 ba2.3k sqft992 Tail Water Dr, Windsor, CO 80550Off Market
- $598,8003 bd3 ba3.2k sqft2127 Honeybee Dr, Windsor, CO 80550Off Market
A local agent can set up tours, give advice and negotiate with sellers.
A local lender can help you make sure your offer is ready when you are.
Similar homes
- $559,0004 bd3 ba3.3k sqft290 Clark Ct, Windsor, CO 80550For Sale

 MLS ID #1062735, Patrick Connors, Equity Colorado-Front Range. IRES as distributed by MLS GRID
 - $614,9005 bd4 ba3.9k sqft1937 Raindrop Dr, Windsor, CO 80550For Sale
 MLS ID #1055242, TR Smith, Berkshire Hathaway HomeServices Rocky Mountain, Realtors-Fort Collins. IRES as distributed by MLS GRID
 - $620,0004 bd3 ba3.1k sqft4988 Priors Drive, Windsor, CO 80550For Sale
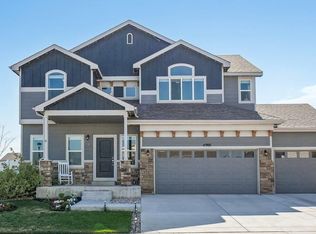
 MLS ID #5972854, Andrew Rottner, Redfin Corporation. REcolorado as distributed by MLS GRID
 - $548,0004 bd3 ba2.5k sqft912 Charlton Dr, Windsor, CO 80550For Sale
 MLS ID #1065776, Kelly Bartunek, C3 Real Estate Solutions, LLC. IRES as distributed by MLS GRID
 - $565,0005 bd4 ba3.1k sqft1509 Cirque Valley Ln, Severance, CO 80550For SaleMLS ID #1066399, Brandi Aspinall, Berkshire Hathaway HomeServices Colorado Real Estate Erie. IRES as distributed by MLS GRID
- $559,9004 bd4 ba3.1k sqft1670 Sorenson Dr, Windsor, CO 80550For SaleMLS ID #1062020, Josh Landers, RE/MAX Nexus. IRES as distributed by MLS GRID
- $565,0005 bd4 ba2.8k sqft860 Camberly Dr, Windsor, CO 80550For SaleMLS ID #1063889, Jacob Tillitt, Group Harmony. IRES as distributed by MLS GRID
- $749,0005 bd4 ba3.9k sqft190 Kitty Hawk Ct, Windsor, CO 80550For SaleMLS ID #1063045, Naomi Rutkey, eXp Realty - Northern CO. IRES as distributed by MLS GRID
- $632,5005 bd4 ba3.3k sqft5562 Clarence Drive, Windsor, CO 80550For SaleMLS ID #5402450, Jeff Kurtz, LPT Realty. REcolorado as distributed by MLS GRID
- $569,9005 bd3 ba3.2k sqft1252 Wild Basin Rd, Severance, CO 80550For SaleMLS ID #1066037, Jeff Butler, Resident Realty. IRES as distributed by MLS GRID
- $570,0005 bd3 ba3.2k sqft1593 Sierra Plaza St, Severance, CO 80550For SaleMLS ID #1064300, Lori Lindholm, Lindholm Realty, Inc.. IRES as distributed by MLS GRID
- $615,0006 bd4 ba3.1k sqft4689 Waltham Dr, Windsor, CO 80550For SaleMLS ID #1053923, Nicholas Quenzer, Compass-Denver. IRES as distributed by MLS GRID
- $595,0003 bd4 ba2.4k sqft6245 Vernazza Way #3, Windsor, CO 80550For SaleMLS ID #1065152, Dennis Schick, RE/MAX Alliance-FTC South. IRES as distributed by MLS GRID
- $540,0004 bd3 ba2.4k sqft928 Barasingha St, Severance, CO 80550For SaleMLS ID #1065664, James Hagerman, Focal Real Estate Group. IRES as distributed by MLS GRID
- $529,9994 bd3 ba3.4k sqft1347 Copeland Falls Rd, Severance, CO 80550For SaleMLS ID #1065587, Newt Wyler, Your Castle Real Estate LLC. IRES as distributed by MLS GRID
- $735,0005 bd4 ba3.6k sqft1833 Castle Hill Drive, Windsor, CO 80550For SaleMLS ID #8242314, Jessica Mackey, West and Main Homes Inc. REcolorado as distributed by MLS GRID
- $805,0006 bd5 ba4.4k sqft2176 Day Spring Dr, Windsor, CO 80550For SaleMLS ID #1063317, Carla Tueffert, RE/MAX Alliance-FTC South. IRES as distributed by MLS GRID
- $485,0004 bd3 ba2.7k sqft1512 Lake Vista Way, Severance, CO 80550For SaleMLS ID #1065398, Tamara Yaromy, C3 Real Estate Solutions, LLC. IRES as distributed by MLS GRID
- $530,0004 bd3 ba2.2k sqft375 Aurelia Dr, Windsor, CO 80550For SaleBHHS broker feed
- $500,0004 bd3 ba2.3k sqft5599 Clarence Dr, Windsor, CO 80550For SaleMLS ID #1061234, Leslie Henckel, RE/MAX Alliance-FTC South. IRES as distributed by MLS GRID
