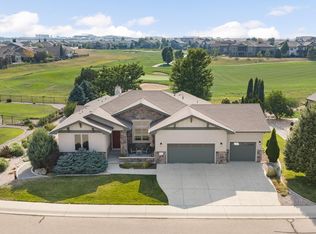
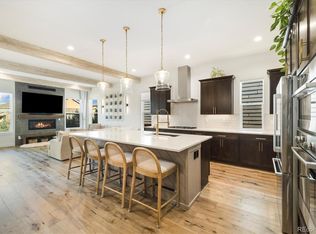
Seller offering a 2/1 buydown!!! Welcome home!! to Water Valley lakefront living located on one of the best lots. With views of the lake and holes 14, 15, 16 and 17 at Pelican Lakes. This home was purchased and had 200k in upgrades throughout. This 4-bedroom, 4 bath has a very open floor plan with lake views from the kitchen, dining, living, loft, primary and bedrooms 2 and 3. Kitchen has gas cooktop, large island, built in refrigerator, double wine fridges. Solid core black, 5 panel doors throughout the home. Hardwood throughout main level. Insulated ceiling/floor between first and second level for quiet, peaceful living space between main floor and upper-level game room. Step out to enjoy a glass of wine on your oversized covered private patio on those beautiful crisp Colorado summer nights as you bask in the beauty of the lake and golf course as you watch the pelicans peacefully drift by. Upstairs is its own separate living space all together with its private bedroom, 3/4 bath and oversized Rec Room. Lutron electric window coverings throughout, oversized 2 car garage with built in storage shelves. Professional, AV setup.
For sale
Price cut: $51K (7/24)
$1,399,000
754 Beachside Dr, Windsor, CO 80550
4beds
3,466sqft
Single Family Residence
Built in 2022
5,431 Square Feet Lot
$-- Zestimate®
$404/sqft
$280/mo HOA
What's special
Oversized covered private patioLarge islandHardwood throughout main levelDouble wine fridgesBuilt in refrigeratorVery open floor plan
- 225 days
- 473
- 20
Zillow last checked:
Listing updated:
Listed by:
David Johnson 970-213-0648,
LIV Sotheby's Intl Realty D
Source: IRES as distributed by MLS GRID,MLS#: 1053470
Facts & features
Interior
Bedrooms & bathrooms
- Bedrooms: 4
- Bathrooms: 4
- Full bathrooms: 1
- 3/4 bathrooms: 3
- Main level bathrooms: 3
Primary bedroom
- Description: Wood
- Level: Main
- Area: 255 Square Feet
- Dimensions: 15 x 17
Bedroom 2
- Description: Wood
- Level: Main
- Area: 182 Square Feet
- Dimensions: 13 x 14
Bedroom 3
- Description: Wood
- Level: Main
- Area: 180 Square Feet
- Dimensions: 12 x 15
Bedroom 4
- Description: Carpet
- Level: Upper
- Area: 266 Square Feet
- Dimensions: 14 x 19
Dining room
- Description: Wood
- Level: Main
- Area: 168 Square Feet
- Dimensions: 12 x 14
Kitchen
- Description: Wood
- Level: Main
- Area: 225 Square Feet
- Dimensions: 15 x 15
Laundry
- Description: Tile
- Level: Main
- Area: 77 Square Feet
- Dimensions: 7 x 11
Living room
- Description: Wood
- Level: Main
- Area: 945 Square Feet
- Dimensions: 27 x 35
Recreation room
- Description: Carpet
- Level: Upper
- Area: 532 Square Feet
- Dimensions: 19 x 28
Heating
- Forced Air
Cooling
- Central Air
Features
- Windows: Window Coverings
- Basement: None
Interior area
- Total structure area: 3,466
- Total interior livable area: 3,466 sqft
- Finished area above ground: 3,466
Video & virtual tour
Property
Parking
- Total spaces: 2
- Parking features: Attached
- Attached garage spaces: 2
- Details: Attached
Features
- Levels: Two
- Stories: 2
- Exterior features: Sprinkler System
- Has view: Yes
- View description: Plains View, Water
- Has water view: Yes
- Water view: Water
- Waterfront features: Abuts Pond/Lake, Lake Privileges, Lake Front, Waterfront
Lot
- Size: 5,431 Square Feet
- Features: Level, On Golf Course, Near Golf Course, Abuts Private Open Space, Waterfront, Paved, Curbs, Gutters, Sidewalks
Details
- Parcel number: R8963385
- Zoning: RES
- Special conditions: Private Owner
Construction
Type & style
- Home type: SingleFamily
- Architectural style: Patio Home
- Property subtype: Single Family Residence
Materials
- Frame, Stone, Metal Siding
- Roof: Composition
Condition
- New construction: No
- Year built: 2022
Details
- Builder name: Trumark
Utilities & green energy
- Electric: Xcel
- Gas: XCEL
- Sewer: Public Sewer
- Utilities for property: Natural Gas Available, Electricity Available, Cable Available
Community & HOA
Community
- Features: Clubhouse
- Subdivision: Water Valley South 27th
HOA
- Has HOA: Yes
- Services included: Common Amenities, Trash, Snow Removal, Maintenance Grounds, Management, Utilities
- HOA fee: $280 monthly
- HOA name: Pelican Shores At Water Valley
- HOA phone: 303-482-2213
Location
- Region: Windsor
Financial & listing details
- Price per square foot: $404/sqft
- Tax assessed value: $958,274
- Annual tax amount: $8,474
- Date on market: 3/11/2026
- Listing terms: Cash,Conventional
- Exclusions: Sellers personal property and all TVs
- Electric utility on property: Yes
- Road surface type: Asphalt
Estimated market value
Not available
Estimated sales range
Not available
Not available
Price history
| Date | Event | Price |
|---|---|---|
| 7/24/2026 | Price change | $1,399,000-3.5%$404/sqft |
Source:  IRES as distributed by MLS GRID #1053470 Report a problem IRES as distributed by MLS GRID #1053470 Report a problem | ||
| 4/8/2026 | Price change | $1,450,000-1.7%$418/sqft |
Source: IRES as distributed by MLS GRID #1053470 Report a problem | ||
| 3/11/2026 | Listed for sale | $1,475,000+22.9%$426/sqft |
Source: IRES as distributed by MLS GRID #1053470 Report a problem | ||
| 12/20/2024 | Sold | $1,199,900$346/sqft |
Source: IRES as distributed by MLS GRID #1016183 Report a problem | ||
| 12/18/2024 | Pending sale | $1,199,900$346/sqft |
Source:  REcolorado as distributed by MLS GRID #6544210 Report a problem REcolorado as distributed by MLS GRID #6544210 Report a problem | ||
| 10/25/2024 | Price change | $1,199,900-7.7%$346/sqft |
Source: REcolorado as distributed by MLS GRID #6544210 Report a problem | ||
| 9/20/2024 | Price change | $1,299,900-6.5%$375/sqft |
Source:  Nexus MLS #N080000000918 Report a problem Nexus MLS #N080000000918 Report a problem | ||
| 8/9/2024 | Price change | $1,389,900-0.1%$401/sqft |
Source: Nexus MLS #N080000000918 Report a problem | ||
| 7/8/2024 | Listed for sale | $1,391,451$401/sqft |
Source: REcolorado as distributed by MLS GRID #6544210 Report a problem | ||
| 6/10/2024 | Pending sale | $1,391,451$401/sqft |
Source: REcolorado as distributed by MLS GRID #6544210 Report a problem | ||
| 2/29/2024 | Price change | $1,391,451-0.1%$401/sqft |
Source: IRES as distributed by MLS GRID #1004057 Report a problem | ||
| 1/6/2024 | Listed for sale | $1,393,336-10.4%$402/sqft |
Source:  Trumark Homes Report a problem Trumark Homes Report a problem | ||
| 10/10/2023 | Listing removed | -- |
Source: Trumark Homes Report a problem | ||
| 10/3/2023 | Listed for sale | $1,555,473$449/sqft |
Source: Trumark Homes Report a problem | ||
Public tax history
| Year | Property taxes | Tax assessment |
|---|---|---|
| 2026 | $8,474 -9.4% | $60,400 +0.9% |
| 2025 | $9,353 +362% | $59,890 -16.9% |
| 2024 | $2,024 +123.4% | $72,050 +261.5% |
| 2023 | $906 +14.6% | $19,930 +208.5% |
| 2022 | $791 +253.4% | $6,460 +6.4% |
| 2021 | $224 | $6,070 +248.9% |
| 2020 | $224 | $1,740 |
Find assessor info on the county website
Monthly payment
Est. payment
Payment breakdown
Explore the cost of this home by adjusting the details. Changes won't be saved.Climate risks
Neighborhood: 80550
Nearby schools
Schools provided by the listing agent
- Elementary: Mountain View
- Middle: Windsor
- High: Windsor
Source: IRES as distributed by MLS GRID. This data may not be complete. We recommend contacting the local school district to confirm school assignments for this home.

Similar homes
- $1,399,0004 bd6 ba5.1k sqft6325 Sanctuary Dr, Windsor, CO 80550New Construction

 MLS ID #1057190, Dennis Schick, RE/MAX Alliance-FTC South. IRES as distributed by MLS GRID
 - $1,095,0004 bd4 ba3.8k sqft5983 Bay Meadows Dr, Windsor, CO 80550For Sale
 MLS ID #1065789, Shannon Mannon, Coldwell Banker Realty- Fort Collins. IRES as distributed by MLS GRID
 - $729,9003 bd3 ba2.7k sqft1751 Barefoot Drive, Windsor, CO 80550For Sale

 MLS ID #8732407, Brandon Kite, American Home Agents. REcolorado as distributed by MLS GRID
 - $1,140,0005 bd5 ba5k sqft1674 Flourish Drive, Windsor, CO 80550For Sale
 MLS ID #6311301, Brandon Kite, American Home Agents. REcolorado as distributed by MLS GRID
 - $1,025,0005 bd5 ba4k sqft1905 Lookout Dr, Windsor, CO 80550For SaleMLS ID #1064736, Rob Kittle, Kittle Real Estate. IRES as distributed by MLS GRID
- $1,649,0004 bd3 ba4.2k sqft967 Warbling Dr, Windsor, CO 80550For SaleMLS ID #1068343, Dominic East, RE/MAX Alliance-FTC South. IRES as distributed by MLS GRID
- $995,0005 bd5 ba3.2k sqft36841 County Road 15, Windsor, CO 80550For SaleMLS ID #1070245, Shawna Lowell, Dynamic Real Estate Services. IRES as distributed by MLS GRID
- $1,299,5225 bd4 ba4.7k sqft146 Blue Fortune Dr, Windsor, CO 80550New ConstructionIRES as distributed by MLS GRID
- $739,0004 bd3 ba3.9k sqft8825 Blackwood Dr, Windsor, CO 80550For SaleMLS ID #1065336, Rob Kittle, Kittle Real Estate. IRES as distributed by MLS GRID
- $879,9005 bd4 ba4.3k sqft6101 Chesney Ct, Windsor, CO 80550For SaleMLS ID #1069263, Emily O'Rourke, LPT Realty, LLC.. IRES as distributed by MLS GRID
- $1,180,0005 bd4 ba4.3k sqft8 Blue Fortune Ct, Windsor, CO 80550New ConstructionIRES as distributed by MLS GRID
- $1,785,0005 bd5 ba4.7k sqft1722 Fire Glow Dr, Windsor, CO 80550For SaleMLS ID #1068707, Marissa Donahoo, Marissa Donahoo. IRES as distributed by MLS GRID
- $859,9005 bd3 ba4.2k sqft6741 Pumpkin Ridge Dr, Windsor, CO 80550For SaleMLS ID #1065829, Richard Wons, RE/MAX Alliance-FTC South. IRES as distributed by MLS GRID
- $965,0005 bd5 ba4.9k sqft6626 Royal Country Down Dr, Windsor, CO 80550For SaleMLS ID #1067438, Andrea Tuell, Group Harmony. IRES as distributed by MLS GRID
- $750,0005 bd4 ba3.9k sqft1829 Holloway Dr, Windsor, CO 80550For SaleMLS ID #1068695, Ryan Brannock, RE/MAX Alliance-FTC South. IRES as distributed by MLS GRID
- $780,0005 bd4 ba3.8k sqft1699 Corby Dr, Windsor, CO 80550For SaleMLS ID #1066245, Danielle McLaughlin, Real. IRES as distributed by MLS GRID
- $1,250,0005 bd4 ba4.9k sqft17645 Silver Fox Court, Mead, CO 80542For SaleMLS ID #6511871, Rachel Deines, JPAR Modern Real Estate. REcolorado as distributed by MLS GRID
- $729,9005 bd3 ba3.6k sqft1815 Holloway Dr, Windsor, CO 80550For SaleMLS ID #1061399, Randy Keirns, Resident Realty. IRES as distributed by MLS GRID
- $1,275,0005 bd3 ba4.7k sqft9251 Meadow Farms Dr, Milliken, CO 80543For SaleMLS ID #1067336, Nanci Garnand, Real. IRES as distributed by MLS GRID
