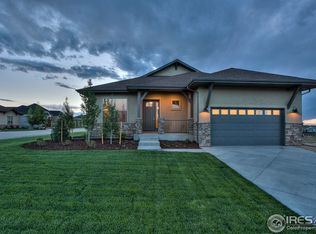
Incredible move-in-ready semi-custom ranch by Haven Builders, showcasing high-end finishes and thoughtful design throughout. This home is built for entertaining, featuring an open-concept kitchen, dining, & living room, plus a spacious basement w/rec room, media area, wet bar & custom wine room. Luxurious primary suite offers a spa-like bath, expansive walk-in closet & direct access to the patio. Additional highlights include wide-plank white oak flooring on the main level, rough-sawn custom beams, gourmet appliances with a built-in Miele coffee machine, and a cozy gas fireplace. Enjoy the covered back patio and an oversized garage. Enjoy pool & tennis courts included in metro district!
New construction
Price cut: $51K (9/23)
$1,399,000
6325 Sanctuary Dr, Windsor, CO 80550
4beds
5,124sqft
Single Family Residence
Built in 2025
9,338 Square Feet Lot
$-- Zestimate®
$273/sqft
$-- HOA
What's special
High-end finishesOversized garageRough-sawn custom beamsLuxurious primary suiteSpa-like bathCovered back patioExpansive walk-in closet
- 183 days
- 436
- 25
Zillow last checked:
Listing updated:
Listed by:
Dennis Schick 970-226-3990,
RE/MAX Alliance-FTC South
Source: IRES as distributed by MLS GRID,MLS#: 1057190
Facts & features
Interior
Bedrooms & bathrooms
- Bedrooms: 4
- Bathrooms: 6
- Full bathrooms: 2
- 3/4 bathrooms: 2
- 1/2 bathrooms: 2
- Main level bathrooms: 3
Rooms
- Room types: Media Room
Primary bedroom
- Description: Carpet
- Features: Luxury Features Primary Bath, 5 Piece Primary Bath
- Level: Main
- Area: 256 Square Feet
- Dimensions: 16 x 16
Bedroom 2
- Description: Carpet
- Level: Main
- Area: 143 Square Feet
- Dimensions: 13 x 11
Bedroom 3
- Description: Carpet
- Level: Basement
- Area: 150 Square Feet
- Dimensions: 15 x 10
Bedroom 4
- Description: Carpet
- Level: Basement
- Area: 165 Square Feet
- Dimensions: 15 x 11
Dining room
- Description: Wood
- Level: Main
- Area: 143 Square Feet
- Dimensions: 11 x 13
Family room
- Description: Carpet
- Level: Basement
- Area: 216 Square Feet
- Dimensions: 12 x 18
Kitchen
- Description: Wood
- Level: Main
- Area: 247 Square Feet
- Dimensions: 19 x 13
Laundry
- Description: Tile
- Level: Main
- Area: 130 Square Feet
- Dimensions: 10 x 13
Living room
- Description: Wood
- Level: Main
- Area: 342 Square Feet
- Dimensions: 19 x 18
Recreation room
- Description: Carpet
- Level: Basement
- Area: 578 Square Feet
- Dimensions: 17 x 34
Study
- Description: Wood
- Level: Main
- Area: 144 Square Feet
- Dimensions: 12 x 12
Heating
- Forced Air
Cooling
- Central Air, Ceiling Fan(s)
Appliances
- Included: Gas Range, Dishwasher, Refrigerator, Bar Fridge, Microwave, Disposal
- Laundry: Washer/Dryer Hookup
Features
- Eat-in Kitchen, Cathedral Ceiling(s), Open Floorplan, Pantry, Walk-In Closet(s), Wet Bar, Kitchen Island, High Ceilings, Beamed Ceilings, Split Bedroom Plan
- Flooring: Wood
- Basement: Full,Partially Finished
- Has fireplace: Yes
- Fireplace features: Two or More, Gas, Living Room, Family Room, Basement
Interior area
- Total structure area: 2,561
- Total interior livable area: 5,124 sqft
- Finished area above ground: 2,561
Video & virtual tour
Property
Parking
- Total spaces: 3
- Parking features: Garage Door Opener, Attached, >8' Garage Door
- Attached garage spaces: 3
- Details: Attached
Accessibility
- Accessibility features: Main Floor Bath, Accessible Bedroom, Stall Shower, Main Level Laundry
Features
- Levels: One
- Stories: 1
- Patio & porch: Patio
- Fencing: Fenced,Wood
Lot
- Size: 9,338 Square Feet
- Features: Near Golf Course, Paved, Curbs, Gutters, Sidewalks
Details
- Parcel number: R1625064
- Zoning: Res
- Special conditions: Licensed Owner,Builder
Construction
Type & style
- Home type: SingleFamily
- Property subtype: Single Family Residence
Materials
- Frame, Stone, Stucco
- Roof: Composition
Condition
- New construction: Yes
- Year built: 2025
Details
- Builder model: The Lookout
- Builder name: Haven Builders
Utilities & green energy
- Electric: PVREA
- Gas: Xcel
- Sewer: Public Sewer
- Utilities for property: Natural Gas Available, Electricity Available, Cable Available, Satellite Avail, High Speed Avail
Green energy
- Energy efficient items: Windows, High Efficiency Furnace, Thermostat
Community & HOA
Community
- Features: Clubhouse, Tennis Court(s), Pool, Playground, Park, Trail(s)
- Security: Fire Alarm
- Subdivision: Highland Meadows Golf Course
HOA
- Has HOA: No
- Services included: Common Amenities, Management
Location
- Region: Windsor
Financial & listing details
- Price per square foot: $273/sqft
- Tax assessed value: $710,000
- Annual tax amount: $8,665
- Date on market: 4/22/2026
- Listing terms: Cash,Conventional
- Electric utility on property: Yes
- Road surface type: Asphalt
Estimated market value
Not available
Estimated sales range
Not available
Not available
Price history
| Date | Event | Price |
|---|---|---|
| 9/23/2026 | Price change | $1,399,000-3.5%$273/sqft |
Source:  REcolorado as distributed by MLS GRID #IR1057190 Report a problem REcolorado as distributed by MLS GRID #IR1057190 Report a problem | ||
| 8/17/2026 | Price change | $1,450,000-3%$283/sqft |
Source:  IRES as distributed by MLS GRID #1057190 Report a problem IRES as distributed by MLS GRID #1057190 Report a problem | ||
| 7/24/2026 | Price change | $1,495,000-1.3%$292/sqft |
Source: IRES as distributed by MLS GRID #1057190 Report a problem | ||
| 7/14/2026 | Price change | $1,515,000-0.7%$296/sqft |
Source: REcolorado as distributed by MLS GRID #IR1057190 Report a problem | ||
| 6/18/2026 | Price change | $1,525,000-1.6%$298/sqft |
Source: IRES as distributed by MLS GRID #1057190 Report a problem | ||
| 6/8/2026 | Price change | $1,550,000-1.6%$302/sqft |
Source: IRES as distributed by MLS GRID #1057190 Report a problem | ||
| 5/18/2026 | Price change | $1,575,000-1.6%$307/sqft |
Source: IRES as distributed by MLS GRID #1057190 Report a problem | ||
| 5/4/2026 | Price change | $1,600,000-3%$312/sqft |
Source: IRES as distributed by MLS GRID #1057190 Report a problem | ||
| 4/24/2026 | Price change | $1,650,000-2.9%$322/sqft |
Source: IRES as distributed by MLS GRID #1057190 Report a problem | ||
| 4/22/2026 | Listed for sale | $1,700,000$332/sqft |
Source: IRES as distributed by MLS GRID #1057190 Report a problem | ||
| 4/22/2026 | Listing removed | $1,700,000$332/sqft |
Source: IRES as distributed by MLS GRID #1047953 Report a problem | ||
| 2/3/2026 | Listed for sale | $1,700,000$332/sqft |
Source: IRES as distributed by MLS GRID #1047953 Report a problem | ||
| 1/5/2026 | Listing removed | $1,700,000$332/sqft |
Source: IRES as distributed by MLS GRID #1035092 Report a problem | ||
| 12/4/2024 | Listed for sale | $1,700,000+474.5%$332/sqft |
Source: IRES as distributed by MLS GRID #1023015 Report a problem | ||
| 9/1/2023 | Sold | $295,900$58/sqft |
Source: IRES as distributed by MLS GRID #991904 Report a problem | ||
| 7/12/2023 | Listed for sale | $295,900+31.5%$58/sqft |
Source: IRES as distributed by MLS GRID #991904 Report a problem | ||
| 12/20/2021 | Sold | $225,000$44/sqft |
Source: IRES as distributed by MLS GRID #955588 Report a problem | ||
| 11/28/2021 | Pending sale | $225,000$44/sqft |
Source:  RE/MAX International #955588 Report a problem RE/MAX International #955588 Report a problem | ||
| 11/28/2021 | Contingent | $225,000$44/sqft |
Source: IRES as distributed by MLS GRID #955588 Report a problem | ||
| 11/24/2021 | Listed for sale | $225,000$44/sqft |
Source: RE/MAX International #955588 Report a problem | ||
Public tax history
| Year | Property taxes | Tax assessment |
|---|---|---|
| 2025 | $6,342 -26.8% | $44,375 -31.4% |
| 2024 | $8,665 +66.1% | $64,728 |
| 2023 | $5,218 +0.3% | $64,728 +62.8% |
| 2022 | $5,204 +37.1% | $39,759 |
| 2021 | $3,795 +1.1% | $39,759 +37.2% |
| 2020 | $3,756 +37% | $28,971 |
| 2019 | $2,741 | $28,971 +36.7% |
| 2018 | $2,741 | $21,199 +5.6% |
| 2017 | $2,741 +15.7% | $20,068 +30.8% |
| 2016 | $2,369 +29.3% | $15,341 +0% |
| 2015 | $1,832 +1259.7% | $15,340 +1294.5% |
| 2014 | $135 | $1,100 |
| 2013 | -- | $1,100 |
| 2012 | -- | $1,100 |
| 2011 | -- | $1,100 |
| 2010 | -- | $1,100 -22.5% |
| 2009 | -- | $1,420 |
| 2008 | -- | $1,420 |
| 2007 | -- | $1,420 +25.7% |
| 2006 | -- | $1,130 |
| 2005 | -- | $1,130 +2.7% |
| 2004 | -- | $1,100 |
Find assessor info on the county website
Monthly payment
Est. payment
Payment breakdown
Explore the cost of this home by adjusting the details. Changes won't be saved.Climate risks
Neighborhood: 80550
Nearby schools
Schools provided by the listing agent
- Elementary: Riverview PK-8
- Middle: Riverview PK-8
- High: Mountain View
Source: IRES as distributed by MLS GRID. This data may not be complete. We recommend contacting the local school district to confirm school assignments for this home.

Similar homes
- $1,447,0004 bd5 ba5.6k sqft6355 Crooked Stick Dr, Windsor, CO 80550For Sale

 MLS ID #1068322, Shaun Dolon, eXp Realty - Hub. IRES as distributed by MLS GRID
 - $1,399,0004 bd4 ba3.4k sqft754 Beachside Dr, Windsor, CO 80550For Sale
 MLS ID #1053470, David Johnson, LIV Sotheby's Intl Realty D. IRES as distributed by MLS GRID
 - $1,150,0005 bd4 ba3.9k sqft870 Loess Lane, Windsor, CO 80550For Sale
 MLS ID #IR1066526, Shavonn Janes. eXp Realty
 - $1,599,9004 bd5 ba6k sqft1613 Flourish Ct, Windsor, CO 80550New Construction
 IRES as distributed by MLS GRID
 - $1,140,0005 bd5 ba5k sqft1674 Flourish Drive, Windsor, CO 80550For Sale
 MLS ID #6311301, Brandon Kite, American Home Agents. REcolorado as distributed by MLS GRID
 - $965,0005 bd5 ba4.9k sqft6626 Royal Country Down Dr, Windsor, CO 80550For SaleMLS ID #1067438, Andrea Tuell, Group Harmony. IRES as distributed by MLS GRID
- $1,590,0005 bd5 ba5.2k sqft951 Warbling Dr, Windsor, CO 80550For SaleMLS ID #1065988, Kailen Yost, Tallent Co. Real Estate. IRES as distributed by MLS GRID
- $1,346,0004 bd4 ba5.2k sqft271 Cornelia Dr, Windsor, CO 80550New ConstructionMLS ID #1044239, Ryan White, RE/MAX Alliance-Windsor. IRES as distributed by MLS GRID
- $1,649,0004 bd3 ba4.2k sqft967 Warbling Dr, Windsor, CO 80550For SaleMLS ID #1068343, Dominic East, RE/MAX Alliance-FTC South. IRES as distributed by MLS GRID
- $1,025,0005 bd5 ba4k sqft1905 Lookout Dr, Windsor, CO 80550For SaleMLS ID #1064736, Rob Kittle, Kittle Real Estate. IRES as distributed by MLS GRID
- $1,480,0004 bd4 ba5.2k sqft155 Boxwood Dr, Windsor, CO 80550New ConstructionIRES as distributed by MLS GRID
- $1,489,0004 bd4 ba4.9k sqft37 Boxwood Dr, Windsor, CO 80550New ConstructionMLS ID #1068662, Ryan White, RE/MAX Alliance-Windsor. IRES as distributed by MLS GRID
- $1,295,0005 bd5 ba5.1k sqft832 Clydesdale Dr, Windsor, CO 80550New ConstructionIRES as distributed by MLS GRID
- $1,299,5225 bd4 ba4.7k sqft146 Blue Fortune Dr, Windsor, CO 80550New ConstructionIRES as distributed by MLS GRID
- $739,0004 bd3 ba3.9k sqft8825 Blackwood Dr, Windsor, CO 80550For SaleMLS ID #1065336, Rob Kittle, Kittle Real Estate. IRES as distributed by MLS GRID
- $895,0006 bd4 ba5.3k sqft2078 Covered Bridge Pkwy, Windsor, CO 80550For SaleMLS ID #1067523, Andrea Stull, C3 Real Estate Solutions, LLC. IRES as distributed by MLS GRID
- $1,785,0005 bd5 ba4.7k sqft1722 Fire Glow Dr, Windsor, CO 80550For SaleMLS ID #1068707, Marissa Donahoo, Marissa Donahoo. IRES as distributed by MLS GRID
- $1,243,0005 bd4 ba4.4k sqft842 Clydesdale Dr, Windsor, CO 80550New ConstructionMLS ID #1068439, Ryan White, RE/MAX Alliance-Windsor. IRES as distributed by MLS GRID
- $1,310,0005 bd4 ba5.2k sqft2809 Sunset View Dr, Fort Collins, CO 80528For SaleMLS ID #1066947, Jerry Graham, The Station Real Estate. IRES as distributed by MLS GRID
- $1,180,0005 bd4 ba4.3k sqft8 Blue Fortune Ct, Windsor, CO 80550New ConstructionIRES as distributed by MLS GRID
