Just completed! Custom build by Mountain West Design Build. Exquisite finishes throughout this 4 Bed/5 Bath home. With its organic modern design, this home does not disappoint with expansive wood floors, stone wall details, wood ceiling detail in the main living area, custom design stone/tile design on the fireplace and more. The kitchen is perfectly appointed with high end JennAir appliances featuring a 48" range and large built-in refrigerator. This home lives large with incredible natural light both upstairs and down with large custom window wells, rec room with wet bar for entertaining, 2 main level bedrooms, large study and 2 additional bedrooms in the basement. Class 4 roofing, dual tankless hot water heaters, and whole house humidifier are just a few of the items added to make your home more durable and comfortable. Garage will have professional epoxy flooring installed soon! 1 Year Craftsman Warranty Included.
Sold for $1,450,000
$1,450,000
6311 Sanctuary Dr, Windsor, CO 80550
4beds
5,104sqft
Single Family Residence
Built in 2026
9,392 Square Feet Lot
$1,447,400 Zestimate®
$284/sqft
$4,928 Estimated rent
Home value
$1,447,400
$1.38M - $1.52M
$4,928/mo
Zestimate® history
Owner options
List your home for rent
$4,928/mo
Rent Zestimate®
Find your next renter with Zillow Rental Manager. Plus, with online applications, you can quickly screen prospective tenants – for free.
$4,928/mo
Rent Zestimate®
Refinance and save
$8,853/mo
Est. payment
Refinancing to a lower rate could help reduce your monthly payments and save thousands over the life of the loan.
$8,853/mo
Est. payment
Explore your selling options
Work with a Zillow partner agent
Leverage their expertise and Zillow's premium Showcase listings to get your home seen by more buyers.
Get startedList with your own agent
Get your home in front of millions of buyers by listing it on Zillow.
Learn how to do itSell it yourself
Take full control of how buyers see your home on Zillow by listing For Sale by Owner (FSBO).
List your homeWhat's special
Organic modern designExquisite finishes throughoutStone wall detailsLarge built-in refrigeratorHigh end jennair appliancesLarge studyExpansive wood floors
Zillow last checked:
Listing updated:
Listed by:
Andrea Stull 970-692-9081,
C3 Real Estate Solutions, LLC
Bought with:
Non-IRES Agent
Non-IRES
Source: IRES as distributed by MLS GRID,MLS#: 1052801
Facts & features
Interior
Bedrooms & bathrooms
- Bedrooms: 4
- Bathrooms: 5
- Full bathrooms: 2
- 3/4 bathrooms: 2
- 1/2 bathrooms: 1
- Main level bathrooms: 3
Primary bedroom
- Description: Carpet
- Features: Tub+Shower Primary, Luxury Features Primary Bath, 5 Piece Primary Bath
- Level: Main
- Area: 238 Square Feet
- Dimensions: 14 x 17
Bedroom 2
- Description: Carpet
- Level: Main
- Area: 156 Square Feet
- Dimensions: 13 x 12
Bedroom 3
- Description: Carpet
- Level: Basement
- Area: 182 Square Feet
- Dimensions: 14 x 13
Bedroom 4
- Description: Carpet
- Level: Basement
- Area: 182 Square Feet
- Dimensions: 14 x 13
Dining room
- Description: Wood
- Level: Main
- Area: 225 Square Feet
- Dimensions: 15 x 15
Great room
- Description: Wood
- Level: Main
- Area: 399 Square Feet
- Dimensions: 19 x 21
Kitchen
- Description: Wood
- Level: Main
- Area: 288 Square Feet
- Dimensions: 16 x 18
Recreation room
- Description: Carpet
- Level: Basement
- Area: 666 Square Feet
- Dimensions: 18 x 37
Study
- Description: Wood
- Level: Main
- Area: 195 Square Feet
- Dimensions: 15 x 13
Heating
- Forced Air, Humidity Control
Cooling
- Central Air, Ceiling Fan(s)
Appliances
- Included: Gas Range, Double Oven, Dishwasher, Refrigerator, Bar Fridge, Washer, Dryer, Microwave, Disposal
- Laundry: Washer/Dryer Hookup
Features
- Eat-in Kitchen, Cathedral Ceiling(s), Open Floorplan, Pantry, Walk-In Closet(s), Wet Bar, Kitchen Island, High Ceilings, Split Bedroom Plan
- Flooring: Wood
- Basement: Partially Finished
- Has fireplace: Yes
- Fireplace features: Gas, Living Room
Interior area
- Total structure area: 2,548
- Total interior livable area: 5,104 sqft
- Finished area above ground: 2,548
Property
Parking
- Total spaces: 3
- Parking features: Garage Door Opener, Attached, Oversized
- Attached garage spaces: 3
- Details: Attached
Accessibility
- Accessibility features: Level Lot, Low Carpet, Main Floor Bath, Accessible Bedroom, Main Level Laundry
Features
- Levels: One
- Stories: 1
- Fencing: Partial
Lot
- Size: 9,392 Square Feet
- Features: Paved, Curbs, Gutters, Sidewalks
Details
- Parcel number: R1625065
- Zoning: RES
- Special conditions: Builder
Construction
Type & style
- Home type: SingleFamily
- Architectural style: Contemporary
- Property subtype: Single Family Residence
Materials
- Frame, Stone, Composition
- Roof: Composition
Condition
- New construction: Yes
- Year built: 2026
Details
- Builder name: Mountain West Design Bld
Utilities & green energy
- Electric: PV REA
- Gas: XCEL
- Sewer: Public Sewer
- Water: District
- Utilities for property: Natural Gas Available, Electricity Available, Cable Available, Satellite Avail, High Speed Avail, Underground Utilities
Green energy
- Energy efficient items: Windows, High Efficiency Furnace, Thermostat, Energy Rated
Community & HOA
Community
- Features: Clubhouse, Tennis Court(s), Pool, Playground, Park
- Security: Fire Alarm
- Subdivision: Highland Meadows Golf Course Sub Win
HOA
- Has HOA: No
- Services included: Common Amenities, Management
Location
- Region: Windsor
Financial & listing details
- Price per square foot: $284/sqft
- Tax assessed value: $290,000
- Annual tax amount: $10,741
- Date on market: 3/3/2026
- Listing terms: Cash,Conventional
- Exclusions: Staging Items
- Electric utility on property: Yes
Price history
| Date | Event | Price |
|---|---|---|
| 4/10/2026 | Sold | $1,450,000-3%$284/sqft |
Source:  IRES as distributed by MLS GRID #1052801 Report a problem IRES as distributed by MLS GRID #1052801 Report a problem | ||
| 3/8/2026 | Pending sale | $1,495,000$293/sqft |
Source:  REcolorado as distributed by MLS GRID #IR1052801 Report a problem REcolorado as distributed by MLS GRID #IR1052801 Report a problem | ||
| 1/21/2026 | Listed for sale | $1,495,000+433.9%$293/sqft |
Source: IRES as distributed by MLS GRID #1050012 Report a problem | ||
| 7/25/2025 | Sold | $280,000-13.8%$55/sqft |
Source: IRES as distributed by MLS GRID #993363 Report a problem | ||
| 5/31/2025 | Pending sale | $325,000$64/sqft |
Source: IRES as distributed by MLS GRID #993363 Report a problem | ||
| 5/19/2025 | Price change | $325,000+10.2%$64/sqft |
Source: IRES as distributed by MLS GRID #993363 Report a problem | ||
| 2/10/2025 | Listed for sale | $295,000$58/sqft |
Source: IRES as distributed by MLS GRID #993363 Report a problem | ||
| 2/1/2025 | Listing removed | $295,000$58/sqft |
Source: IRES as distributed by MLS GRID #993363 Report a problem | ||
| 12/5/2024 | Listed for sale | $295,000$58/sqft |
Source: IRES as distributed by MLS GRID #993363 Report a problem | ||
| 9/3/2024 | Pending sale | $295,000$58/sqft |
Source: IRES as distributed by MLS GRID #993363 Report a problem | ||
| 8/16/2024 | Price change | $295,000+1.8%$58/sqft |
Source: IRES as distributed by MLS GRID #993363 Report a problem | ||
| 6/14/2024 | Price change | $289,900-1.7%$57/sqft |
Source: IRES as distributed by MLS GRID #993363 Report a problem | ||
| 4/24/2024 | Price change | $294,900-1.7%$58/sqft |
Source: IRES as distributed by MLS GRID #993363 Report a problem | ||
| 2/14/2024 | Listed for sale | $299,900$59/sqft |
Source: REcolorado as distributed by MLS GRID #IR993363 Report a problem | ||
| 1/31/2024 | Pending sale | $299,900$59/sqft |
Source: REcolorado as distributed by MLS GRID #IR993363 Report a problem | ||
| 12/8/2023 | Listed for sale | $299,900-3.2%$59/sqft |
Source: IRES as distributed by MLS GRID #993363 Report a problem | ||
| 11/29/2023 | Listing removed | -- |
Source: REcolorado as distributed by MLS GRID #IR993363 Report a problem | ||
| 8/1/2023 | Listed for sale | $309,900-31.1%$61/sqft |
Source: IRES as distributed by MLS GRID #993363 Report a problem | ||
| 12/21/2021 | Sold | $450,000+100%$88/sqft |
Source: Public Record Report a problem | ||
| 11/28/2021 | Pending sale | $225,000$44/sqft |
Source:  RE/MAX International #955589 Report a problem RE/MAX International #955589 Report a problem | ||
| 11/28/2021 | Contingent | $225,000$44/sqft |
Source: IRES as distributed by MLS GRID #955589 Report a problem | ||
| 11/24/2021 | Listed for sale | $225,000$44/sqft |
Source: RE/MAX International #955589 Report a problem | ||
Public tax history
| Year | Property taxes | Tax assessment |
|---|---|---|
| 2025 | $10,741 +24% | $78,300 +21% |
| 2024 | $8,665 +66.1% | $64,728 |
| 2023 | $5,218 +0.3% | $64,728 +62.8% |
| 2022 | $5,204 +37.1% | $39,759 |
| 2021 | $3,795 +1.1% | $39,759 +37.2% |
| 2020 | $3,756 +37% | $28,971 |
| 2019 | $2,741 | $28,971 +36.7% |
| 2018 | $2,741 | $21,199 +5.6% |
| 2017 | $2,741 +15.7% | $20,068 +30.8% |
| 2016 | $2,369 +29.3% | $15,341 +0% |
| 2015 | $1,832 +1259.7% | $15,340 +1294.5% |
| 2014 | $135 | $1,100 |
| 2013 | -- | $1,100 |
| 2012 | -- | $1,100 |
| 2011 | -- | $1,100 |
| 2010 | -- | $1,100 -22.5% |
| 2009 | -- | $1,420 |
| 2008 | -- | $1,420 |
| 2007 | -- | $1,420 +25.7% |
| 2006 | -- | $1,130 |
| 2005 | -- | $1,130 +2.7% |
| 2004 | -- | $1,100 |
Find assessor info on the county website
Neighborhood: 80550
Nearby homes
- $1,495,0004 bd6 ba5.1k sqft6325 Sanctuary Dr, Windsor, CO 80550New Construction

- $869,0002 bd3 ba3.6k sqft6303 Sanctuary Dr, Windsor, CO 80550Off Market
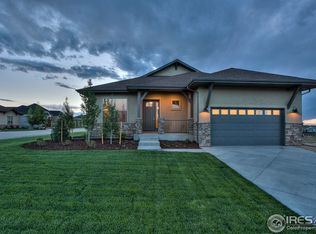
- $325,0003 bd4 ba5.3k sqft6339 Sanctuary Dr, Windsor, CO 80550Sold
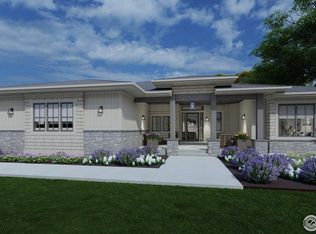
- $1,115,9004 bd4 ba2.4k sqft6314 Valhalla Dr, Windsor, CO 80550Off Market
- $967,1004 bd2 ba1.9k sqft6320 Valhalla Dr, Windsor, CO 80550Off Market
- $1,288,0002 bd2 ba2.4k sqft6308 Sanctuary Dr, Windsor, CO 80550Off Market
- $1,228,8004 bd4 ba2.2k sqft6320 Sanctuary Dr, Fort Collins, CO 80550Off Market
- $1,588,5004 bd6 ba5k sqft6300 Sanctuary Dr, Windsor, CO 80550Off Market
Nearby schools
GreatSchools rating
- 5/10Riverview PK-8Grades: PK-8Distance: 4.9 mi
- 7/10Mountain View High SchoolGrades: 9-12Distance: 4.7 mi
Schools provided by the listing agent
- Elementary: Riverview PK-8
- Middle: Riverview PK-8
- High: Mountain View
Source: IRES as distributed by MLS GRID. This data may not be complete. We recommend contacting the local school district to confirm school assignments for this home.
Get a cash offer in 3 minutes
Find out how much your home could sell for in as little as 3 minutes with a no-obligation cash offer.
Estimated market value
$1,447,400
Get a cash offer in 3 minutes
Find out how much your home could sell for in as little as 3 minutes with a no-obligation cash offer.
Estimated market value
$1,447,400
- Colorado
- Larimer County
- Windsor
- 80550
- 6311 Sanctuary Dr
Nearby cities
Nearby zip codes
Other Windsor Topics
