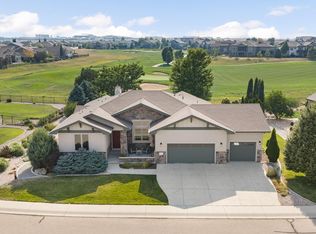
Hello Gorgeous! This exceptional custom ranch built by Landmark Homes overlooks the 8th hole of Highland Meadows Golf Course, with sweeping fairway, valley and city views. Offering 4 beds and 5 baths, this home blends luxury with everyday comfort. The inviting open floor plan showcases expansive Andersen windows, engineered maple floors and Kichler lighting. An expanded gourmet kitchen steals the show with an oversized island, Cambria quartz counters, Thermador gas range & double ovens, marble backsplash, Dura Pro cabinets and abundant storage. The adjoining living room features a striking stone fireplace, custom built-ins and access to the covered upper deck. A spacious study with views, elegant powder bath with floor-to-ceiling marble accent wall, and thoughtfully designed laundry and mudroom add everyday convenience. The private primary retreat offers a spa-inspired bath with dual shower heads, double vanities, designer finishes, linen storage and a custom walk-in closet with direct laundry access. Across the main level, a spacious second bedroom enjoys its own ensuite bath. Downstairs, the professionally finished walkout is an entertainer's dream! Gather around the stone fireplace, enjoy the game area or pull up a seat at the spectacular wet bar with quartz counters, dishwasher, beverage fridge, double beer taps, glass-front cabinetry and rich stone and wood accents. Two additional spacious bedrooms offer walk-in closets, including one with an ensuite bath. Outside, the lifestyle is equally impressive! Relax on the covered upper deck overlooking the fairways, watch hot air balloons drift across the valley or catch summer fireworks in the distance. A covered lower patio with stone fireplace, look across the manicured lawn, inviting fire pit and fully fenced, and beautifully landscaped grounds offer wonderful spaces to unwind and entertain. Complete with a 3-car garage, this is a home where exceptional views, thoughtful craftsmanship, and luxury come together!
For sale
$1,395,000
6320 Sanctuary Dr, Windsor, CO 80550
4beds
4,612sqft
Single Family Residence
Built in 2018
10,454 Square Feet Lot
$-- Zestimate®
$302/sqft
$-- HOA
What's special
- 10 days
- 690
- 51
Likely to sell faster than
Zillow last checked:
Listing updated:
Listed by:
Angie Grothmann 970-482-1781,
RE/MAX Alliance-FTC Dwtn,
Laura Olive 970-495-4755,
RE/MAX Alliance-FTC Dwtn
Source: IRES as distributed by MLS GRID,MLS#: 1070428
Facts & features
Interior
Bedrooms & bathrooms
- Bedrooms: 4
- Bathrooms: 5
- 3/4 bathrooms: 4
- 1/2 bathrooms: 1
- Main level bathrooms: 3
Primary bedroom
- Description: Carpet
- Features: Luxury Features Primary Bath
- Level: Main
- Area: 255 Square Feet
- Dimensions: 15 x 17
Bedroom 2
- Description: Carpet
- Level: Main
- Area: 168 Square Feet
- Dimensions: 12 x 14
Bedroom 3
- Description: Carpet
- Level: Basement
- Area: 255 Square Feet
- Dimensions: 15 x 17
Bedroom 4
- Description: Carpet
- Level: Basement
- Area: 156 Square Feet
- Dimensions: 12 x 13
Dining room
- Description: Engineered Hardwood
- Level: Main
- Area: 192 Square Feet
- Dimensions: 12 x 16
Kitchen
- Description: Engineered Hardwood
- Level: Main
- Area: 225 Square Feet
- Dimensions: 15 x 15
Laundry
- Description: Tile
- Level: Main
- Area: 78 Square Feet
- Dimensions: 6 x 13
Living room
- Description: Engineered Hardwood
- Level: Main
- Area: 252 Square Feet
- Dimensions: 14 x 18
Recreation room
- Description: Carpet
- Level: Basement
- Area: 336 Square Feet
- Dimensions: 16 x 21
Study
- Description: Carpet
- Level: Main
- Area: 156 Square Feet
- Dimensions: 12 x 13
Heating
- Forced Air, Zoned
Cooling
- Central Air, Ceiling Fan(s)
Appliances
- Included: Gas Range, Double Oven, Dishwasher, Refrigerator, Bar Fridge, Microwave, Disposal
- Laundry: Washer/Dryer Hookup
Features
- Eat-in Kitchen, Separate Dining Room, Cathedral Ceiling(s), Open Floorplan, Pantry, Walk-In Closet(s), Wet Bar, Kitchen Island, Two Primary Suites, High Ceilings, Split Bedroom Plan
- Flooring: Wood
- Doors: French Doors
- Windows: Window Coverings
- Basement: Full,Partially Finished,Walk-Out Access,Built-In Radon,Radon Unknown,Sump Pump
- Has fireplace: Yes
- Fireplace features: Gas, Living Room, Family Room
Interior area
- Total structure area: 2,306
- Total interior livable area: 4,612 sqft
- Finished area above ground: 2,306
Video & virtual tour
Property
Parking
- Total spaces: 3
- Parking features: Attached, Oversized
- Attached garage spaces: 3
- Details: Attached
Features
- Levels: One
- Stories: 1
- Patio & porch: Deck
- Exterior features: Sprinkler System, Balcony
- Fencing: Fenced,Metal
- Has view: Yes
- View description: Plains View, City
Lot
- Size: 10,454 Square Feet
- Features: Evergreen Trees, Deciduous Trees, Sloped, On Golf Course, Near Golf Course, Paved, Curbs, Sidewalks, Street Light
Details
- Parcel number: R1625058
- Zoning: RL
- Special conditions: Private Owner
Construction
Type & style
- Home type: SingleFamily
- Architectural style: Contemporary
- Property subtype: Single Family Residence
Materials
- Frame, Stone
- Foundation: Structural Floor
- Roof: Composition
Condition
- New construction: No
- Year built: 2018
Details
- Builder model: Aspen
- Builder name: Landmark
Utilities & green energy
- Electric: PV REA
- Gas: Xcel
- Sewer: Public Sewer
- Utilities for property: Natural Gas Available, Cable Available, Satellite Avail, High Speed Avail
Green energy
- Energy efficient items: Windows, High Efficiency Furnace, Thermostat
Community & HOA
Community
- Features: Clubhouse, Tennis Court(s), Pool, Park
- Security: Fire Alarm
- Subdivision: HIGHLAND MEADOW GOLF COURSE, SANCTUARY
HOA
- Has HOA: No
Location
- Region: Fort Collins
Financial & listing details
- Price per square foot: $302/sqft
- Tax assessed value: $1,153,400
- Annual tax amount: $10,302
- Date on market: 10/12/2026
- Listing terms: Cash,Conventional,VA Loan
- Exclusions: Washer, Dryer, two freezers and tall refrigerator in basement storage area, solo stove firepit.
- Road surface type: Asphalt
Estimated market value
Not available
Estimated sales range
Not available
Not available
Price history
| Date | Event | Price |
|---|---|---|
| 10/14/2026 | Listed for sale | $1,395,000+64.1%$302/sqft |
Source:  IRES as distributed by MLS GRID #1070428 Report a problem | ||
| 5/7/2019 | Sold | $850,222$184/sqft |
Source: IRES as distributed by MLS GRID #900744 Report a problem | ||
Public tax history
| Year | Property taxes | Tax assessment |
|---|---|---|
| 2025 | $10,302 +4.9% | $72,088 -6.5% |
| 2024 | $9,826 +25.5% | $77,084 -1% |
| 2023 | $7,829 -2.5% | $77,832 +30.5% |
| 2022 | $8,033 +3.4% | $59,652 -2.8% |
| 2021 | $7,768 +250.4% | $61,368 +3.5% |
| 2020 | $2,217 -46.5% | $59,295 +244.3% |
| 2019 | $4,140 | $17,222 -46.2% |
| 2018 | $4,140 | $32,016 +5.6% |
| 2017 | $4,140 +15.7% | $30,305 +32.3% |
| 2016 | $3,577 +30.7% | $22,910 |
| 2015 | $2,736 +1930.6% | $22,910 +1982.7% |
| 2014 | $135 | $1,100 |
| 2013 | -- | $1,100 |
| 2012 | -- | $1,100 |
| 2011 | -- | $1,100 |
| 2010 | -- | $1,100 -22.5% |
| 2009 | -- | $1,420 |
| 2008 | -- | $1,420 |
| 2007 | -- | $1,420 +25.7% |
| 2006 | -- | $1,130 |
| 2005 | -- | $1,130 +2.7% |
| 2004 | -- | $1,100 |
Find assessor info on the county website
Monthly payment
Est. payment
Payment breakdown
Explore the cost of this home by adjusting the details. Changes won't be saved.Climate risks
Neighborhood: 80550
Nearby schools
Schools provided by the listing agent
- Elementary: Riverview PK-8
- Middle: Riverview PK-8
- High: Mountain View
Source: IRES as distributed by MLS GRID. This data may not be complete. We recommend contacting the local school district to confirm school assignments for this home.


Similar homes
- $1,447,0004 bd5 ba5.6k sqft6355 Crooked Stick Dr, Windsor, CO 80550For Sale
 MLS ID #1068322, Shaun Dolon, eXp Realty - Hub. IRES as distributed by MLS GRID
- $1,399,0004 bd6 ba5.1k sqft6325 Sanctuary Dr, Windsor, CO 80550New Construction
 MLS ID #1057190, Dennis Schick, RE/MAX Alliance-FTC South. IRES as distributed by MLS GRID
- $1,575,0006 bd6 ba5.1k sqft1730 Lucent Ct, Windsor, CO 80550For Sale
 MLS ID #1070935, Marnie Long, Group Harmony. IRES as distributed by MLS GRID
- $1,095,0004 bd4 ba3.8k sqft5983 Bay Meadows Dr, Windsor, CO 80550For Sale
 MLS ID #1065789, Shannon Mannon, Coldwell Banker Realty- Fort Collins. IRES as distributed by MLS GRID
- $995,0004 bd4 ba5.3k sqft6694 Spanish Bay Dr, Windsor, CO 80550For SaleMLS ID #1068766, Kimberley Hattem, RE/MAX Alliance-FTC South. IRES as distributed by MLS GRID
- $1,024,9996 bd4 ba4.3k sqft8210 Cherry Blossom Dr, Windsor, CO 80550For SaleMLS ID #1068177, Haden Baumeister, Sears Real Estate. IRES as distributed by MLS GRID
- $1,399,0004 bd4 ba3.4k sqft754 Beachside Dr, Windsor, CO 80550For SaleMLS ID #1053470, David Johnson, LIV Sotheby's Intl Realty D. IRES as distributed by MLS GRID
- $965,0005 bd5 ba4.9k sqft6626 Royal Country Down Dr, Windsor, CO 80550For SaleMLS ID #1067438, Andrea Tuell, Group Harmony. IRES as distributed by MLS GRID
- $825,0004 bd3 ba3.9k sqft6467 Half Moon Bay Dr, Windsor, CO 80550For SaleMLS ID #1068923, Dave Muth, Group Harmony. IRES as distributed by MLS GRID
- $985,0004 bd4 ba3.9k sqft6525 Aberdour Cir, Windsor, CO 80550For SaleMLS ID #1057544, Roberto Ortiz, Assist 2 Sell - Ortiz Realty. IRES as distributed by MLS GRID
- $879,9005 bd4 ba4.3k sqft6101 Chesney Ct, Windsor, CO 80550For SaleMLS ID #1069263, Emily O'Rourke, LPT Realty, LLC.. IRES as distributed by MLS GRID
- $1,140,0005 bd5 ba5k sqft1674 Flourish Drive, Windsor, CO 80550For Sale
 MLS ID #6311301, Brandon Kite, American Home Agents. REcolorado as distributed by MLS GRID
- $730,0004 bd4 ba3.9k sqft1350 Silverwood Ct, Windsor, CO 80550For SaleMLS ID #1070705, Lori Lindholm, Lindholm Realty, Inc.. IRES as distributed by MLS GRID
- $825,0003 bd3 ba3.4k sqft6152 Bay Meadows Dr, Windsor, CO 80550For SaleMLS ID #1067065, Nicholas Bukowski, The Station Real Estate. IRES as distributed by MLS GRID
- $750,0005 bd4 ba4.1k sqft1763 Covered Bridge Pkwy, Windsor, CO 80550For SaleMLS ID #1070689, Bob Skillman, Group Centerra. IRES as distributed by MLS GRID
- $859,9005 bd3 ba4.2k sqft6741 Pumpkin Ridge Dr, Windsor, CO 80550For SaleMLS ID #1065829, Richard Wons, RE/MAX Alliance-FTC South. IRES as distributed by MLS GRID
- $1,225,0006 bd7 ba4.9k sqft1702 Branching Canopy Drive, Windsor, CO 80550For SaleMLS ID #3388185, Shannon Garza, Key Team Real Estate Corp.. REcolorado as distributed by MLS GRID
- $1,025,0005 bd5 ba4k sqft1905 Lookout Dr, Windsor, CO 80550For SaleMLS ID #1064736, Rob Kittle, Kittle Real Estate. IRES as distributed by MLS GRID
- $800,0005 bd4 ba4.4k sqft7419 Ladbroke Dr, Windsor, CO 80550For SaleMLS ID #1066909, Dustin Khaffaji, RE/MAX Alliance-FTC South. IRES as distributed by MLS GRID
