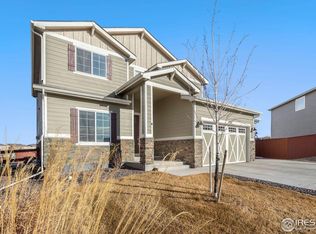
Welcome home to this better-than-new, beautifully customized two-story in the heart of RainDance, where exceptional finishes, thoughtful design, and breathtaking Rocky Mountain views create a truly special place to call home. This six-bedroom residence showcases soaring 10-foot ceilings, abundant natural light, and a spacious, open floor plan. The gourmet kitchen features a dramatic Calacatta Laza island, Bosch appliances, custom cabinetry with stacked-glass uppers, a built-in coffee bar, and a huge walk-in pantry. The bright great room offers ample space for the entire family, while the luxurious primary suite features a spa-inspired bath with heated floors, triple shower heads, illuminated, defogging mirrors, and a fabulous walk-in closet. A main-floor study with floor-to-ceiling glass panels and doors adds style, while a main-floor guest room offers flexibility. Follow the dramatic iron staircase to an upstairs loft with a bar and beverage fridge, two bedroom suites connected by a Jack-and-Jill bath, and another bedroom with a private ensuite. The beautifully finished lower level offers a huge rec room, custom wet bar, and generous storage. More than $145,000 in lighting and electrical enhancements include Lutron automated lighting, whole-home Sonos audio, automated window shades, and integrated smart-home technology. Outdoor living shines with professional landscaping, a paver patio, custom fire pit, and covered entertaining area. Two upper-level decks offer additional spaces to relax, including a spectacular covered second-floor deck overlooking Longs Peak, complete with a tongue-and-groove ceiling and two overhead heaters. Additional upgrades include a heated garage with epoxy flooring, EV charging capability, dual tankless water heaters, QuietCool ventilation, and permanent exterior holiday lighting. Enjoy all that RainDance has to offer, including golf, walking trails, parks, and endless amenities. Make this exceptional home your own today!
For sale
$1,575,000
1730 Lucent Ct, Windsor, CO 80550
6beds
5,157sqft
Single Family Residence
Built in 2022
0.32 Acres Lot
$1,536,200 Zestimate®
$305/sqft
$47/mo HOA
What's special
Spa-inspired bathExceptional finishesBreathtaking rocky mountain viewsBetter-than-new beautifully customized two-storyGenerous storageDramatic calacatta laza islandLuxurious primary suite
- 5 days
- 322
- 30
Likely to sell faster than
Zillow last checked:
Listing updated:
Listed by:
Marnie Long 970-481-8613,
Group Harmony,
Kyle Basnar 970-481-5689,
Group Mulberry
Source: IRES as distributed by MLS GRID,MLS#: 1070935
Facts & features
Interior
Bedrooms & bathrooms
- Bedrooms: 6
- Bathrooms: 6
- Full bathrooms: 2
- 3/4 bathrooms: 3
- 1/2 bathrooms: 1
- Main level bathrooms: 2
Rooms
- Room types: Loft
Primary bedroom
- Description: Carpet
- Features: Luxury Features Primary Bath, 5 Piece Primary Bath
- Level: Upper
- Area: 221 Square Feet
- Dimensions: 13 x 17
Bedroom 2
- Description: Carpet
- Level: Main
- Area: 132 Square Feet
- Dimensions: 11 x 12
Bedroom 3
- Description: Carpet
- Level: Upper
- Area: 120 Square Feet
- Dimensions: 10 x 12
Bedroom 4
- Description: Carpet
- Level: Upper
- Area: 121 Square Feet
- Dimensions: 11 x 11
Bedroom 5
- Description: Carpet
- Level: Upper
- Area: 156 Square Feet
- Dimensions: 12 x 13
Bedroom 6
- Description: Carpet
- Level: Basement
- Area: 81 Square Feet
- Dimensions: 9 x 9
Dining room
- Description: Luxury Vinyl
- Level: Main
- Area: 176 Square Feet
- Dimensions: 16 x 11
Family room
- Description: Carpet
- Level: Upper
- Area: 130 Square Feet
- Dimensions: 10 x 13
Great room
- Description: Luxury Vinyl
- Level: Main
- Area: 289 Square Feet
- Dimensions: 17 x 17
Kitchen
- Description: Luxury Vinyl
- Level: Main
- Area: 221 Square Feet
- Dimensions: 17 x 13
Laundry
- Description: Tile
- Level: Upper
- Area: 40 Square Feet
- Dimensions: 8 x 5
Recreation room
- Description: Carpet
- Level: Basement
- Area: 682 Square Feet
- Dimensions: 31 x 22
Study
- Description: Carpet
- Level: Main
- Area: 108 Square Feet
- Dimensions: 9 x 12
Heating
- Forced Air
Cooling
- Central Air, Ceiling Fan(s)
Appliances
- Included: Electric Range, Self Cleaning Oven, Dishwasher, Refrigerator, Microwave, Disposal
- Laundry: Washer/Dryer Hookup
Features
- Eat-in Kitchen, Cathedral Ceiling(s), Open Floorplan, Pantry, Walk-In Closet(s), Wet Bar, Jack & Jill Bathroom, Kitchen Island, High Ceilings, Split Bedroom Plan
- Windows: Window Coverings
- Basement: Full,Partially Finished,Built-In Radon
- Has fireplace: Yes
- Fireplace features: Gas, Great Room
Interior area
- Total structure area: 3,547
- Total interior livable area: 5,157 sqft
- Finished area above ground: 3,547
Video & virtual tour
Property
Parking
- Total spaces: 3
- Parking features: Garage Door Opener, Attached
- Attached garage spaces: 3
- Details: Attached
Accessibility
- Accessibility features: Level Lot, Main Floor Bath, Accessible Bedroom
Features
- Levels: Two
- Stories: 2
- Patio & porch: Patio, Deck
- Exterior features: Sprinkler System
- Fencing: Fenced,Wood
- Has view: Yes
- View description: Mountain(s), Hills
Lot
- Size: 0.32 Acres
- Features: Cul-De-Sac, Level, Near Golf Course, Paved, Curbs, Gutters, Sidewalks
Details
- Parcel number: R8972310
- Zoning: Res
- Special conditions: Private Owner
Construction
Type & style
- Home type: SingleFamily
- Architectural style: Contemporary
- Property subtype: Single Family Residence
Materials
- Frame, Stone
- Roof: Composition
Condition
- New construction: No
- Year built: 2022
Details
- Builder model: Sugar Hill Plan 3
- Builder name: Trumark Homes
Utilities & green energy
- Electric: Poudre Valley REA
- Gas: Xcel Energy
- Sewer: Public Sewer
- Utilities for property: Natural Gas Available, Electricity Available, Cable Available, High Speed Avail
Green energy
- Energy efficient items: Windows, High Efficiency Furnace, Thermostat
Community & HOA
Community
- Features: Pool, Playground, Park, Trail(s)
- Security: Fire Alarm
- Subdivision: RainDance
HOA
- Has HOA: Yes
- Services included: Common Amenities, Management
- HOA fee: $300 annually
- HOA name: RainDance Community Assc
- HOA phone: 303-482-2213
- Second HOA fee: $267 annually
- Second HOA name: Non-Potable Water + $4/1000 Gl
- Second HOA phone: 303-482-2213
Location
- Region: Windsor
Financial & listing details
- Price per square foot: $305/sqft
- Tax assessed value: $1,191,785
- Annual tax amount: $10,703
- Date on market: 10/20/2026
- Listing terms: Cash,Conventional
- Exclusions: All TVs and Sound Bars, Clothes Washer, Clothes Dryer, Staging Items, Seller's Personal Property
- Electric utility on property: Yes
- Road surface type: Asphalt
Estimated market value
$1,536,200
$1.46M - $1.61M
$4,339/mo
Price history
| Date | Event | Price |
|---|---|---|
| 10/20/2026 | Listed for sale | $1,575,000-7.4%$305/sqft |
Source:  IRES as distributed by MLS GRID #1070935 Report a problem | ||
| 1/24/2026 | Listing removed | $1,700,000$330/sqft |
Source: IRES as distributed by MLS GRID #1042562 Report a problem | ||
| 10/2/2025 | Price change | $1,700,000-4.8%$330/sqft |
Source: IRES as distributed by MLS GRID #1042562 Report a problem | ||
| 8/29/2025 | Listed for sale | $1,784,999+8.1%$346/sqft |
Source: IRES as distributed by MLS GRID #1042562 Report a problem | ||
| 5/2/2023 | Sold | $1,650,753$320/sqft |
Source: Public Record Report a problem | ||
Public tax history
| Year | Property taxes | Tax assessment |
|---|---|---|
| 2026 | $10,703 +16.2% | $76,280 +2.4% |
| 2025 | $9,212 +258.8% | $74,490 +8.2% |
| 2024 | $2,568 +2611.9% | $68,830 +203.3% |
| 2023 | $95 +9.6% | $22,690 +3286.6% |
| 2022 | $86 | $670 |
Find assessor info on the county website
Monthly payment
Est. payment
Payment breakdown
Explore the cost of this home by adjusting the details. Changes won't be saved.Climate risks
Neighborhood: 80550
Nearby schools
Schools provided by the listing agent
- Elementary: Skyview
- Middle: Windsor
- High: Windsor
Source: IRES as distributed by MLS GRID. This data may not be complete. We recommend contacting the local school district to confirm school assignments for this home.


Similar homes
- $1,599,9004 bd5 ba6k sqft1613 Flourish Ct, Windsor, CO 80550New Construction

 IRES as distributed by MLS GRID
- $1,785,0005 bd5 ba4.7k sqft1722 Fire Glow Dr, Windsor, CO 80550For Sale
 MLS ID #1068707, Marissa Donahoo, Marissa Donahoo. IRES as distributed by MLS GRID
- $1,140,0005 bd5 ba5k sqft1674 Flourish Drive, Windsor, CO 80550For Sale
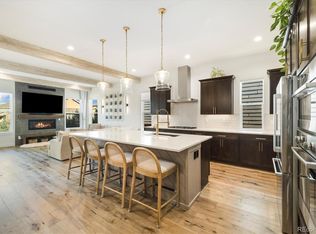
 MLS ID #6311301, Brandon Kite, American Home Agents. REcolorado as distributed by MLS GRID
- $1,447,0004 bd5 ba5.6k sqft6355 Crooked Stick Dr, Windsor, CO 80550For Sale
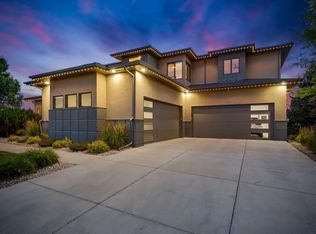 MLS ID #1068322, Shaun Dolon, eXp Realty - Hub. IRES as distributed by MLS GRID
- $1,024,9996 bd4 ba4.3k sqft8210 Cherry Blossom Dr, Windsor, CO 80550For SaleMLS ID #1068177, Haden Baumeister, Sears Real Estate. IRES as distributed by MLS GRID
- $895,0006 bd4 ba5.3k sqft2078 Covered Bridge Pkwy, Windsor, CO 80550For SaleMLS ID #1067523, Andrea Stull, C3 Real Estate Solutions, LLC. IRES as distributed by MLS GRID
- $879,9005 bd4 ba4.3k sqft6101 Chesney Ct, Windsor, CO 80550For SaleMLS ID #1069263, Emily O'Rourke, LPT Realty, LLC.. IRES as distributed by MLS GRID
- $789,0005 bd3 ba3.8k sqft586 Greenspire Dr, Windsor, CO 80550For SaleMLS ID #1071150, Andy Hawbaker, Coldwell Banker Realty-NOCO. IRES as distributed by MLS GRID
- $1,649,0004 bd3 ba4.2k sqft967 Warbling Dr, Windsor, CO 80550For SaleMLS ID #1068343, Dominic East, RE/MAX Alliance-FTC South. IRES as distributed by MLS GRID
- $1,025,0005 bd5 ba4k sqft1905 Lookout Dr, Windsor, CO 80550For SaleMLS ID #1064736, Rob Kittle, Kittle Real Estate. IRES as distributed by MLS GRID
- $1,695,0006 bd5 ba5.8k sqft186 Blue Fortune Dr, Windsor, CO 80550New ConstructionMLS ID #1067271, Ryan White, RE/MAX Alliance-Windsor. IRES as distributed by MLS GRID
- $1,095,0004 bd4 ba3.8k sqft5983 Bay Meadows Dr, Windsor, CO 80550For SaleMLS ID #1065789, Shannon Mannon, Coldwell Banker Realty- Fort Collins. IRES as distributed by MLS GRID
- $1,549,0005 bd4 ba4.7k sqft1498 Art Drive, Berthoud, CO 80513For SaleMLS ID #2455249, Christy Hepp, eXp Realty, LLC. REcolorado as distributed by MLS GRID
- $1,399,0004 bd4 ba3.4k sqft754 Beachside Dr, Windsor, CO 80550For SaleMLS ID #1053470, David Johnson, LIV Sotheby's Intl Realty D. IRES as distributed by MLS GRID
- $965,0005 bd5 ba4.9k sqft6626 Royal Country Down Dr, Windsor, CO 80550For SaleMLS ID #1067438, Andrea Tuell, Group Harmony. IRES as distributed by MLS GRID
- $1,899,0005 bd8 ba6.4k sqft7730 Park Ridge Cir, Fort Collins, CO 80528For SaleMLS ID #1070097, Chris Guillan, C3 Real Estate Solutions, LLC. IRES as distributed by MLS GRID
- $1,480,0004 bd4 ba5.2k sqft155 Boxwood Dr, Windsor, CO 80550New ConstructionIRES as distributed by MLS GRID
- $1,675,0006 bd7 ba6.5k sqft5774 Riverbluff Dr, Timnath, CO 80547For SaleMLS ID #1066296, Jonathan Holsten, Group Mulberry. IRES as distributed by MLS GRID
- $1,420,0006 bd5 ba4.8k sqft5006 Prairie Lark Ln, Severance, CO 80615For SaleMLS ID #1067609, Allard Johnson Team, C3 Real Estate Solutions, LLC. IRES as distributed by MLS GRID
- $1,650,0005 bd5 ba4.7k sqft6862 Wildshore Dr, Timnath, CO 80547For SaleMLS ID #1054279, Brandi Broadley, Group Harmony. IRES as distributed by MLS GRID
