Experience luxury living at its finest in this extraordinary fully custom-renovated walkout ranch, perfectly positioned on nearly an acre with breathtaking 180-degree views of Colorado's Front Range. Offering 5 bedrooms, 7 bathrooms, 6,514 square feet of impeccably designed living space, and an impressive 1700 SQFT 6-car garage, this one-of-a-kind estate seamlessly blends timeless elegance with exceptional functionality.At the heart of the home is a spectacular chef's kitchen designed for entertaining on any scale, featuring premium professional-grade appliances, an impressive 60-inch refrigerator, and two oversized islands that create the ultimate gathering space. A fully appointed butler's pantry & prep kitchen, sink keeps entertaining effortless while maintaining a pristine main kitchen.The seamless indoor-outdoor design extends to over 1,300 square feet of elevated deck space, an entertainer's dream. Relax beside the outdoor fireplace, host gatherings, or simply enjoy spectacular sunsets and panoramic Front Range views.A rare and highly sought-after floor plan offers two luxurious main-level primary suites, making this home ideal for multigenerational living, extended family, or long-term guests. Every one of the five bedrooms features its own private en-suite bathroom, offering unmatched comfort and privacy throughout. 2 washers & 2 dryers provide everyday convenience for larger households.Situated on nearly an acre, the property offers exceptional privacy, expansive outdoor living, and ample room for future possibilities, including space for an Accessory Dwelling Unit (ADU) or extra garages or RV storage.Every detail of this remarkable renovation has been thoughtfully curated to deliver a home that is as functional as it is breathtaking. Combining panoramic mountain views, exceptional craftsmanship, luxury finishes, remarkable entertaining spaces, and an incredibly versatile floor plan, Park Ridge Cir represents one of Fort Collins' finest luxury offerings
For sale
$1,950,000
7730 Park Ridge Cir, Fort Collins, CO 80528
5beds
6,435sqft
Single Family Residence
Built in 1999
0.81 Acres Lot
$1,830,000 Zestimate®
$303/sqft
$49/mo HOA
What's special
Outdoor fireplacePanoramic mountain viewsRemarkable entertaining spacesExceptional privacyPremium professional-grade appliancesNearly an acreIncredibly versatile floor plan
- 77 days
- 509
- 31
Zillow last checked:
Listing updated:
Listed by:
Chris Guillan 970-310-9357,
C3 Real Estate Solutions, LLC
Source: IRES as distributed by MLS GRID,MLS#: 1063929
Facts & features
Interior
Bedrooms & bathrooms
- Bedrooms: 5
- Bathrooms: 7
- Full bathrooms: 6
- 1/2 bathrooms: 2
- Main level bathrooms: 4
Rooms
- Room types: Media Room
Primary bedroom
- Description: Wood
- Features: Tub+Shower Primary, Luxury Features Primary Bath, 5 Piece Primary Bath
- Level: Upper
- Area: 357 Square Feet
- Dimensions: 21 x 17
Bedroom 2
- Description: Wood
- Level: Main
- Area: 280 Square Feet
- Dimensions: 14 x 20
Bedroom 3
- Description: Carpet
- Level: Basement
- Area: 280 Square Feet
- Dimensions: 14 x 20
Bedroom 4
- Description: Carpet
- Level: Basement
- Area: 196 Square Feet
- Dimensions: 14 x 14
Bedroom 5
- Description: Carpet
- Level: Basement
- Area: 196 Square Feet
- Dimensions: 14 x 14
Dining room
- Description: Wood
- Level: Main
- Area: 144 Square Feet
- Dimensions: 9 x 16
Family room
- Description: Wood
- Level: Main
- Area: 312 Square Feet
- Dimensions: 12 x 26
Great room
- Description: Carpet
- Level: Basement
- Area: 600 Square Feet
- Dimensions: 15 x 40
Kitchen
- Description: Wood
- Level: Main
- Area: 312 Square Feet
- Dimensions: 12 x 26
Laundry
- Description: Tile
- Level: Main
- Area: 176 Square Feet
- Dimensions: 11 x 16
Living room
- Description: Wood
- Level: Main
- Area: 240 Square Feet
- Dimensions: 15 x 16
Study
- Description: Wood
- Level: Main
- Area: 144 Square Feet
- Dimensions: 12 x 12
Heating
- Forced Air, Radiant
Cooling
- Central Air, Ceiling Fan(s)
Appliances
- Included: Electric Range, Self Cleaning Oven, Double Oven, Dishwasher, Refrigerator, Bar Fridge, Washer, Disposal
- Laundry: Washer/Dryer Hookup
Features
- Eat-in Kitchen, Separate Dining Room, Cathedral Ceiling(s), Open Floorplan, Workshop, Pantry, Walk-In Closet(s), Wet Bar, Kitchen Island, Theatre Room, Two Primary Suites, High Ceilings
- Flooring: Wood
- Windows: Window Coverings
- Basement: Full,Partially Finished,Walk-Out Access,Built-In Radon
- Has fireplace: Yes
- Fireplace features: Two or More, Great Room
Interior area
- Total structure area: 3,358
- Total interior livable area: 6,435 sqft
- Finished area above ground: 3,358
Video & virtual tour
Property
Parking
- Total spaces: 6
- Parking features: Garage Door Opener, RV Access/Parking, Attached, >8' Garage Door, Heated Garage, Oversized, Tandem
- Attached garage spaces: 6
- Details: Attached
Accessibility
- Accessibility features: Level Lot, Level Drive, Accessible Hallway(s), Main Floor Bath, Accessible Bedroom, Main Level Laundry
Features
- Levels: One,Raised Ranch
- Stories: 1
- Patio & porch: Patio, Deck
- Exterior features: Sprinkler System, Balcony
- Spa features: Bath
- Has view: Yes
- View description: Mountain(s), Hills, Plains View, City
Lot
- Size: 0.81 Acres
- Features: Wooded, Evergreen Trees, Deciduous Trees, Level, Rolling Slope, Sloped, Paved, Irrigation Well Excluded
Details
- Parcel number: R1411527
- Zoning: FA1
- Special conditions: Private Owner
Construction
Type & style
- Home type: SingleFamily
- Architectural style: Contemporary
- Property subtype: Single Family Residence
Materials
- Frame, Stucco
- Roof: Tile
Condition
- New construction: No
- Year built: 1999
Utilities & green energy
- Electric: PV REA
- Gas: Xcel
- Water: District
- Utilities for property: Natural Gas Available, Electricity Available, Cable Available, Satellite Avail, High Speed Avail
Green energy
- Energy efficient items: Southern Exposure, Windows
Community & HOA
Community
- Security: Fire Alarm
- Subdivision: Highland Hills PUD
HOA
- Has HOA: Yes
- Services included: Common Amenities
- HOA fee: $585 annually
- HOA name: Hillland Hills
- HOA phone: 303-482-2213
Location
- Region: Fort Collins
Financial & listing details
- Price per square foot: $303/sqft
- Tax assessed value: $1,173,300
- Annual tax amount: $8,236
- Date on market: 7/10/2026
- Listing terms: Cash,Conventional
- Exclusions: Sellers Personal Property and building material.
- Electric utility on property: Yes
- Road surface type: Asphalt
Estimated market value
$1,830,000
$1.74M - $1.92M
$5,051/mo
Price history
| Date | Event | Price |
|---|---|---|
| 7/10/2026 | Listed for sale | $1,950,000+277.9%$303/sqft |
Source:  IRES as distributed by MLS GRID #1063929 Report a problem IRES as distributed by MLS GRID #1063929 Report a problem | ||
| 8/10/2007 | Sold | $516,000-11.8%$80/sqft |
Source: Public Record Report a problem | ||
| 11/19/2002 | Sold | $585,000+515.8%$91/sqft |
Source: Public Record Report a problem | ||
| 7/8/1999 | Sold | $95,000$15/sqft |
Source: Public Record Report a problem | ||
Public tax history
| Year | Property taxes | Tax assessment |
|---|---|---|
| 2025 | $8,236 -10.6% | $73,331 -17.4% |
| 2024 | $9,211 +27.3% | $88,755 -1% |
| 2023 | $7,234 -1% | $89,616 +32.5% |
| 2022 | $7,309 +1.5% | $67,624 -2.8% |
| 2021 | $7,203 -0.4% | $69,570 +2.3% |
| 2020 | $7,229 +11.4% | $67,997 -0.7% |
| 2019 | $6,489 | $68,472 +8.7% |
| 2018 | $6,489 | $63,000 |
| 2017 | $6,489 +0.2% | $63,000 +7.8% |
| 2016 | $6,479 +8.5% | $58,442 +0% |
| 2015 | $5,971 +16.9% | $58,440 +18.2% |
| 2014 | $5,110 | $49,430 |
| 2013 | -- | $49,430 -2.4% |
| 2012 | -- | $50,650 |
| 2011 | -- | $50,650 -0.6% |
| 2010 | -- | $50,960 |
| 2009 | -- | $50,960 |
| 2008 | -- | $50,960 -15.8% |
| 2007 | -- | $60,520 +1.5% |
| 2006 | -- | $59,650 -11.9% |
| 2005 | -- | $67,680 +45.4% |
| 2004 | -- | $46,560 -16.9% |
| 2002 | -- | $56,030 +37.1% |
| 2001 | -- | $40,870 |
Find assessor info on the county website
Monthly payment
Est. payment
Payment breakdown
Explore the cost of this home by adjusting the details. Changes won't be saved.Climate risks
Neighborhood: Fossil Creek
Nearby schools
Schools provided by the listing agent
- Elementary: Bamford
- Middle: Preston
- High: Fossil Ridge
Source: IRES as distributed by MLS GRID. This data may not be complete. We recommend contacting the local school district to confirm school assignments for this home.
- $1,243,2004 bd4 ba5.1k sqft7734 Park Ridge Cir, Fort Collins, CO 80528Off Market
- $1,479,2004 bd3 ba2.9k sqft7726 Park Ridge Cir, Fort Collins, CO 80528Off Market
- $1,500,0005 bd6 ba9.5k sqft7733 Park Ridge Cir, Fort Collins, CO 80528For Sale
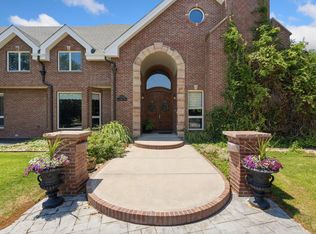
- $1,520,1003 bd4 ba3k sqft7738 Park Ridge Cir, Fort Collins, CO 80528Off Market
Similar homes
- $1,125,0004 bd4 ba4.3k sqft7766 Park Ridge Cir, Fort Collins, CO 80528For Sale
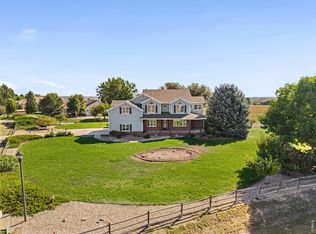
 MLS ID #1055482, Jonathan Holsten, Group Mulberry. IRES as distributed by MLS GRID
 - $1,795,0007 bd6 ba6.6k sqft6321 Meadow Grass Ct, Fort Collins, CO 80528For Sale
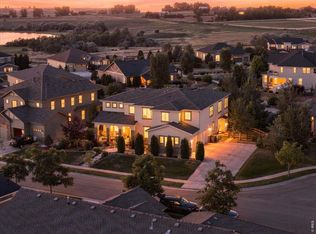 MLS ID #1065979, Kris Laine, Kentwood RE Northern Prop Llc. IRES as distributed by MLS GRID
 - $1,790,0004 bd5 ba5.8k sqft5213 Castle Ridge Pl, Fort Collins, CO 80525For Sale
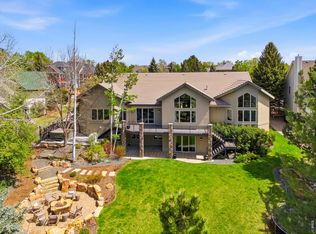 MLS ID #1051060, Eric Hansen, Group Mulberry. IRES as distributed by MLS GRID
 - $1,310,0005 bd4 ba5.2k sqft2809 Sunset View Dr, Fort Collins, CO 80528For Sale
 MLS ID #1066947, Jerry Graham, The Station Real Estate. IRES as distributed by MLS GRID
 - $1,400,0005 bd5 ba5.3k sqft3502 Green Spring Dr, Fort Collins, CO 80528For SaleMLS ID #1059815, Mark Valdez, Berkshire Hathaway HomeServices Rocky Mountain, Realtors-Fort Collins. IRES as distributed by MLS GRID
- $1,950,0004 bd3 ba3.8k sqft2025 Lake Dr, Loveland, CO 80538For SaleMLS ID #1068468, Stefanie Erion, Kentwood RE Northern Prop Llc. IRES as distributed by MLS GRID
- $1,447,0004 bd5 ba5.6k sqft6355 Crooked Stick Dr, Windsor, CO 80550For SaleMLS ID #1068322, Shaun Dolon, eXp Realty - Hub. IRES as distributed by MLS GRID
- $2,070,0005 bd4 ba5.1k sqft740 W County Road 10 E, Berthoud, CO 80513For SaleMLS ID #1069355, Dennis Schick, RE/MAX Alliance-FTC South. IRES as distributed by MLS GRID
- $1,699,0006 bd7 ba6.5k sqft5774 Riverbluff Dr, Timnath, CO 80547For SaleMLS ID #1066296, Jonathan Holsten, Group Mulberry. IRES as distributed by MLS GRID
- $1,895,0004 bd4 ba3.5k sqft9680 W County Road 38 E, Loveland, CO 80538For SaleMLS ID #1068501, Tamara Suppes, Group Harmony. IRES as distributed by MLS GRID
- $2,050,0004 bd5 ba5.1k sqft3922 Ridgeline Dr, Timnath, CO 80547For SaleMLS ID #1056274, Dennis Schick, RE/MAX Alliance-FTC South. IRES as distributed by MLS GRID
- $2,000,0003 bd5 ba4.8k sqft5017 Eagle Lake Dr, Fort Collins, CO 80524For SaleMLS ID #1066588, Taylor Ehrlich, RE/MAX Alliance-FTC Dwtn. IRES as distributed by MLS GRID
- $2,250,0004 bd6 ba5.5k sqft2418 Barry Ln, Fort Collins, CO 80524For SaleMLS ID #1067276, Benjamin Cornali, C3 Real Estate Solutions, LLC. IRES as distributed by MLS GRID
- $2,100,0004 bd4 ba5.4k sqft7024 Daryn Ln, Fort Collins, CO 80524For SaleMLS ID #1065859, Mike Sibbald, Elevations Real Estate, LLC. IRES as distributed by MLS GRID
- $1,650,0005 bd5 ba4.7k sqft6862 Wildshore Dr, Timnath, CO 80547For SaleMLS ID #1054279, Brandi Broadley, Group Harmony. IRES as distributed by MLS GRID
- $1,850,0005 bd5 ba4.7k sqft1722 Fire Glow Dr, Windsor, CO 80550For SaleMLS ID #1068707, Marissa Donahoo, Marissa Donahoo. IRES as distributed by MLS GRID
- $995,0004 bd4 ba4k sqft6002 Fall Harvest Way, Fort Collins, CO 80528For SaleMLS ID #1065007, Melissa Schulman, C3 Real Estate Solutions, LLC. IRES as distributed by MLS GRID
- $2,020,0006 bd7 ba5.9k sqft2782 Heron Lakes Pkwy, Berthoud, CO 80513For SaleMLS ID #1068706, Jason Filler, LIV Sotheby's Intl Realty. IRES as distributed by MLS GRID
- $1,750,0008 bd6 ba8.2k sqft1216 King Dr, Loveland, CO 80537For SaleMLS ID #1065861, Morgan Merriman, C3 Real Estate Solutions, LLC. IRES as distributed by MLS GRID
- $1,599,9504 bd4 ba3.5k sqft1310 Country Club Rd, Fort Collins, CO 80524For SaleMLS ID #1068143, Morgan Merriman, C3 Real Estate Solutions, LLC. IRES as distributed by MLS GRID
