Exceptional Historic Design on Iconic Mountain Avenue From the expansive front porch, the character is immediate. Step inside to original wood floors, rich woodwork and details that simply cannot be replicated today. At the heart of the home, a stunning custom Montezuma Fuller curved staircase serves as an architectural centerpiece and a reminder of the artistry with which this home was built. Gracious living and dining spaces retain their historic integrity, while a dedicated main-level office overlooking Mountain Avenue offers a front-row seat to one of Old Town's most beloved streets - watch the neighborhood pass by or catch the trolley rolling past your window. The beautifully updated kitchen brings a decidedly modern element to the home, with high-end appliances, generous workspace and room for casual dining. Just beyond, the living space spills naturally outdoors onto an expansive deck and gorgeously landscaped backyard, creating an incredible setting for entertaining, long dinners with friends or simply spending a quiet afternoon under the mature trees. Extensive recent landscaping improvements, including new cedar fencing, further enhance this special outdoor setting. The carriage house offers an additional 1125 sq ft - a fantastic extension of the property with a bar and casual hangout/flex space on the main level and a private guest suite upstairs. With recently added heating and air conditioning, updated flooring, lighting and a solid wood entry door, it offers incredible flexibility for guests, work, entertaining or simply having another place to retreat. Historic integrity. Exceptional craftsmanship. Elevated design. And a front-row seat to life on Mountain Avenue. This is Old Town Fort Collins at its very best.
For sale
$2,100,000
1208 W Mountain Ave, Fort Collins, CO 80521
4beds
3,448sqft
Single Family Residence
Built in 1911
0.26 Acres Lot
$1,981,700 Zestimate®
$609/sqft
$-- HOA
What's special
Mature treesNew cedar fencingGorgeously landscaped backyardExpansive front porchRoom for casual diningExtensive recent landscaping improvementsBeautifully updated kitchen
- 25 days
- 3,572
- 285
Likely to sell faster than
Zillow last checked:
Listing updated:
Listed by:
Abbey Boeding 970-481-1277,
Group Harmony
Source: IRES as distributed by MLS GRID,MLS#: 1070932
Facts & features
Interior
Bedrooms & bathrooms
- Bedrooms: 4
- Bathrooms: 4
- Full bathrooms: 1
- 3/4 bathrooms: 2
- 1/2 bathrooms: 1
- Main level bathrooms: 1
Rooms
- Room types: Loft
Primary bedroom
- Description: Wood
- Features: Shared Primary Bath
- Level: Upper
- Area: 180 Square Feet
- Dimensions: 12 x 15
Bedroom 2
- Description: Wood
- Level: Upper
- Area: 180 Square Feet
- Dimensions: 12 x 15
Bedroom 3
- Description: Wood
- Level: Upper
- Area: 132 Square Feet
- Dimensions: 11 x 12
Dining room
- Description: Wood
- Level: Main
- Area: 195 Square Feet
- Dimensions: 13 x 15
Family room
- Description: Wood
- Level: Main
- Area: 204 Square Feet
- Dimensions: 12 x 17
Kitchen
- Description: Wood
- Level: Main
- Area: 220 Square Feet
- Dimensions: 10 x 22
Laundry
- Description: Tile
- Level: Upper
- Area: 15 Square Feet
- Dimensions: 3 x 5
Living room
- Description: Wood
- Level: Main
- Area: 182 Square Feet
- Dimensions: 13 x 14
Study
- Description: Wood
- Level: Main
- Area: 132 Square Feet
- Dimensions: 11 x 12
Heating
- Hot Water, Heat Pump, 2 or more Heat Sources
Cooling
- Wall/Window Unit(s), Whole House Fan
Appliances
- Included: Gas Range, Dishwasher, Refrigerator, Washer, Dryer, Microwave, Disposal
- Laundry: Washer/Dryer Hookup
Features
- Eat-in Kitchen, Separate Dining Room, Natural Woodwork
- Windows: Window Coverings, Wood Frames
- Basement: Partially Finished,Built-In Radon
- Has fireplace: Yes
- Fireplace features: Gas
Interior area
- Total structure area: 2,347
- Total interior livable area: 3,448 sqft
- Finished area above ground: 2,347
Video & virtual tour
Property
Parking
- Total spaces: 1
- Parking features: Attached
- Attached garage spaces: 1
- Details: Attached
Accessibility
- Accessibility features: Level Lot
Features
- Levels: Two
- Stories: 2
- Exterior features: Sprinkler System
- Fencing: Partial
Lot
- Size: 0.26 Acres
- Features: Corner Lot, Wooded, Level, City Limits, Paved, Curbs, Gutters, Sidewalks, Street Light
Details
- Parcel number: R0020184
- Zoning: NCL
- Special conditions: Private Owner
Construction
Type & style
- Home type: SingleFamily
- Property subtype: Single Family Residence
Materials
- Frame
- Roof: Composition
Condition
- New construction: No
- Year built: 1911
Utilities & green energy
- Electric: City of FTC
- Gas: Xcel Energy
- Utilities for property: Natural Gas Available, Electricity Available, Cable Available, Satellite Avail, High Speed Avail
Community & HOA
Community
- Security: Fire Alarm
- Subdivision: Old Town
HOA
- Has HOA: No
Location
- Region: Fort Collins
Financial & listing details
- Price per square foot: $609/sqft
- Tax assessed value: $978,600
- Annual tax amount: $6,095
- Date on market: 10/20/2026
- Listing terms: Cash,Conventional
- Exclusions: Seller's Personal Property
- Electric utility on property: Yes
- Road surface type: Concrete
Estimated market value
$1,981,700
$1.88M - $2.08M
$4,165/mo
Price history
| Date | Event | Price |
|---|---|---|
| 10/20/2026 | Listed for sale | $2,100,000+100%$609/sqft |
Source:  IRES as distributed by MLS GRID #1070932 Report a problem | ||
| 1/31/2018 | Sold | $1,050,000-4.5%$305/sqft |
Source: IRES as distributed by MLS GRID #838212 Report a problem | ||
| 12/19/2017 | Pending sale | $1,100,000$319/sqft |
Source: The Group, Inc. #838212 Report a problem | ||
| 12/13/2017 | Listed for sale | $1,100,000+100%$319/sqft |
Source: Group Harmony #838212 Report a problem | ||
| 10/4/2002 | Sold | $550,000$160/sqft |
Source: Public Record Report a problem | ||
Public tax history
| Year | Property taxes | Tax assessment |
|---|---|---|
| 2025 | $6,095 +27.7% | $61,163 +14.5% |
| 2024 | $4,772 -9.7% | $53,412 -1% |
| 2023 | $5,283 -1% | $53,931 -3.6% |
| 2022 | $5,339 -6.9% | $55,948 -2.8% |
| 2021 | $5,732 -0.4% | $57,558 -6.1% |
| 2020 | $5,757 +43.6% | $61,268 -0.7% |
| 2019 | $4,008 | $61,697 +40.3% |
| 2018 | $4,008 | $43,978 |
| 2017 | $4,008 +0.3% | $43,978 +12.1% |
| 2016 | $3,994 +12.4% | $39,227 0% |
| 2015 | $3,555 +20.2% | $39,230 +21% |
| 2014 | $2,957 | $32,420 |
| 2013 | -- | $32,420 +1.5% |
| 2012 | -- | $31,940 |
| 2011 | -- | $31,940 +6.4% |
| 2010 | -- | $30,020 |
| 2009 | -- | $30,020 -25.7% |
| 2008 | -- | $40,420 |
| 2007 | -- | $40,420 +26.5% |
| 2006 | -- | $31,940 |
| 2005 | -- | $31,940 +13.3% |
| 2004 | -- | $28,180 -5.7% |
| 2002 | -- | $29,890 |
| 2001 | -- | $29,890 |
Find assessor info on the county website
Monthly payment
Est. payment
Payment breakdown
Explore the cost of this home by adjusting the details. Changes won't be saved.Climate risks
Neighborhood: City Park
Nearby schools
Schools provided by the listing agent
- Elementary: Putnam
- Middle: Lincoln
- High: Poudre
Source: IRES as distributed by MLS GRID. This data may not be complete. We recommend contacting the local school district to confirm school assignments for this home.
- $1,737,5006 bd2 ba4.2k sqft1212 W Mountain Ave, Fort Collins, CO 80521Sold

- $616,1003 bd2 ba1.9k sqft117 Pearl St, Fort Collins, CO 80521Off Market
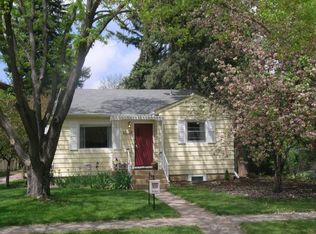
- $735,9003 bd2 ba1.4k sqft1154 W Mountain Ave, Fort Collins, CO 80521Off Market
- $1,706,9005 bd4 ba4.3k sqft1214 W Mountain Ave, Fort Collins, CO 80521Off Market
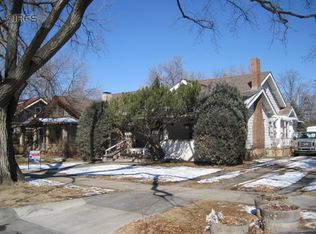
Similar homes
- $1,665,0005 bd3 ba3.3k sqft828 W Olive St, Fort Collins, CO 80521For Sale

 MLS ID #1070896, Jeff Clough, NOCO Modern Real Estate. IRES as distributed by MLS GRID
- $2,040,0005 bd4 ba4.2k sqft3165 Stargazer Court, Fort Collins, CO 80521For Sale

 MLS ID #5209556, Tara Jones, Opendoor Brokerage LLC. REcolorado as distributed by MLS GRID
- $1,549,9004 bd4 ba3.5k sqft1310 Country Club Rd, Fort Collins, CO 80524For Sale
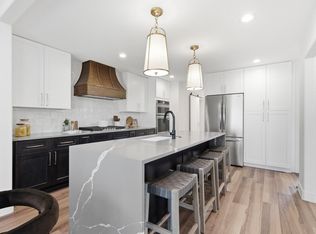 MLS ID #1071768, Morgan Merriman, C3 Real Estate Solutions, LLC. IRES as distributed by MLS GRID
- $1,250,0003 bd4 ba2.8k sqft615 Wood St #A, Fort Collins, CO 80521For Sale
 MLS ID #1071642, Crisafulli Team, The Crisafulli Group. IRES as distributed by MLS GRID
- $1,950,0003 bd5 ba4.8k sqft5017 Eagle Lake Dr, Fort Collins, CO 80524For SaleMLS ID #1066588, Taylor Ehrlich, RE/MAX Alliance-FTC Dwtn. IRES as distributed by MLS GRID
- $1,950,0004 bd4 ba3.6k sqft1617 Person Ct, Fort Collins, CO 80525For SaleMLS ID #1069230, Jason K Kingery, Coldwell Banker Realty-NOCO. IRES as distributed by MLS GRID
- $1,255,0004 bd2 ba2.4k sqft219 E Elizabeth St, Fort Collins, CO 80524For SaleMLS ID #1063732, Paul Schnaitter, Group Centerra. IRES as distributed by MLS GRID
- $2,250,0006 bd5 ba4.2k sqft8020 S Timberline Rd, Fort Collins, CO 80525For SaleMLS ID #1057887, Jonathan Holsten, Group Mulberry. IRES as distributed by MLS GRID
- $1,100,0004 bd3 ba3k sqft1433 Pikes Peak Ave, Fort Collins, CO 80524For SaleMLS ID #1065749, Seth Hanson, Group Harmony. IRES as distributed by MLS GRID
- $1,099,0004 bd4 ba5.1k sqft620 Gregory Rd, Fort Collins, CO 80524For SaleMLS ID #1068954, Jarred Peterson, C3 Real Estate Solutions, LLC. IRES as distributed by MLS GRID
- $1,750,0004 bd4 ba3.5k sqft9680 W County Road 38 E, Loveland, CO 80538For SaleMLS ID #1068501, Tamara Suppes, Group Harmony. IRES as distributed by MLS GRID
- $2,975,0005 bd6 ba4k sqft3109 Michelle Ln, Fort Collins, CO 80525For SaleMLS ID #1071469, Don Svitak, Group Harmony. IRES as distributed by MLS GRID
- $2,500,0004 bd3 ba3.2k sqft5708 S Timberline Rd, Fort Collins, CO 80528For SaleMLS ID #1050630, Wayne Lewis, LC Real Estate Group, LLC. IRES as distributed by MLS GRID
- $1,690,0004 bd4 ba4.9k sqft2109 Country Club Cv, Fort Collins, CO 80524For SaleMLS ID #1064984, Marnie Long, Group Harmony. IRES as distributed by MLS GRID
- $1,350,0005 bd5 ba4.1k sqft3416 Terry Point Dr, Fort Collins, CO 80524For SaleMLS ID #1063430, Lisa Sloan, Places Realty LLC. IRES as distributed by MLS GRID
- $1,275,0004 bd4 ba4.6k sqft4808 Westridge Dr, Fort Collins, CO 80526For SaleMLS ID #1069740, Kyle Basnar, Group Mulberry. IRES as distributed by MLS GRID
- $1,195,0003 bd3 ba2.9k sqft1600 Linden Lake Rd, Fort Collins, CO 80524For SaleMLS ID #1065322, David Johnson, LIV Sotheby's Intl Realty D. IRES as distributed by MLS GRID
- $1,795,0004 bd3 ba3k sqft6016 N County Road 29c, Bellvue, CO 80512For SaleMLS ID #1068652, Kyle Basnar, Group Mulberry. IRES as distributed by MLS GRID
- $1,250,0005 bd3 ba4.3k sqft2626 Black Fox Ct, Fort Collins, CO 80526For SaleMLS ID #1069676, Kaitlyn Motschall, RE/MAX Alliance-Loveland. IRES as distributed by MLS GRID
- $1,290,0004 bd5 ba4.4k sqft4114 N County Road 17, Fort Collins, CO 80524For SaleMLS ID #1066770, Heide Kay Fralic, Kittle Real Estate. IRES as distributed by MLS GRID
