A rare opportunity to own a beautiful in-town acreage property in a prime Southeast Fort Collins location! Set on nearly 3 acres of beautifully landscaped and fenced grounds, this distinctive property offers updated living spaces, extensive outdoor amenities, and versatile additional living and workspace.The updated two-story home features 5 bedrooms and 6 bathrooms, with three bedrooms upstairs, including a spacious primary suite with a five-piece bath. The main level blends formal and informal living spaces, including a spacious kitchen with upgraded appliances, formal and informal dining areas, a comfortable family room, and a separate sitting room with a natural gas fireplace and wet/wine bar. Wood and tile flooring add warmth and character throughout. The finished basement provides additional living and entertaining space, including a game room, TV room, and an additional bedroom and 3/4 bathroom.The outdoor living experience is a standout, featuring a concrete in-ground swimming pool, expansive patios, a covered patio with TV, built-in barbecue, firepit area, and established garden spaces. Whether hosting gatherings or enjoying a quiet evening at home, this property offers an inviting setting for entertaining and relaxation.Adding versatility is a separate, generously sized garage/shop featuring a fully equipped one-bedroom guest suite, along with a dedicated secure office at the rear of the building. An additional detached garage provides convenient storage for lawn and garden equipment. A new concrete access driveway further enhances the property's functionality.Recently updated inside and out and maintained in excellent condition, this unique property combines space, privacy, and an impressive array of amenities-all in a sought-after Southeast Fort Collins location. Enjoy the benefits of acreage living without sacrificing the convenience of an in-town setting.
For sale
$2,975,000
3109 Michelle Ln, Fort Collins, CO 80525
5beds
4,026sqft
Mixed Use
Built in 1973
2.92 Acres Lot
$2,822,800 Zestimate®
$739/sqft
$-- HOA
What's special
Established garden spacesFirepit areaExtensive outdoor amenitiesAdditional detached garageBuilt-in barbecueTv roomComfortable family room
- 5 days
- 688
- 32
Likely to sell faster than
Zillow last checked:
Listing updated:
Listed by:
Don Svitak 970-215-1571,
Group Harmony
Source: IRES as distributed by MLS GRID,MLS#: 1071469
Facts & features
Interior
Bedrooms & bathrooms
- Bedrooms: 5
- Bathrooms: 6
- Full bathrooms: 2
- 3/4 bathrooms: 3
- 1/2 bathrooms: 1
- Main level bathrooms: 2
Primary bedroom
- Description: Carpet
- Features: 5 Piece Primary Bath
- Level: Upper
- Area: 361 Square Feet
- Dimensions: 19 x 19
Bedroom 2
- Description: Carpet
- Level: Upper
- Area: 176 Square Feet
- Dimensions: 11 x 16
Bedroom 3
- Description: Carpet
- Level: Upper
- Area: 144 Square Feet
- Dimensions: 12 x 12
Bedroom 4
- Description: Carpet
- Level: Basement
- Area: 187 Square Feet
- Dimensions: 11 x 17
Bedroom 5
- Description: Carpet
- Level: Additional
- Area: 99 Square Feet
- Dimensions: 9 x 11
Dining room
- Description: Wood
- Level: Main
- Area: 156 Square Feet
- Dimensions: 12 x 13
Family room
- Description: Wood
- Level: Main
- Area: 300 Square Feet
- Dimensions: 12 x 25
Great room
- Description: Wood
- Level: Main
- Area: 297 Square Feet
- Dimensions: 11 x 27
Kitchen
- Description: Wood
- Level: Main
- Area: 228 Square Feet
- Dimensions: 12 x 19
Laundry
- Description: Wood
- Level: Main
- Area: 60 Square Feet
- Dimensions: 6 x 10
Living room
- Description: Wood
- Level: Main
- Area: 228 Square Feet
- Dimensions: 12 x 19
Recreation room
- Description: Vinyl
- Level: Basement
- Area: 299 Square Feet
- Dimensions: 13 x 23
Heating
- Forced Air, Radiant, 2 or more Heat Sources, 2 or more H20 Heaters
Cooling
- Central Air, Wall/Window Unit(s), Ceiling Fan(s)
Appliances
- Included: Electric Range, Gas Range, Self Cleaning Oven, Double Oven, Dishwasher, Refrigerator, Bar Fridge, Washer, Dryer, Microwave, Gas Bar-B-Q, Disposal
- Laundry: Washer/Dryer Hookup
Features
- Eat-in Kitchen, Separate Dining Room, Workshop, Pantry, Walk-In Closet(s), Wet Bar, Kitchen Island, Crown Molding, Sun Room
- Flooring: Wood
- Doors: 6-Panel Doors
- Windows: Window Coverings, Wood Frames, Bay or Bow Window
- Basement: Full,Partially Finished,Radon Unknown
- Has fireplace: Yes
- Fireplace features: Gas, Gas Log
Interior area
- Total structure area: 2,918
- Total interior livable area: 4,026 sqft
- Finished area above ground: 2,918
Video & virtual tour
Property
Parking
- Total spaces: 3
- Parking features: Garage Door Opener, Attached, Heated Garage, Oversized
- Attached garage spaces: 3
- Details: Attached
Features
- Levels: Two
- Stories: 2
- Patio & porch: Patio
- Exterior features: Sprinkler System
- Has private pool: Yes
- Pool features: Private
- Spa features: Heated
- Fencing: Fenced,Wood,Electric
Lot
- Size: 2.92 Acres
- Features: Evergreen Trees, Deciduous Trees, Native Plants, Level, Paved, Irrigation Well Included
Details
- Additional structures: Storage, Outbuilding
- Parcel number: R0332453
- Zoning: FA1
- Special conditions: Private Owner
- Horses can be raised: Yes
- Horse amenities: Horse(s) Allowed, Zoning Appropriate for 2 Horses, Pasture
Construction
Type & style
- Home type: SingleFamily
- Architectural style: Contemporary
- Property subtype: Mixed Use
Materials
- Frame, Brick
- Foundation: Slab
- Roof: Composition
Condition
- New construction: No
- Year built: 1973
Utilities & green energy
- Electric: Xcel Energy
- Gas: Xcel Energy
- Sewer: Septic Tank
- Water: Well
- Utilities for property: Natural Gas Available, Electricity Available, Cable Available, High Speed Avail
Green energy
- Energy efficient items: Windows, Thermostat
Community & HOA
Community
- Security: Security System, Fire Alarm
- Subdivision: None
HOA
- Has HOA: No
Location
- Region: Fort Collins
Financial & listing details
- Price per square foot: $739/sqft
- Tax assessed value: $867,800
- Annual tax amount: $4,869
- Date on market: 10/30/2026
- Listing terms: Cash,Conventional
- Electric utility on property: Yes
- Road surface type: Asphalt, Concrete
Estimated market value
$2,822,800
$2.68M - $2.96M
$4,997/mo
Price history
| Date | Event | Price |
|---|---|---|
| 10/30/2026 | Listed for sale | $2,975,000$739/sqft |
Source:  IRES as distributed by MLS GRID #1071469 Report a problem | ||
Public tax history
| Year | Property taxes | Tax assessment |
|---|---|---|
| 2025 | $4,869 -6.2% | $54,238 -14.9% |
| 2024 | $5,189 +43.7% | $63,764 -1% |
| 2023 | $3,610 -0.9% | $64,383 +43.8% |
| 2022 | $3,641 +10.2% | $44,765 +15.1% |
| 2021 | $3,306 -0.5% | $38,903 +11.1% |
| 2020 | $3,321 +11.6% | $35,014 -0.7% |
| 2019 | $2,974 | $35,258 -10.9% |
| 2018 | $2,974 | $39,550 |
| 2017 | $2,974 +0.3% | $39,550 -1.5% |
| 2016 | $2,964 -19.3% | $40,150 |
| 2015 | $3,671 +15.3% | $40,150 +16.1% |
| 2014 | $3,183 | $34,590 |
| 2013 | -- | $34,590 +1.9% |
| 2012 | -- | $33,960 |
| 2011 | -- | $33,960 -4.8% |
| 2010 | -- | $35,660 |
| 2009 | -- | $35,660 +1.7% |
| 2008 | -- | $35,080 |
| 2007 | -- | $35,080 -8% |
| 2006 | -- | $38,150 |
| 2005 | -- | $38,150 +20.7% |
| 2004 | -- | $31,600 -3.1% |
| 2002 | -- | $32,620 |
| 2001 | -- | $32,620 |
Find assessor info on the county website
Monthly payment
Est. payment
Payment breakdown
Explore the cost of this home by adjusting the details. Changes won't be saved.Climate risks
Neighborhood: Fossil Creek Reservoir
Nearby schools
Schools provided by the listing agent
- Elementary: Linton
- Middle: Boltz
- High: Ft Collins
Source: IRES as distributed by MLS GRID. This data may not be complete. We recommend contacting the local school district to confirm school assignments for this home.

Similar homes
- $3,600,0005 bd3 ba4.3k sqft500 Apple Blossom Ln, Fort Collins, CO 80526For Sale
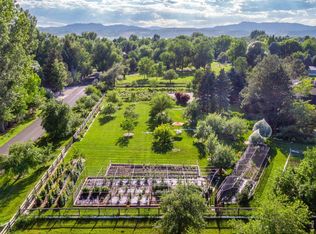
 MLS ID #1070680, Jesse Laner, C3 Real Estate Solutions, LLC. IRES as distributed by MLS GRID
- $2,250,0006 bd5 ba4.2k sqft8020 S Timberline Rd, Fort Collins, CO 80525For Sale
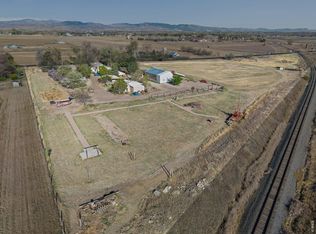 MLS ID #1057887, Jonathan Holsten, Group Mulberry. IRES as distributed by MLS GRID
- $1,750,0005 bd4 ba5.5k sqft8328 Coeur Dalene Dr, Fort Collins, CO 80525For Sale
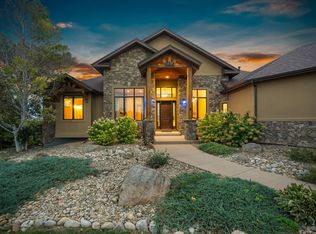 MLS ID #1071126, John Hanrahan, Group Harmony. IRES as distributed by MLS GRID
- $2,500,0004 bd3 ba3.2k sqft5708 S Timberline Rd, Fort Collins, CO 80528For Sale
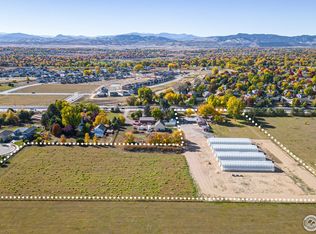 MLS ID #1050630, Wayne Lewis, LC Real Estate Group, LLC. IRES as distributed by MLS GRID
- $1,700,0006 bd6 ba5.6k sqft6421 Wind Break Ct, Fort Collins, CO 80528For SaleMLS ID #1071480, Mark Valdez, Berkshire Hathaway HomeServices Rocky Mountain, Realtors-Fort Collins. IRES as distributed by MLS GRID
- $1,985,0005 bd5 ba5.8k sqft4029 Branigan Ct, Timnath, CO 80547For SaleMLS ID #1071488, Michelle Sotak, C3 Real Estate Solutions, LLC. IRES as distributed by MLS GRID
- $1,599,9004 bd4 ba3.5k sqft1310 Country Club Rd, Fort Collins, CO 80524For SaleMLS ID #1068143, Morgan Merriman, C3 Real Estate Solutions, LLC. IRES as distributed by MLS GRID
- $2,040,0005 bd4 ba4.2k sqft3165 Stargazer Court, Fort Collins, CO 80521For Sale
 MLS ID #5209556, Tara Jones, Opendoor Brokerage LLC. REcolorado as distributed by MLS GRID
- $2,975,0004 bd3 ba3.6k sqft115 S County Road 23, Berthoud, CO 80513For SaleMLS ID #1065511, Deano Makowsky, RE/MAX Northwest. IRES as distributed by MLS GRID
- $1,750,0004 bd2 ba2.5k sqft1509 S Shields St, Fort Collins, CO 80521For SaleMLS ID #1071445, Chris Doyle, Group Harmony. IRES as distributed by MLS GRID
- $2,595,0005 bd4 ba4.8k sqft4739 Valley Oak Dr, Loveland, CO 80538For SaleMLS ID #1068767, Lani Carwin, RE/MAX Alliance-FTC South. IRES as distributed by MLS GRID
- $2,100,0004 bd4 ba3.4k sqft1208 W Mountain Ave, Fort Collins, CO 80521For SaleMLS ID #1070932, Abbey Boeding, Group Harmony. IRES as distributed by MLS GRID
- $2,550,0003 bd5 ba4.1k sqft2109 Morning Dr, Loveland, CO 80538For SaleMLS ID #1064681, Jessica Marie Tate, milehimodern - Boulder. IRES as distributed by MLS GRID
- $1,649,9003 bd4 ba5.3k sqft4025 Spruce Dr, Fort Collins, CO 80526For SaleMLS ID #1067939, Matt Nesbitt, Group Mulberry. IRES as distributed by MLS GRID
- $2,125,0005 bd5 ba4.9k sqft4453 Grand Park Dr, Timnath, CO 80547For SaleMLS ID #1070161, Jeff Clough, NOCO Modern Real Estate. IRES as distributed by MLS GRID
- $1,995,0004 bd6 ba5.5k sqft2418 Barry Ln, Fort Collins, CO 80524For SaleMLS ID #1067276, Benjamin Cornali, C3 Real Estate Solutions, LLC. IRES as distributed by MLS GRID
- $1,950,0003 bd5 ba4.8k sqft5017 Eagle Lake Dr, Fort Collins, CO 80524For SaleMLS ID #1066588, Taylor Ehrlich, RE/MAX Alliance-FTC Dwtn. IRES as distributed by MLS GRID
- $1,750,0006 bd4 ba4k sqft5632 E County Road 30, Fort Collins, CO 80528For SaleMLS ID #1055554, Brin Hayden, Hayden Outdoors - Windsor. IRES as distributed by MLS GRID
- $1,665,0005 bd3 ba3.3k sqft828 W Olive St, Fort Collins, CO 80521For SaleMLS ID #1070896, Jeff Clough, NOCO Modern Real Estate. IRES as distributed by MLS GRID
- $2,100,0004 bd4 ba5.4k sqft7024 Daryn Ln, Fort Collins, CO 80524For SaleMLS ID #1065859, Mike Sibbald, Elevations Real Estate, LLC. IRES as distributed by MLS GRID
