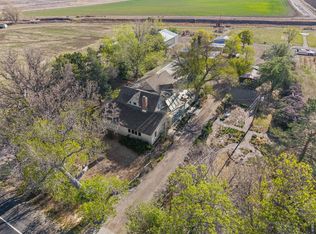
A Rare Organic Homestead - Grounded in Self-Reliance and Natural Living. This is not just a property. It is a living, breathing testament to 42 years of intentional, sustainable stewardship - a fully operational organic homestead where the soil is rich, the systems are proven, and true self-sufficiency is not a goal, but a reality. Set on 2.75 irrigated acres fed by historic senior water rights, this remarkable estate offers everything the modern homesteader dreams of: (1) greenhouse + (2) hoop houses, (9) coops for raising chickens, ducks, and turkeys + netted enclosures, duck pond, a dedicated grain room, root cellar, hops vines, grape vines, and over 100 mature trees including an abundance of fruit varieties. Three ponds - two field ponds and a koi pond - add both function and tranquility to the landscape. Kitchen herb, cottage, vegetable, and moon gardens complete the growing sanctuary. A 2,700 SF heated garage/shop with 11' ceilings, commercial-grade True refrigeration and freezers, five chest freezers, and professional poultry processing equipment makes harvesting and preservation seamless. All farming equipment is negotiable. Inside, the home reflects the same quality and care. Hand-scraped black walnut floors, exposed wood beams, tongue-and-groove walls, and a real stone fireplace with Vermont Casting Wood Stove create warmth and character. The kitchen was thoughtfully remodeled with quartz counters, a leathered marble island, and ceramic tile. Primary bathroom remodeled in 2011. Laundry room updated in 2013 and guest bathroom on second level updated in 2024. The community enhances the lifestyle further, with neighborhood bridle paths, a shared horse arena, and a park with large pond - a natural extension of the rural, wide-open spirit this property embodies. Properties like this come along once in a lifetime - and rarely to those who are ready for them.
For sale
$4,100,000
500 Apple Blossom Ln, Fort Collins, CO 80526
5beds
4,304sqft
:
Get pre-qualified$25,540/mo
Mixed Use
Built in 1978
2.75 Acres Lot
$3,823,700 Zestimate®
$953/sqft
$54/mo HOA
What's special
Duck pondRoot cellarProfessional poultry processing equipmentHops vinesFive chest freezersGrape vinesDedicated grain room
- 83 days |
- 1,107 |
- 33 |
Zillow last checked:
Listing updated:
Listed by:
Jesse Laner 970-672-7212,
C3 Real Estate Solutions, LLC,
John Simmons 970-481-1250,
C3 Real Estate Solutions, LLC
Source: IRES as distributed by MLS GRID,MLS#: 1058235
Facts & features
Interior
Bedrooms & bathrooms
- Bedrooms: 5
- Bathrooms: 3
- Full bathrooms: 2
- 1/2 bathrooms: 1
- Main level bathrooms: 1
Rooms
- Room types: Loft
Primary bedroom
- Description: Wood
- Features: Full Primary Bath, Tub+Shower Primary, Luxury Features Primary Bath
- Level: Upper
- Area: 204 Square Feet
- Dimensions: 12 x 17
Bedroom 2
- Description: Wood
- Level: Upper
- Area: 143 Square Feet
- Dimensions: 11 x 13
Bedroom 3
- Description: Cork
- Level: Upper
- Area: 121 Square Feet
- Dimensions: 11 x 11
Bedroom 4
- Description: Cork
- Level: Upper
- Area: 154 Square Feet
- Dimensions: 11 x 14
Bedroom 5
- Description: Wood
- Level: Upper
- Area: 140 Square Feet
- Dimensions: 10 x 14
Dining room
- Description: Wood
- Level: Main
- Area: 144 Square Feet
- Dimensions: 12 x 12
Family room
- Description: Tile
- Level: Main
- Area: 437 Square Feet
- Dimensions: 19 x 23
Kitchen
- Description: Tile
- Level: Main
- Area: 221 Square Feet
- Dimensions: 13 x 17
Laundry
- Description: Luxury Vinyl
- Level: Upper
- Area: 99 Square Feet
- Dimensions: 9 x 11
Living room
- Description: Wood
- Level: Main
- Area: 525 Square Feet
- Dimensions: 21 x 25
Study
- Description: Wood
- Level: Main
- Area: 224 Square Feet
- Dimensions: 14 x 16
Heating
- Hot Water, Baseboard, 2 or more Heat Sources, Ductless
Cooling
- Wall/Window Unit(s), Ceiling Fan(s), Ductless
Appliances
- Included: Gas Range, Dishwasher, Refrigerator, Washer, Dryer, Trash Compactor, Gas Bar-B-Q, Water Purifier Owned, Disposal
- Laundry: Washer/Dryer Hookup
Features
- Eat-in Kitchen, Separate Dining Room, Cathedral Ceiling(s), Walk-In Closet(s), Kitchen Island, High Ceilings, Beamed Ceilings, Split Bedroom Plan
- Flooring: Wood
- Windows: Skylight(s), Wood Frames
- Basement: None,Crawl Space
- Has fireplace: Yes
- Fireplace features: Free Standing, Living Room
Interior area
- Total structure area: 4,304
- Total interior livable area: 4,304 sqft
- Finished area above ground: 4,304
Property
Parking
- Total spaces: 6
- Parking features: Garage Door Opener, RV Access/Parking, Detached, >8' Garage Door, Heated Garage, Oversized
- Garage spaces: 6
- Details: Detached
Accessibility
- Accessibility features: Level Lot, Level Drive, Main Floor Bath
Features
- Levels: Two
- Stories: 2
- Patio & porch: Patio
- Exterior features: Sprinkler System
- Fencing: Fenced,Wood
- Has view: Yes
- View description: Hills
- Waterfront features: Stream(s), Pond(s)
Lot
- Size: 2.75 Acres
- Features: Wooded, Evergreen Trees, Deciduous Trees, Native Plants, Level, Orchard(s), Paved, Water Rights Included
Details
- Additional structures: Storage, Outbuilding
- Parcel number: R0680133
- Zoning: FA1
- Special conditions: Private Owner
- Horses can be raised: Yes
- Horse amenities: Horse(s) Allowed, Riding Trail
Construction
Type & style
- Home type: SingleFamily
- Architectural style: Farmhouse,Contemporary
- Property subtype: Mixed Use
Materials
- Frame, Composition, Wood Siding, Cedar, Painted/Stained
- Roof: Metal,Shake
Condition
- New construction: No
- Year built: 1978
Utilities & green energy
- Electric: City of FTC
- Gas: Xcel Energy
- Sewer: Public Sewer
- Water: District
- Utilities for property: Natural Gas Available, Electricity Available, Satellite Avail, High Speed Avail
Community & HOA
Community
- Features: Park, Trail(s)
- Security: Fire Alarm
- Subdivision: Applewood Estates
HOA
- Has HOA: Yes
- Services included: Common Amenities, Management
- HOA fee: $650 annually
- HOA name: Applewood Estates
Location
- Region: Fort Collins
Financial & listing details
- Price per square foot: $953/sqft
- Tax assessed value: $1,175,500
- Annual tax amount: $6,789
- Date on market: 5/5/2026
- Listing terms: Cash,Conventional
- Exclusions: Seller's Personal Property, NEGOTIABLE: All Farm Equipment, built in custom guitar display case, refrigerator and All AV equipment in Family Room
- Electric utility on property: Yes
- Road surface type: Asphalt
Estimated market value
$3,823,700
$3.63M - $4.01M
$4,078/mo
Price history
| Date | Event | Price |
|---|---|---|
| 5/5/2026 | Listed for sale | $4,100,000$953/sqft |
Source:  IRES as distributed by MLS GRID #1058235 Report a problem IRES as distributed by MLS GRID #1058235 Report a problem | ||
Public tax history
| Year | Property taxes | Tax assessment |
|---|---|---|
| 2025 | $6,789 -0.3% | $73,469 -8.6% |
| 2024 | $6,809 +38.2% | $80,353 -1% |
| 2023 | $4,927 -1.1% | $81,133 +39.1% |
| 2022 | $4,981 -2.3% | $58,317 +10.4% |
| 2021 | $5,098 -0.4% | $52,846 -1.5% |
| 2020 | $5,120 +17.3% | $53,625 -31.5% |
| 2019 | $4,366 | $78,235 +44% |
| 2018 | $4,366 | $54,331 |
| 2017 | $4,366 +0.3% | $54,331 +16% |
| 2016 | $4,352 +0.9% | $46,821 +0% |
| 2015 | $4,314 +2.4% | $46,820 +3.1% |
| 2014 | $4,212 | $45,430 |
| 2013 | -- | $45,430 -10.6% |
| 2012 | -- | $50,840 |
| 2011 | -- | $50,840 -12.2% |
| 2010 | -- | $57,910 |
| 2009 | -- | $57,910 -3.9% |
| 2008 | -- | $60,260 |
| 2007 | -- | $60,260 +21.8% |
| 2006 | -- | $49,490 |
| 2005 | -- | $49,490 +13.8% |
| 2004 | -- | $43,480 +3.9% |
| 2002 | -- | $41,830 |
| 2001 | -- | $41,830 |
Find assessor info on the county website
Monthly payment
Est. payment
Payment breakdown
Explore the cost of this home by adjusting the details. Changes won't be saved.Climate risks
Neighborhood: 80526
Nearby schools
GreatSchools rating
- 9/10McGraw Elementary SchoolGrades: PK-5Distance: 0.5 mi
- 6/10Webber Middle SchoolGrades: 6-8Distance: 1.4 mi
- 8/10Rocky Mountain High SchoolGrades: 9-12Distance: 2.4 mi
Schools provided by the listing agent
- Elementary: Mcgraw
- Middle: Webber
- High: Rocky Mountain
Source: IRES as distributed by MLS GRID. This data may not be complete. We recommend contacting the local school district to confirm school assignments for this home.
- $1,227,3003 bd2 ba3.2k sqft420 Apple Blossom Ln, Fort Collins, CO 80526Off Market
- $780,1003 bd4 ba4.6k sqft538 Apple Blossom Ln, FORT COLLINS, CO 80526Off Market
- $868,4004 bd2 ba1.5k sqft520 Apple Blossom Ln, Fort Collins, CO 80526Off Market
- $1,743,3003 bd3 ba4.6k sqft538 Apple Blossom Ln, Fort Collins, CO 80526Off Market
- $1,661,8004 bd3 ba3.6k sqft5309 Jonathan Ct, Fort Collins, CO 80526Off Market
- $1,300,0003 bd3 ba2.9k sqft510 Apple Blossom Ln, Fort Collins, CO 80526Sold
- $1,447,9004 bd2 ba3.4k sqft539 Apple Blossom Ln, Fort Collins, CO 80526Off Market
- $851,2004 bd2 ba2.4k sqft5238 Apple Dr, Fort Collins, CO 80526Off Market
A local agent can set up tours, give advice and negotiate with sellers.
A local lender can help you make sure your offer is ready when you are.
Similar homes
- $4,000,0004 bd5 ba5.8k sqft1270 E 57th St, Loveland, CO 80538For Sale

 MLS ID #1062758, Matthew Thompson, Group Centerra. IRES as distributed by MLS GRID
 - $2,350,0006 bd5 ba4.2k sqft8020 S Timberline Rd, Fort Collins, CO 80525For Sale
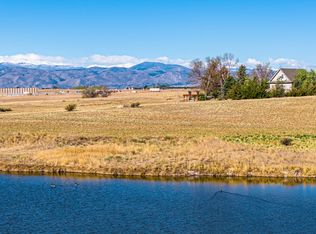
 MLS ID #1057887, Jonathan Holsten, Group Mulberry. IRES as distributed by MLS GRID
 - $3,995,0005 bd-- ba6.1k sqft5107 E County Road 62, Wellington, CO 80549For Sale
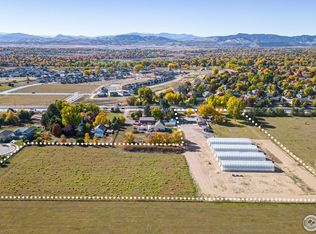
 MLS ID #11694579, Casey Stayman, Hayden Outdoors Real Estate. My State MLS
 - $2,500,0004 bd3 ba3.2k sqft5708 S Timberline Rd, Fort Collins, CO 80528For Sale
 MLS ID #1050630, Wayne Lewis, LC Real Estate Group, LLC. IRES as distributed by MLS GRID
 - $4,500,0004 bd5 ba5.5k sqft28464 Highway 257, Greeley, CO 80634For SaleMLS ID #1063792, James Hagerman, Focal Real Estate Group. IRES as distributed by MLS GRID
- $2,500,0006 bd4 ba4.6k sqft6558 N County Road 11c, Loveland, CO 80538For SaleMLS ID #1062311, Michal Jaques, Group Mulberry. IRES as distributed by MLS GRID
- $2,575,0004 bd4 ba4.6k sqft9126 Gold Mine Rd, Loveland, CO 80538For SaleMLS ID #1064495, The Bernardi Group, Coldwell Banker Realty-Boulder. IRES as distributed by MLS GRID
- $3,950,0002 bd3 ba3k sqft12711 Buckhorn Road, Loveland, CO 80538For Sale
 MLS ID #7536805, Mike Williams, Fay Ranches Inc. REcolorado as distributed by MLS GRID
 - $2,699,0006 bd5 ba6k sqft2227 Majestic Drive, Fort Collins, CO 80528For SaleMLS ID #5815961, Kellen Harmon, Home Savings Realty. REcolorado as distributed by MLS GRID
- $3,995,0005 bd7 ba6.1k sqft5111 E County Road 62, Wellington, CO 80549For SaleMLS ID #1056925, Casey Stayman, Hayden Outdoors - Windsor. IRES as distributed by MLS GRID
- $2,150,0005 bd4 ba4.2k sqft4366 Monroe Ave, Loveland, CO 80538For SaleMLS ID #1059638, Lani Carwin, RE/MAX Alliance-FTC South. IRES as distributed by MLS GRID
- $2,395,0004 bd5 ba5.5k sqft2418 Barry Ln, Fort Collins, CO 80524For SaleMLS ID #1057451, Benjamin Cornali, C3 Real Estate Solutions, LLC. IRES as distributed by MLS GRID
- $2,750,0003 bd4 ba4.3k sqft1513 Linden Lake Rd, Fort Collins, CO 80524For SaleMLS ID #1057962, The Barefoot Team, RE/MAX Advanced Inc.. IRES as distributed by MLS GRID
- $2,395,0007 bd5 ba6.1k sqft7600 Rita Ln, Fort Collins, CO 80524For SaleMLS ID #1056562, Josh Forster, Real. IRES as distributed by MLS GRID
- $2,290,0005 bd5 ba4.9k sqft1000 Rock Ridge Ln, Loveland, CO 80537For SaleMLS ID #1062380, Laura Levy, Coldwell Banker Realty-Boulder. IRES as distributed by MLS GRID
- $2,825,0005 bd5 ba6.4k sqft3324 Fox Crossing Pl, Loveland, CO 80537For SaleMLS ID #1053524, Matt Shoup, C3 Real Estate Solutions, LLC. IRES as distributed by MLS GRID
- $2,995,0005 bd5 ba5.5k sqft5794 Jackdaw Dr, Loveland, CO 80537For SaleMLS ID #1063042, Julia Cantarovici, 8z Real Estate. IRES as distributed by MLS GRID
- $3,200,0003 bd2 ba3.1k sqft12592 Rist Canyon Rd, Bellvue, CO 80512For SaleMLS ID #1062560, Eric Stashak, Keller Williams-DTC. IRES as distributed by MLS GRID
- $2,125,0004 bd5 ba5.1k sqft3922 Ridgeline Dr, Timnath, CO 80547For SaleMLS ID #1056274, Dennis Schick, RE/MAX Alliance-FTC South. IRES as distributed by MLS GRID
- $2,995,0005 bd5 ba5.8k sqft16132 Steller Ridge Rd, Loveland, CO 80538For SaleMLS ID #1053434, Greg Roeder, LIV Sotheby's Intl Realty. IRES as distributed by MLS GRID
