Every home has an origin story, and this magnificent estate on Horseshoe Lake is no exception. Representing 20 years of homebuilding expertise and thoughtful craftsmanship, this property is the quintessential lake home. Sitting on a private, gated 3.27-acre homesite with a tree-lined drive, it offers a grand sense of arrival & room to add outbuildings. Extensive landscaping and a timber-and-beam entrance with a double iron door welcome you into a world of comfortable luxury. Inside, soaring ceilings and a wall of southern-exposure windows perfectly capture the essence of lake living. The open-concept layout flows seamlessly from the great room to the dining area and a chef's kitchen featuring timeless custom cabinets, quartz countertops, and high-quality appliances. Work productively in the private home office boasts its own fireplace and custom sliding doors. The main-floor primary suite is a sun-drenched sanctuary with a double-sided fireplace, exquisite bathroom, and dual closets. The upper-level features two bedrooms plus a bonus room with a covered balcony, the ultimate vantage point for stunning sunrises and sunsets. Designed for entertaining in style, the walk-out basement features a bar, wine room, theater room, fitness room, steam shower, and a 4th bedroom. From here, step out to a covered patio complete with an outdoor shower and fireplace. In total, the home boasts over 1,500 sq ft of deck and patio spaces facing the water, including a main-level deck with the home's 5th fireplace - ideal for enjoying Colorado's outdoor lifestyle. The expansive backyard leads to a large sand volleyball court, a concrete patio & sitting area along the seawall, a private boat ramp, and a floating dock. An oversized 1,200 sq ft, 3-car garage with two 12ft doors and one 8ft door provides abundant storage. The special features and building details of this lakefront masterpiece are too numerous to list. It must be seen to fully appreciate the incredible lifestyle this offers.
For sale
$4,000,000
1270 E 57th St, Loveland, CO 80538
4beds
5,850sqft
:
Get pre-qualified$24,953/mo
Single Family Residence
Built in 2020
3.27 Acres Lot
$-- Zestimate®
$684/sqft
$25/mo HOA
What's special
Double-sided fireplaceFloating dockLarge sand volleyball courtGreat roomTimeless custom cabinetsFitness roomTheater room
- 36 days |
- 1,373 |
- 69 |
Zillow last checked:
Listing updated:
Listed by:
Matthew Thompson 970-443-9910,
Group Centerra
Source: IRES as distributed by MLS GRID,MLS#: 1062758
Facts & features
Interior
Bedrooms & bathrooms
- Bedrooms: 4
- Bathrooms: 5
- Full bathrooms: 3
- 3/4 bathrooms: 1
- 1/2 bathrooms: 1
- Main level bathrooms: 2
Rooms
- Room types: Media Room
Primary bedroom
- Description: Carpet
- Features: Full Primary Bath, Luxury Features Primary Bath, 5 Piece Primary Bath
- Level: Main
- Area: 255 Square Feet
- Dimensions: 17 x 15
Bedroom 2
- Description: Carpet
- Level: Upper
- Area: 168 Square Feet
- Dimensions: 12 x 14
Bedroom 3
- Description: Carpet
- Level: Upper
- Area: 154 Square Feet
- Dimensions: 11 x 14
Bedroom 4
- Description: Carpet
- Level: Basement
- Area: 144 Square Feet
- Dimensions: 12 x 12
Dining room
- Description: Wood
- Level: Main
- Area: 182 Square Feet
- Dimensions: 13 x 14
Family room
- Description: Luxury Vinyl
- Level: Basement
- Area: 450 Square Feet
- Dimensions: 25 x 18
Great room
- Description: Wood
- Level: Main
- Area: 360 Square Feet
- Dimensions: 20 x 18
Kitchen
- Description: Wood
- Level: Main
- Area: 252 Square Feet
- Dimensions: 18 x 14
Laundry
- Description: Tile
- Level: Main
- Area: 60 Square Feet
- Dimensions: 6 x 10
Recreation room
- Description: Wood
- Level: Upper
- Area: 154 Square Feet
- Dimensions: 11 x 14
Study
- Description: Wood
- Level: Main
- Area: 156 Square Feet
- Dimensions: 13 x 12
Heating
- Forced Air, Zoned, 2 or more Heat Sources, Humidity Control, 2 or more H20 Heaters
Cooling
- Central Air, Ceiling Fan(s)
Appliances
- Included: Gas Range, Self Cleaning Oven, Double Oven, Dishwasher, Refrigerator, Bar Fridge, Washer, Dryer, Microwave
- Laundry: Sink, Washer/Dryer Hookup
Features
- Eat-in Kitchen, Cathedral Ceiling(s), Open Floorplan, Pantry, Walk-In Closet(s), Wet Bar, Jack & Jill Bathroom, Kitchen Island, Steam Shower, High Ceilings, Beamed Ceilings, Central Vacuum
- Flooring: Wood
- Basement: Full,Partially Finished,Walk-Out Access,Built-In Radon
- Has fireplace: Yes
- Fireplace features: Two or More, Gas, Multi-Sided, Bedroom, Great Room
Interior area
- Total structure area: 3,446
- Total interior livable area: 5,850 sqft
- Finished area above ground: 3,446
Video & virtual tour
Property
Parking
- Total spaces: 3
- Parking features: Garage Door Opener, RV Access/Parking, Attached, >8' Garage Door, Oversized
- Attached garage spaces: 3
- Details: Attached
Features
- Levels: Two
- Stories: 2
- Patio & porch: Patio, Deck
- Exterior features: Sprinkler System, Balcony, Recreation Association Required
- Fencing: Partial,Vinyl
- Has view: Yes
- View description: Mountain(s), Hills, Plains View, Water
- Has water view: Yes
- Water view: Water
- Waterfront features: Abuts Pond/Lake, Lake Privileges, Lake Front, Waterfront
Lot
- Size: 3.27 Acres
- Features: Evergreen Trees, Deciduous Trees, Native Plants, Level, Unincorporated, Waterfront
Details
- Parcel number: R1665406
- Zoning: SFR
- Special conditions: Private Owner
Construction
Type & style
- Home type: SingleFamily
- Architectural style: Contemporary
- Property subtype: Single Family Residence
Materials
- Frame, Stone, Composition
- Roof: Composition
Condition
- New construction: No
- Year built: 2020
Utilities & green energy
- Electric: Xcel Energy
- Gas: Xcel Energy
- Water: District
- Utilities for property: Natural Gas Available, Electricity Available, Cable Available, Satellite Avail, High Speed Avail
Green energy
- Energy efficient items: High Efficiency Furnace, Thermostat
Community & HOA
Community
- Security: Security Gate
- Subdivision: Bower
HOA
- Has HOA: Yes
- HOA fee: $300 annually
- HOA name: Horseshoe Lake Corp
Location
- Region: Loveland
Financial & listing details
- Price per square foot: $684/sqft
- Tax assessed value: $1,992,700
- Annual tax amount: $10,625
- Date on market: 6/25/2026
- Listing terms: Cash,Conventional,VA Loan
- Exclusions: Washer, Dryer, Hot Tub, (2) Aluminum Boat Lifts, All Curtain Rods & Curtains throughout the Home, Garage Refrigerator, Roku System, Seller's Personal Property
- Electric utility on property: Yes
- Road surface type: Concrete
Estimated market value
Not available
Estimated sales range
Not available
Not available
Price history
| Date | Event | Price |
|---|---|---|
| 6/25/2026 | Listed for sale | $4,000,000$684/sqft |
Source:  REcolorado as distributed by MLS GRID #IR1062758 Report a problem REcolorado as distributed by MLS GRID #IR1062758 Report a problem | ||
Public tax history
| Year | Property taxes | Tax assessment |
|---|---|---|
| 2025 | $10,625 +23.5% | $124,544 +15.7% |
| 2024 | $8,603 +111.7% | $107,602 -1% |
| 2023 | $4,064 +62.3% | $108,646 +114.8% |
| 2022 | $2,504 -23.1% | $50,582 +61.9% |
| 2021 | $3,254 +1.7% | $31,238 -23.1% |
| 2020 | $3,200 +174.2% | $40,600 |
| 2019 | $1,167 | $40,600 +188.7% |
| 2018 | $1,167 | $14,065 |
Find assessor info on the county website
Monthly payment
Est. payment
Payment breakdown
Explore the cost of this home by adjusting the details. Changes won't be saved.Climate risks
Neighborhood: 80538
Nearby schools
GreatSchools rating
- 3/10Peakview Academy At Conrad BallGrades: PK-8Distance: 2 mi
- 7/10Mountain View High SchoolGrades: 9-12Distance: 3.5 mi
Schools provided by the listing agent
- Elementary: Peakview Academy at Conrad Ball
- Middle: Peakview Academy at Conrad Ball
- High: Mountain View
Source: IRES as distributed by MLS GRID. This data may not be complete. We recommend contacting the local school district to confirm school assignments for this home.
- $1,773,5004 bd3 ba4.6k sqft5420 Koldeway Dr, Loveland, CO 80538Off Market
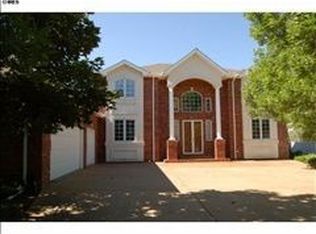
- $651,0004 bd2 ba3k sqft5506 Janna Dr, Loveland, CO 80538Off Market
- $837,5004 bd4 ba3.8k sqft5440 Janna Dr, Loveland, CO 80538Sold

- $500,0003 bd2 ba2.5k sqft5518 Janna Dr, Loveland, CO 80538Sold

- $592,6004 bd3 ba3.8k sqft5432 Koldeway Dr, LOVELAND, CO 80538Off Market
- $1,247,2004 bd3 ba3.8k sqft5432 Koldeway Dr, Loveland, CO 80538Off Market
- $498,0003 bd2 ba1.5k sqft5530 Janna Dr, Loveland, CO 80538Off Market
- $1,483,0005 bd4 ba4.6k sqft5428 Janna Dr, Loveland, CO 80538Off Market
A local agent can set up tours, give advice and negotiate with sellers.
Similar homes
- $3,995,0006 bd5 ba6.8k sqft3941 Roaring Fork Dr, Loveland, CO 80538For Sale

 MLS ID #1063581, Brian Trainor, C3 Real Estate Solutions, LLC. IRES as distributed by MLS GRID
 - $3,950,0004 bd5 ba7.2k sqft6000 Soaring Eagle Pass, Loveland, CO 80538For Sale

 MLS ID #7782892, Tate Carlson, Carlson Associates. REcolorado as distributed by MLS GRID
 - $2,990,0004 bd7 ba8.2k sqft2950 Hidden Valley Dr, Loveland, CO 80538For Sale
 MLS ID #1063794, Stephanie Steward, Elevations Real Estate, LLC. IRES as distributed by MLS GRID
 - $2,495,0006 bd4 ba4.6k sqft6558 N County Road 11c, Loveland, CO 80538For Sale
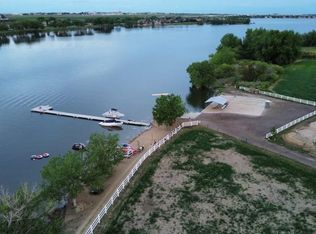 MLS ID #1062311, Michal Jaques, Group Mulberry. IRES as distributed by MLS GRID
 - $2,000,0005 bd5 ba5.1k sqft6009 Pronto Way, Loveland, CO 80538For SaleMLS ID #1063738, Jay Roup, Group Centerra. IRES as distributed by MLS GRID
- $2,750,0003 bd5 ba4.1k sqft2109 Morning Dr, Loveland, CO 80538For SaleMLS ID #1064681, Jessica Marie Tate, milehimodern - Boulder. IRES as distributed by MLS GRID
- $2,150,0005 bd4 ba4.2k sqft4366 Monroe Ave, Loveland, CO 80538For SaleMLS ID #1059638, Lani Carwin, RE/MAX Alliance-FTC South. IRES as distributed by MLS GRID
- $4,100,0005 bd3 ba4.3k sqft500 Apple Blossom Ln, Fort Collins, CO 80526For SaleMLS ID #1058235, Jesse Laner, C3 Real Estate Solutions, LLC. IRES as distributed by MLS GRID
- $2,995,0005 bd5 ba5.5k sqft5794 Jackdaw Dr, Loveland, CO 80537For SaleMLS ID #1063042, Julia Cantarovici, 8z Real Estate. IRES as distributed by MLS GRID
- $2,775,0005 bd5 ba6.4k sqft3324 Fox Crossing Pl, Loveland, CO 80537For SaleMLS ID #1053524, Matt Shoup, C3 Real Estate Solutions, LLC. IRES as distributed by MLS GRID
- $4,190,0007 bd6 ba8k sqft918 Cub Ct, Fort Collins, CO 80525New ConstructionMLS ID #1059088, Robert Miner, Black Timber Real Estate LLC. IRES as distributed by MLS GRID
- $2,575,0004 bd4 ba4.6k sqft9126 Gold Mine Rd, Loveland, CO 80538For SaleMLS ID #1064495, The Bernardi Group, Coldwell Banker Realty-Boulder. IRES as distributed by MLS GRID
- $2,900,0005 bd6 ba6.9k sqft1813 Seashell Ct, Windsor, CO 80550For SaleMLS ID #1065128, Marissa Donahoo, Marissa Donahoo. IRES as distributed by MLS GRID
- $4,500,0004 bd5 ba5.5k sqft28464 Highway 257, Greeley, CO 80634For SaleMLS ID #1063792, James Hagerman, Focal Real Estate Group. IRES as distributed by MLS GRID
- $3,500,0005 bd5 ba6.6k sqft796 Abrams Way, Loveland, CO 80537For SaleMLS ID #1040214, Tami Kay Spaulding, Group Harmony. IRES as distributed by MLS GRID
- $3,950,0002 bd3 ba3k sqft12711 Buckhorn Road, Loveland, CO 80538For SaleMLS ID #7536805, Mike Williams, Fay Ranches Inc. REcolorado as distributed by MLS GRID
- $2,995,0005 bd5 ba5.8k sqft16132 Steller Ridge Rd, Loveland, CO 80538For SaleMLS ID #1053434, Greg Roeder, LIV Sotheby's Intl Realty. IRES as distributed by MLS GRID
- $3,995,0005 bd-- ba6.1k sqft5107 E County Road 62, Wellington, CO 80549For SaleMLS ID #11694579, Casey Stayman, Hayden Outdoors Real Estate. My State MLS
- $2,290,0005 bd5 ba4.9k sqft1000 Rock Ridge Ln, Loveland, CO 80537For SaleMLS ID #1062380, Laura Levy, Coldwell Banker Realty-Boulder. IRES as distributed by MLS GRID
- $2,495,0004 bd4 ba5.3k sqft4163 Rainbow View Ln, Loveland, CO 80537New ConstructionMLS ID #1064924, The Bernardi Group, Coldwell Banker Realty-Boulder. IRES as distributed by MLS GRID
