Welcome to this Exquisite Horse Property with so much to offer and the most amazing mountain views ever! Covered outdoor riding arena 110' X 310', very well-lit with excellent footing. 10 Stall Loafing Shed 120' X 18' with metal runs, walkway for feeding, 5 Classic Equine automatic waters, shared between the runs, corner feeders in every stall and 6 overhead fans. Show Barn 2,592 sq ft with three 12'X12' stalls, one 12'X16' stall, tack room 12'X17', wash rack 12'X12' with hot water, 1/2 bath, and hay storage area. The barn is heated with two ceiling radiant heaters. All stalls are rubber matted. All brick ranch home with walkout basement offers over 6,655 square feet with 6,286 finished. The whole home was totally remodeled in 2023, and no one has lived in it since. 1/2 Court Basketball Court - Large Covered entertaining area right in the back yard. One share of Handy Ditch. Owns 50% of the Pivot with the neighbor to the West.
For sale
$3,500,000
796 Abrams Way, Loveland, CO 80537
5beds
6,655sqft
Single Family Residence
Built in 2002
36 Acres Lot
$3,238,200 Zestimate®
$526/sqft
$-- HOA
What's special
Amazing mountain viewsWalkway for feeding
- 409 days
- 340
- 13
Zillow last checked:
Listing updated:
Listed by:
Tami Kay Spaulding 970-377-6003,
Group Harmony
Source: IRES as distributed by MLS GRID,MLS#: 1040214
Facts & features
Interior
Bedrooms & bathrooms
- Bedrooms: 5
- Bathrooms: 5
- Full bathrooms: 2
- 3/4 bathrooms: 2
- 1/2 bathrooms: 1
- Main level bathrooms: 3
Primary bedroom
- Description: Carpet
- Features: Luxury Features Primary Bath, 5 Piece Primary Bath
- Level: Main
- Area: 330 Square Feet
- Dimensions: 22 x 15
Bedroom 2
- Description: Carpet
- Level: Main
- Area: 210 Square Feet
- Dimensions: 14 x 15
Bedroom 3
- Description: Carpet
- Level: Main
- Area: 196 Square Feet
- Dimensions: 14 x 14
Bedroom 4
- Description: Carpet
- Level: Basement
- Area: 300 Square Feet
- Dimensions: 15 x 20
Bedroom 5
- Description: Luxury Vinyl
- Level: Basement
- Area: 224 Square Feet
- Dimensions: 16 x 14
Dining room
- Description: Wood
- Level: Main
- Area: 336 Square Feet
- Dimensions: 24 x 14
Family room
- Description: Carpet
- Level: Basement
- Area: 448 Square Feet
- Dimensions: 16 x 28
Kitchen
- Description: Wood
- Level: Main
- Area: 252 Square Feet
- Dimensions: 18 x 14
Laundry
- Description: Tile
- Level: Main
- Area: 126 Square Feet
- Dimensions: 9 x 14
Living room
- Description: Carpet
- Level: Main
- Area: 462 Square Feet
- Dimensions: 22 x 21
Recreation room
- Description: Carpet
- Level: Basement
- Area: 792 Square Feet
- Dimensions: 33 x 24
Study
- Description: Carpet
- Level: Basement
- Area: 225 Square Feet
- Dimensions: 15 x 15
Heating
- Forced Air
Cooling
- Central Air, Ceiling Fan(s)
Appliances
- Included: Electric Range, Double Oven, Dishwasher, Refrigerator, Bar Fridge, Microwave, Disposal
- Laundry: Washer/Dryer Hookup
Features
- Eat-in Kitchen, Separate Dining Room, Cathedral Ceiling(s), Open Floorplan, Pantry, Walk-In Closet(s), Wet Bar, Kitchen Island, High Ceilings
- Flooring: Wood
- Basement: Full,Partially Finished,Walk-Out Access
- Has fireplace: No
- Fireplace features: None
Interior area
- Total structure area: 3,340
- Total interior livable area: 6,655 sqft
- Finished area above ground: 3,340
Video & virtual tour
Property
Parking
- Total spaces: 3
- Parking features: RV Access/Parking, Attached, Heated Garage, Oversized
- Attached garage spaces: 3
- Details: Attached
Features
- Levels: One
- Stories: 1
- Patio & porch: Patio, Deck
- Exterior features: Sprinkler System, Balcony
- Fencing: Fenced,Other,Dog Run/Kennel
- Has view: Yes
- View description: Mountain(s), Hills
Lot
- Size: 36 Acres
- Features: Corner Lot, Wooded, Evergreen Trees, Deciduous Trees, Level, Abuts Farm Land, Meadow, Water Rights Included
Details
- Additional structures: Storage, Outbuilding
- Parcel number: R1595232
- Zoning: FA1
- Special conditions: Private Owner
- Horses can be raised: Yes
- Horse amenities: Horse(s) Allowed, Zoning Appropriate for 4+ Horses, Barn, Corral(s), Pasture, Arena, Tack Room, Loafing Shed
Construction
Type & style
- Home type: SingleFamily
- Property subtype: Single Family Residence
Materials
- Frame, Brick, Stucco
- Roof: Composition
Condition
- New construction: No
- Year built: 2002
Utilities & green energy
- Electric: PV REA
- Gas: Propane
- Sewer: Septic Tank
- Water: District
- Utilities for property: Propane
Green energy
- Energy efficient items: Southern Exposure, Windows
Community & HOA
Community
- Security: Fire Alarm
- Subdivision: None
HOA
- Has HOA: No
Location
- Region: Loveland
Financial & listing details
- Price per square foot: $526/sqft
- Tax assessed value: $1,985,400
- Annual tax amount: $12,398
- Date on market: 7/28/2025
- Listing terms: Cash,Conventional
- Exclusions: round pen panels in area, control panel on the pivot, seller's personal property
- Road surface type: Gravel, Asphalt
Estimated market value
$3,238,200
$3.08M - $3.40M
$4,614/mo
Price history
| Date | Event | Price |
|---|---|---|
| 4/24/2026 | Price change | $3,500,000-9.1%$526/sqft |
Source:  REcolorado as distributed by MLS GRID #IR1040214 Report a problem REcolorado as distributed by MLS GRID #IR1040214 Report a problem | ||
| 7/28/2025 | Listed for sale | $3,850,000-6.1%$579/sqft |
Source:  IRES as distributed by MLS GRID #1040214 Report a problem IRES as distributed by MLS GRID #1040214 Report a problem | ||
| 12/11/2024 | Listing removed | $4,100,000-5.7%$616/sqft |
Source: IRES as distributed by MLS GRID #1018624 Report a problem | ||
| 9/13/2024 | Listed for sale | $4,350,000+50%$654/sqft |
Source: IRES as distributed by MLS GRID #1018624 Report a problem | ||
| 2/4/2022 | Sold | $2,900,000-3.2%$436/sqft |
Source: IRES as distributed by MLS GRID #953867 Report a problem | ||
| 10/25/2021 | Listed for sale | $2,995,000$450/sqft |
Source: IRES as distributed by MLS GRID #953867 Report a problem | ||
| 9/22/2021 | Listing removed | -- |
Source: IRES as distributed by MLS GRID #945564 Report a problem | ||
| 7/10/2021 | Listed for sale | $2,995,000+87.2%$450/sqft |
Source: IRES as distributed by MLS GRID #945564 Report a problem | ||
| 9/28/2012 | Sold | $1,600,000+146.2%$240/sqft |
Source: IRES as distributed by MLS GRID #663787 Report a problem | ||
| 6/2/2004 | Sold | $650,000$98/sqft |
Source: Public Record Report a problem | ||
Public tax history
| Year | Property taxes | Tax assessment |
|---|---|---|
| 2025 | $11,374 -5.8% | $124,088 -13.4% |
| 2024 | $12,080 +31.1% | $143,300 -1% |
| 2023 | $9,213 -2.7% | $144,690 +35.5% |
| 2022 | $9,470 +12.9% | $106,815 -2.8% |
| 2021 | $8,387 +1.5% | $109,888 +12.9% |
| 2020 | $8,265 +18.6% | $97,290 -0.7% |
| 2019 | $6,970 | $97,970 +25% |
| 2018 | $6,970 | $78,365 |
| 2017 | $6,970 +14.7% | $78,365 -11% |
| 2016 | $6,075 -13.1% | $88,014 +0% |
| 2015 | $6,990 -51.1% | $88,010 -48.7% |
| 2014 | $14,290 | $171,540 +190.9% |
| 2013 | -- | $58,960 +50.5% |
| 2012 | -- | $39,180 |
| 2011 | -- | $39,180 +4.9% |
| 2010 | -- | $37,350 |
| 2009 | -- | $37,350 -9.8% |
| 2008 | -- | $41,400 |
| 2007 | -- | $41,400 -34.6% |
| 2006 | -- | $63,350 +19% |
| 2005 | -- | $53,230 +2.9% |
| 2004 | -- | $51,740 +149.1% |
| 2002 | -- | $20,770 |
Find assessor info on the county website
Monthly payment
Est. payment
Payment breakdown
Explore the cost of this home by adjusting the details. Changes won't be saved.Climate risks
Neighborhood: 80537
Nearby schools
Schools provided by the listing agent
- Elementary: Winona
- Middle: Bill Reed
- High: Mountain View
Source: IRES as distributed by MLS GRID. This data may not be complete. We recommend contacting the local school district to confirm school assignments for this home.
Similar homes
- $2,775,0005 bd5 ba6.4k sqft3324 Fox Crossing Pl, Loveland, CO 80537For Sale

 MLS ID #1053524, Matt Shoup, C3 Real Estate Solutions, LLC. IRES as distributed by MLS GRID
 - $3,995,0006 bd5 ba6.8k sqft3941 Roaring Fork Dr, Loveland, CO 80538For Sale
 MLS ID #1063581, Brian Trainor, C3 Real Estate Solutions, LLC. IRES as distributed by MLS GRID
 - $3,500,0004 bd6 ba6.7k sqft2467 Heron Lakes Pkwy, Berthoud, CO 80513For Sale
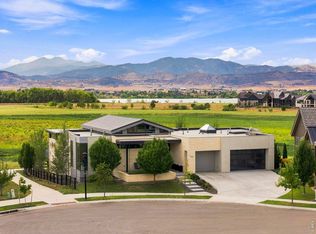 MLS ID #1065460, Leah Ludwick, Group Centerra. IRES as distributed by MLS GRID
 - $3,800,0004 bd5 ba7.2k sqft6000 Soaring Eagle Pass, Loveland, CO 80538For Sale

 MLS ID #7782892, Tate Carlson, Carlson Associates. REcolorado as distributed by MLS GRID
 - $1,750,0007 bd5 ba7.6k sqft1216 King Dr, Loveland, CO 80537For SaleMLS ID #1065861, Morgan Merriman, C3 Real Estate Solutions, LLC. IRES as distributed by MLS GRID
- $1,845,0004 bd5 ba5.2k sqft2979 Old Stage Rd, Loveland, CO 80537For SaleMLS ID #1059665, Jimmy Keith, RE/MAX of Boulder, Inc. IRES as distributed by MLS GRID
- $2,800,0004 bd5 ba6.4k sqft3095 Heron Lakes Pkwy, Berthoud, CO 80513For SaleMLS ID #1067801, Chris Sturgeon, Live West Realty. IRES as distributed by MLS GRID
- $4,000,0004 bd5 ba5.8k sqft1270 E 57th St, Loveland, CO 80538For SaleMLS ID #1062758, Matthew Thompson, Group Centerra. IRES as distributed by MLS GRID
- $2,195,0005 bd5 ba4.9k sqft1000 Rock Ridge Ln, Loveland, CO 80537For SaleMLS ID #1062380, Laura Levy, Coldwell Banker Realty-Boulder. IRES as distributed by MLS GRID
- $1,995,0004 bd8 ba6.9k sqft263 Rossum Dr, Loveland, CO 80537For SaleMLS ID #1048948, Debbie Hansen, Group Centerra. IRES as distributed by MLS GRID
- $3,099,0004 bd3 ba3.6k sqft115 S County Road 23, Berthoud, CO 80513For SaleMLS ID #1065511, Deano Makowsky, RE/MAX Northwest. IRES as distributed by MLS GRID
- $2,800,0004 bd7 ba8.2k sqft2950 Hidden Valley Dr, Loveland, CO 80538For SaleMLS ID #1063794, Stephanie Steward, Elevations Real Estate, LLC. IRES as distributed by MLS GRID
- $2,950,0004 bd4 ba4.1k sqft2525 W County Road 4, Berthoud, CO 80513For SaleMLS ID #1067434, John Herrity, Hayden Outdoors - Windsor. IRES as distributed by MLS GRID
- $2,295,0004 bd4 ba6.2k sqft4980 Getaway Dr, Berthoud, CO 80513For SaleMLS ID #1061214, Ursula Albers, RE/MAX Alliance-Loveland. IRES as distributed by MLS GRID
- $4,500,0007 bd6 ba6.3k sqft18501 County Road 13, Johnstown, CO 80534For SaleMLS ID #1066488, John Feeney, C3 Real Estate Solutions, LLC. IRES as distributed by MLS GRID
- $2,095,0005 bd4 ba5.8k sqft512 Deer Meadow Dr, Loveland, CO 80537For SaleMLS ID #1060077, McMillan Martin, Kentwood RE City Properties. IRES as distributed by MLS GRID
- $2,495,0006 bd4 ba4.6k sqft6558 N County Road 11c, Loveland, CO 80538For SaleMLS ID #1062311, Michal Jaques, Group Mulberry. IRES as distributed by MLS GRID
- $3,950,0004 bd4 ba3.7k sqft13155 N 75th St, Longmont, CO 80503For SaleMLS ID #1048314, Dave Trujillo, Group Centerra. IRES as distributed by MLS GRID
- $2,850,0003 bd4 ba5k sqft10141 Yellowstone Rd, Longmont, CO 80504For SaleMLS ID #1065745, Chase Hinson, Hayden Outdoors - Windsor. IRES as distributed by MLS GRID
- $2,690,0005 bd8 ba6k sqft2531 Southwind Road, Berthoud, CO 80513For SaleMLS ID #7350550, Jason Cummings, Serhant Colorado LLC. REcolorado as distributed by MLS GRID
