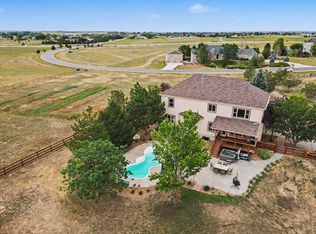
Stunning Estate with high quality remodel. Located on 36.5 Agricultural immaculate maintained acres on useable Land with easy access to all of Northern Colorado. Some of the Chef Kitchens features are 3 cm Quartzite Counters and Island, solid Hickory Cabinets, auto faucets, top of the line appliances and walk in Pantry. The Extra-Large Windows on the Main floor as well as the Basement allow for views of Foothills, Mountains and plains. This is a true smart Home, and just about everything is controlled by WIFI including the heated floors, the 24 KW, GE natural Gas Generator and the 10 KW Solar system for convenient backup without interruption. Smart features extend to the 60X40 Barn with Concrete floor, office and Car Lift, and the sprinkler system. A big Garden area just east of the Shop has irrigation as do the Fruit trees. On the West side of the property is a new domestic Well and Pump (2025) producing an average of 8.9 gallons/min. Infrastructure needed
For sale
Price cut: $100K (8/13)
$2,295,000
4980 Getaway Dr, Berthoud, CO 80513
4beds
6,246sqft
Mixed Use
Built in 1998
35.6 Acres Lot
$-- Zestimate®
$367/sqft
$-- HOA
What's special
Useable landSprinkler systemWalk in pantryTrue smart homeAuto faucetsSolid hickory cabinetsHigh quality remodel
- 93 days
- 608
- 18
Zillow last checked:
Listing updated:
Listed by:
Ursula Albers 970-231-0548,
RE/MAX Alliance-Loveland
Source: IRES as distributed by MLS GRID,MLS#: 1061214
Facts & features
Interior
Bedrooms & bathrooms
- Bedrooms: 4
- Bathrooms: 4
- Full bathrooms: 2
- 3/4 bathrooms: 2
- Main level bathrooms: 2
Rooms
- Room types: Loft, Media Room
Primary bedroom
- Description: Wood
- Features: Luxury Features Primary Bath, 5 Piece Primary Bath, Bidet
- Level: Main
- Area: 322 Square Feet
- Dimensions: 14 x 23
Bedroom 2
- Description: Wood
- Level: Main
- Area: 140 Square Feet
- Dimensions: 10 x 14
Bedroom 3
- Description: Carpet
- Level: Basement
- Area: 240 Square Feet
- Dimensions: 12 x 20
Bedroom 4
- Description: Carpet
- Level: Basement
- Area: 176 Square Feet
- Dimensions: 11 x 16
Dining room
- Description: Wood
- Level: Main
- Area: 156 Square Feet
- Dimensions: 12 x 13
Family room
- Description: Carpet
- Level: Basement
- Area: 255 Square Feet
- Dimensions: 15 x 17
Great room
- Description: Carpet
- Level: Main
- Area: 897 Square Feet
- Dimensions: 23 x 39
Kitchen
- Description: Wood
- Level: Main
- Area: 432 Square Feet
- Dimensions: 18 x 24
Laundry
- Description: Wood
- Level: Main
- Area: 9 Square Feet
- Dimensions: 3 x 3
Recreation room
- Description: Carpet
- Level: Basement
- Area: 299 Square Feet
- Dimensions: 13 x 23
Study
- Description: Wood
- Level: Main
- Area: 156 Square Feet
- Dimensions: 12 x 13
Heating
- Forced Air, 2 or more Heat Sources, Humidity Control
Cooling
- Central Air, Ceiling Fan(s), Whole House Fan
Appliances
- Included: Gas Range, Dishwasher, Refrigerator, Washer, Dryer, Microwave, Trash Compactor, Freezer, Gas Bar-B-Q, Disposal
- Laundry: Sink, Washer/Dryer Hookup
Features
- Separate Dining Room, Cathedral Ceiling(s), Open Floorplan, Workshop, Pantry, Walk-In Closet(s), Jack & Jill Bathroom, Kitchen Island, High Ceilings, Split Bedroom Plan
- Flooring: Wood
- Windows: Window Coverings, Wood Frames
- Basement: Partially Finished,Walk-Out Access,Daylight,Radon Unknown
- Has fireplace: Yes
- Fireplace features: Two or More, Gas, Gas Log, Family Room, Bedroom, Great Room, Basement
Interior area
- Total structure area: 3,274
- Total interior livable area: 6,246 sqft
- Finished area above ground: 3,274
Video & virtual tour
Property
Parking
- Total spaces: 3
- Parking features: Garage Door Opener, RV Access/Parking, Attached, >8' Garage Door
- Attached garage spaces: 3
- Details: Attached
Accessibility
- Accessibility features: Level Lot, Level Drive, Low Carpet, Main Floor Bath, Accessible Bedroom, Stall Shower, Main Level Laundry
Features
- Levels: One
- Stories: 1
- Patio & porch: Patio, Deck
- Exterior features: Sprinkler System
- Spa features: Bath
- Has view: Yes
- View description: Mountain(s), Hills, Plains View, Panoramic
Lot
- Size: 35.6 Acres
- Features: Native Plants, Level, Unincorporated
Details
- Additional structures: Storage
- Parcel number: R1547461
- Zoning: FA1
- Special conditions: Private Owner
- Horses can be raised: Yes
- Horse amenities: Horse(s) Allowed, Zoning Appropriate for 4+ Horses
Construction
Type & style
- Home type: SingleFamily
- Architectural style: Contemporary
- Property subtype: Mixed Use
Materials
- Frame, Brick, Stucco
- Roof: Composition
Condition
- New construction: No
- Year built: 1998
Utilities & green energy
- Electric: PVREA, Photovoltaics Seller Owned
- Gas: Xcel
- Sewer: Septic Tank, Septic Field
- Water: District, Well
- Utilities for property: Satellite Avail, High Speed Avail
Green energy
- Energy efficient items: Southern Exposure, Windows, Doors, Thermostat
Community & HOA
Community
- Security: Fire Alarm
- Subdivision: Outside City Limits
HOA
- Has HOA: No
Location
- Region: Berthoud
Financial & listing details
- Price per square foot: $367/sqft
- Tax assessed value: $1,288,800
- Annual tax amount: $7,049
- Date on market: 6/8/2026
- Listing terms: Cash,Conventional,VA Loan
- Exclusions: Sellers personal belongings, black Grill on upper Deck
- Road surface type: Gravel, Asphalt
Estimated market value
Not available
Estimated sales range
Not available
Not available
Price history
| Date | Event | Price |
|---|---|---|
| 8/13/2026 | Price change | $2,295,000-4.2%$367/sqft |
Source:  IRES as distributed by MLS GRID #1061214 Report a problem IRES as distributed by MLS GRID #1061214 Report a problem | ||
| 7/13/2026 | Price change | $2,395,000-4%$383/sqft |
Source:  REcolorado as distributed by MLS GRID #IR1061214 Report a problem REcolorado as distributed by MLS GRID #IR1061214 Report a problem | ||
| 6/8/2026 | Listed for sale | $2,495,000-10.9%$399/sqft |
Source: REcolorado as distributed by MLS GRID #IR1061214 Report a problem | ||
| 5/26/2026 | Listing removed | $2,799,000$448/sqft |
Source: IRES as distributed by MLS GRID #1054114 Report a problem | ||
| 5/5/2026 | Price change | $2,799,000-1.8%$448/sqft |
Source: IRES as distributed by MLS GRID #1054114 Report a problem | ||
| 3/19/2026 | Listed for sale | $2,850,000+325.4%$456/sqft |
Source: IRES as distributed by MLS GRID #1054114 Report a problem | ||
| 8/9/2011 | Sold | $670,000$107/sqft |
Source: Public Record Report a problem | ||
Public tax history
| Year | Property taxes | Tax assessment |
|---|---|---|
| 2025 | $7,049 +1% | $83,393 -8.4% |
| 2024 | $6,977 +35% | $91,019 -0.9% |
| 2023 | $5,168 -13.1% | $91,867 +37.4% |
| 2022 | $5,946 -4.9% | $66,869 -3.1% |
| 2021 | $6,252 +1.5% | $69,001 -4.9% |
| 2020 | $6,161 +12.9% | $72,526 -0.7% |
| 2019 | $5,455 | $73,009 +19% |
| 2018 | $5,455 | $61,335 |
| 2017 | $5,455 +14.7% | $61,335 -0.7% |
| 2016 | $4,755 +12.3% | $61,751 +15.8% |
| 2015 | $4,234 +40.6% | $53,320 +47.5% |
| 2014 | $3,012 | $36,150 |
| 2013 | -- | $36,150 -3% |
| 2012 | -- | $37,270 |
| 2011 | -- | $37,270 +19.7% |
| 2010 | -- | $31,140 |
| 2009 | -- | $31,140 +5.9% |
| 2008 | -- | $29,400 |
| 2007 | -- | $29,400 -8.2% |
| 2006 | -- | $32,020 +25.9% |
| 2005 | -- | $25,440 -17% |
| 2004 | -- | $30,660 -12.8% |
| 2002 | -- | $35,170 -33.3% |
| 2001 | -- | $52,750 |
Find assessor info on the county website
Monthly payment
Est. payment
Payment breakdown
Explore the cost of this home by adjusting the details. Changes won't be saved.Climate risks
Neighborhood: 80513
Nearby schools
Schools provided by the listing agent
- Elementary: Berthoud
- Middle: Turner
- High: Berthoud
Source: IRES as distributed by MLS GRID. This data may not be complete. We recommend contacting the local school district to confirm school assignments for this home.

Similar homes
- $2,350,0004 bd4 ba4.8k sqft2625 Heron Lakes Pkwy, Berthoud, CO 80513For Sale

 MLS ID #1061775, Liz Montoya, Realty One Group Fourpoints. IRES as distributed by MLS GRID
 - $1,650,0004 bd4 ba6.2k sqft1030 Berthoud Peak Dr, Berthoud, CO 80513For Sale
 MLS ID #1063575, Ann Yuska, RE/MAX Nexus. IRES as distributed by MLS GRID
 - $1,559,0004 bd5 ba6.6k sqft559 Dove Ln, Berthoud, CO 80513For Sale
 MLS ID #1067783, John Simmons, C3 Real Estate Solutions, LLC. IRES as distributed by MLS GRID
 - $1,385,0006 bd5 ba5.2k sqft1441 Shelby Dr, Berthoud, CO 80513For Sale
 MLS ID #1063719, Janice Ververs, RE/MAX Alliance-Loveland. IRES as distributed by MLS GRID
 - $3,099,0004 bd3 ba3.6k sqft115 S County Road 23, Berthoud, CO 80513For SaleMLS ID #1065511, Deano Makowsky, RE/MAX Northwest. IRES as distributed by MLS GRID
- $2,290,0005 bd5 ba4.9k sqft1000 Rock Ridge Ln, Loveland, CO 80537For SaleMLS ID #1062380, Laura Levy, Coldwell Banker Realty-Boulder. IRES as distributed by MLS GRID
- $2,095,0005 bd4 ba5.1k sqft740 W County Road 10 E, Berthoud, CO 80513For SaleMLS ID #1058565, Dennis Schick, RE/MAX Alliance-FTC South. IRES as distributed by MLS GRID
- $1,845,0004 bd5 ba5.2k sqft2979 Old Stage Rd, Loveland, CO 80537For SaleMLS ID #1059665, Jimmy Keith, RE/MAX of Boulder, Inc. IRES as distributed by MLS GRID
- $1,375,0005 bd4 ba3.6k sqft840 S County Road 27 E, Berthoud, CO 80513For SaleMLS ID #1059630, Jessica Persson Spears, eXp Realty LLC. IRES as distributed by MLS GRID
- $2,399,0005 bd4 ba4.4k sqft6915 Rabbit Mountain Road, Longmont, CO 80503For Sale
 MLS ID #2414033, Ryan Smyle, RE/MAX Professionals. REcolorado as distributed by MLS GRID
 - $2,300,0003 bd4 ba4.6k sqft7372 Olde Stage Rd, Boulder, CO 80302For SaleMLS ID #1067515, Kim Hullett, eXp Realty LLC. IRES as distributed by MLS GRID
- $1,789,0005 bd4 ba4.8k sqft2355 Sugarloaf Rd, Berthoud, CO 80513For SaleMLS ID #1056259, Koa Schumann, LIV Sotheby's Intl Realty. IRES as distributed by MLS GRID
- $2,200,0004 bd3 ba4.9k sqft7182 Lakota Lakes Rd, Johnstown, CO 80534For SaleMLS ID #1066574, Jonathan Leifheit, C3 Real Estate Solutions, LLC. IRES as distributed by MLS GRID
- $1,599,7005 bd4 ba4.3k sqft5714 Bluff Ln, Loveland, CO 80537For SaleMLS ID #1062933, Jason Filler, LIV Sotheby's Intl Realty. IRES as distributed by MLS GRID
- $2,000,0005 bd5 ba5.1k sqft6009 Pronto Way, Loveland, CO 80538For SaleMLS ID #1063738, Jay Roup, Group Centerra. IRES as distributed by MLS GRID
- $2,800,0004 bd7 ba8.2k sqft2950 Hidden Valley Dr, Loveland, CO 80538For SaleMLS ID #1063794, Stephanie Steward, Elevations Real Estate, LLC. IRES as distributed by MLS GRID
- $2,495,0006 bd5 ba5.6k sqft10826 N 75th Street, Longmont, CO 80503For SaleMLS ID #6700883, Jeff Kurtz, LPT Realty. REcolorado as distributed by MLS GRID
- $1,999,0006 bd8 ba3.9k sqft1623 Stone Canyon Rd, Lyons, CO 80540For SaleMLS ID #1064744, Cecilia DeVilliers, Shasta Realty Inc. IRES as distributed by MLS GRID
- $1,395,0005 bd4 ba4.8k sqft3120 Heron Lakes Pkwy, Berthoud, CO 80513For SaleMLS ID #1066386, Andrea Tuell, Group Harmony. IRES as distributed by MLS GRID
