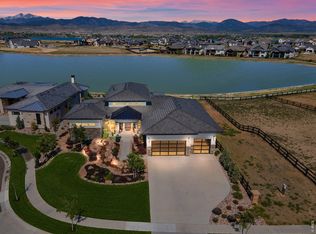
Spectacular sweeping Rocky Mountain views at Heron Lakes TPC Colorado's coveted peninsula, sunset skies, and a seasonal lake backdrop provide an unparalleled experience. This custom ranch-style home was designed around the view, with a stacked slider and covered rear deck providing seamless indoor-outdoor living from the great room. Interior details include a boxed beam ceiling, tongue-and-groove accents, stone fireplace, limestone hearth, barnwood mantel, custom knotty alder built-ins. The kitchen offers quartzite countertops, custom brick-style tile backsplash, painted perimeter cabinetry, dark-stained island, custom wood hood, walk-in pantry, commercial-grade KitchenAid appliances, and Sub-Zero refrigerator. Main-level living includes a private office with wood double doors, laundry, mudroom, secondary suite with walk-in closet and private bath, and a west-facing primary suite with mountain views, tray ceiling, large walk-in closet, soaking tub, walk-in shower, quartzite vanities, and radiant heated bath floor. The finished walkout basement expands the living space with LVP flooring, second stone fireplace, wet bar with dishwasher, custom cabinetry, quartzite counters, two bedrooms, full bath with dual vanity and tile shower, storage, and direct access to the covered stamped concrete patio. Professionally landscaped grounds include sod, garden beds, rock beds, mature trees, granite boulders, sandstone steps, real stone masonry accents, covered deck, stamped patio, concrete tile roof, permanent exterior lighting, oversized three car garage with sealed floors, automated blinds, and dual-zone HVAC. Resort-style living awaits with the opportunity to access TPC Colorado's championship golf course, practice amenities, clubhouse dining, Waterfront Grill, pool, fitness center, maintained trails, open space, and lake recreation including boating and fishing. This is Heron Lakes at TPC Colorado resort style living, every single day.
For sale
Price cut: $100K (7/15)
$2,350,000
2625 Heron Lakes Pkwy, Berthoud, CO 80513
4beds
4,850sqft
Single Family Residence
Built in 2021
0.43 Acres Lot
$-- Zestimate®
$485/sqft
$-- HOA
What's special
- 73 days |
- 461 |
- 23 |
Zillow last checked:
Listing updated:
Listed by:
Liz Montoya 970-405-5061,
Realty One Group Fourpoints
Source: IRES as distributed by MLS GRID,MLS#: 1061775
Facts & features
Interior
Bedrooms & bathrooms
- Bedrooms: 4
- Bathrooms: 4
- Full bathrooms: 3
- 1/2 bathrooms: 1
- Main level bathrooms: 3
Primary bedroom
- Description: Carpet
- Features: Luxury Features Primary Bath
- Level: Main
- Area: 364 Square Feet
- Dimensions: 26 x 14
Bedroom 2
- Description: Carpet
- Level: Main
- Area: 350 Square Feet
- Dimensions: 25 x 14
Bedroom 3
- Description: Carpet
- Level: Basement
- Area: 308 Square Feet
- Dimensions: 22 x 14
Bedroom 4
- Description: Carpet
- Level: Basement
- Area: 260 Square Feet
- Dimensions: 20 x 13
Dining room
- Description: Hardwood
- Level: Main
- Area: 208 Square Feet
- Dimensions: 16 x 13
Family room
- Description: Luxury Vinyl
- Level: Basement
- Area: 522 Square Feet
- Dimensions: 29 x 18
Kitchen
- Description: Hardwood
- Level: Main
- Area: 210 Square Feet
- Dimensions: 14 x 15
Laundry
- Description: Tile
- Level: Main
- Area: 104 Square Feet
- Dimensions: 13 x 8
Living room
- Description: Hardwood
- Level: Main
- Area: 391 Square Feet
- Dimensions: 23 x 17
Recreation room
- Description: Luxury Vinyl
- Level: Basement
- Area: 486 Square Feet
- Dimensions: 27 x 18
Study
- Description: Hardwood
- Level: Main
- Area: 143 Square Feet
- Dimensions: 13 x 11
Heating
- Forced Air
Cooling
- Central Air, Ceiling Fan(s)
Appliances
- Included: Gas Range, Double Oven, Dishwasher, Refrigerator, Microwave, Disposal
- Laundry: Washer/Dryer Hookup
Features
- Eat-in Kitchen, Cathedral Ceiling(s), Open Floorplan, Pantry, Natural Woodwork, Walk-In Closet(s), Wet Bar, Kitchen Island, High Ceilings, Beamed Ceilings
- Flooring: Wood
- Windows: Window Coverings
- Basement: Full,Partially Finished
- Has fireplace: Yes
- Fireplace features: Two or More
Interior area
- Total structure area: 2,379
- Total interior livable area: 4,850 sqft
- Finished area above ground: 2,379
Video & virtual tour
Property
Parking
- Total spaces: 3
- Parking features: Garage Door Opener, Attached, Oversized
- Attached garage spaces: 3
- Details: Attached
Features
- Levels: One
- Stories: 1
- Patio & porch: Patio, Deck
- Exterior features: Sprinkler System, Recreation Association Required
- Fencing: Fenced
- Has view: Yes
- View description: Mountain(s), Hills, Water
- Has water view: Yes
- Water view: Water
- Waterfront features: Abuts Pond/Lake
Lot
- Size: 0.43 Acres
- Features: Near Golf Course
Details
- Parcel number: R1661584
- Zoning: RES
- Special conditions: Private Owner
Construction
Type & style
- Home type: SingleFamily
- Architectural style: Contemporary
- Property subtype: Single Family Residence
Materials
- Frame, Stone, Stucco
- Roof: Tile
Condition
- New construction: No
- Year built: 2021
Utilities & green energy
- Sewer: Public Sewer
- Water: City
- Utilities for property: Natural Gas Available, Electricity Available
Green energy
- Energy efficient items: Solar Rough-In
Community & HOA
Community
- Features: Clubhouse, Pool, Fitness Center, Park, Trail(s), Recreation Room, Gated
- Security: Fire Alarm
- Subdivision: Heron Lakes 3rd Filing
HOA
- Has HOA: No
- Services included: Common Amenities, Trash, Snow Removal, Management
Location
- Region: Berthoud
Financial & listing details
- Price per square foot: $485/sqft
- Annual tax amount: $16,223
- Date on market: 6/13/2026
- Listing terms: Cash,Conventional
- Exclusions: Sellers personal property
- Electric utility on property: Yes
Estimated market value
Not available
Estimated sales range
Not available
Not available
Price history
| Date | Event | Price |
|---|---|---|
| 7/15/2026 | Price change | $2,350,000-4.1%$485/sqft |
Source:  IRES as distributed by MLS GRID #1061775 Report a problem IRES as distributed by MLS GRID #1061775 Report a problem | ||
| 6/16/2026 | Listed for sale | $2,450,000+415.8%$505/sqft |
Source: IRES as distributed by MLS GRID #1061775 Report a problem | ||
| 2/25/2021 | Sold | $475,000$98/sqft |
Source: IRES as distributed by MLS GRID #897148 Report a problem | ||
Public tax history
Tax history is unavailable.
Monthly payment
Est. payment
Payment breakdown
Explore the cost of this home by adjusting the details. Changes won't be saved.Climate risks
Neighborhood: 80513
Nearby schools
GreatSchools rating
- 8/10Carrie Martin Elementary SchoolGrades: PK-5Distance: 1.2 mi
- 3/10Bill Reed Middle SchoolGrades: 6-8Distance: 4.3 mi
- 4/10Thompson Valley High SchoolGrades: 9-12Distance: 3.6 mi
Schools provided by the listing agent
- Elementary: Carrie Martin
- Middle: Bill Reed
- High: Thompson Valley
Source: IRES as distributed by MLS GRID. This data may not be complete. We recommend contacting the local school district to confirm school assignments for this home.
- $1,528,5000.43 acres2625 Heron Lakes Pkwy, Loveland, CO 80513Off Market

- $3,550,0005 bd7 ba6.9k sqft2609 Heron Lakes Pkwy, Berthoud, CO 80513Sold

- $3,550,0005 bd7 ba6.9k sqft2609 Heron Lakes Pkwy, Loveland, CO 80513Sold

- $1,828,8005 bd4 ba5.2k sqft2637 Heron Lakes Pkwy, Loveland, CO 80513Off Market
- $2,839,8255 bd7 ba5.9k sqft2599 Heron Lakes Pkwy, Berthoud, CO 80513Sold
- $2,839,8255 bd7 ba5.8k sqft2599 Heron Lakes Pkwy, Loveland, CO 80513Sold
- $2,750,0004 bd6 ba5.1k sqft2659 Heron Lakes Pkwy, Berthoud, CO 80513For Sale
- $2,700,0000.39 acres2659 Heron Lakes Pkwy, Loveland, CO 80513Sold
A local agent can set up tours, give advice and negotiate with sellers.
A local lender can help you make sure your offer is ready when you are.
Similar homes
- $2,050,0006 bd7 ba5.9k sqft2782 Heron Lakes Pkwy, Berthoud, CO 80513For Sale

 MLS ID #1061374, Jason Filler, LIV Sotheby's Intl Realty. IRES as distributed by MLS GRID
 - $2,750,0004 bd6 ba5.1k sqft2659 Heron Lakes Pkwy, Berthoud, CO 80513For Sale
 MLS ID #1058283, Shavonn Janes, eXp Realty LLC. IRES as distributed by MLS GRID
 - $1,850,0003 bd4 ba5.2k sqft2735 Heron Lakes Pkwy, Berthoud, CO 80513For Sale
 MLS ID #1063712, David Johnson, LIV Sotheby's Intl Realty D. IRES as distributed by MLS GRID
 - $2,095,0005 bd4 ba5.1k sqft740 W County Road 10 E, Berthoud, CO 80513For Sale
 MLS ID #1058565, Dennis Schick, RE/MAX Alliance-FTC South. IRES as distributed by MLS GRID
 - $2,295,0004 bd4 ba6.2k sqft4980 Getaway Dr, Berthoud, CO 80513For SaleMLS ID #1061214, Ursula Albers, RE/MAX Alliance-Loveland. IRES as distributed by MLS GRID
- $1,799,9905 bd4 ba4.8k sqft2355 Sugarloaf Rd, Berthoud, CO 80513For SaleMLS ID #1056259, Koa Schumann, LIV Sotheby's Intl Realty. IRES as distributed by MLS GRID
- $1,895,0005 bd5 ba5.3k sqft830 Berthoud Peak Dr, Berthoud, CO 80513For SaleMLS ID #1059516, Kassie Tipton, Dwellings Colorado Real Estate. IRES as distributed by MLS GRID
- $1,395,0005 bd4 ba4.8k sqft3120 Heron Lakes Pkwy, Berthoud, CO 80513For SaleMLS ID #1066386, Andrea Tuell, Group Harmony. IRES as distributed by MLS GRID
- $1,650,0004 bd4 ba6.2k sqft1030 Berthoud Peak Dr, Berthoud, CO 80513For SaleMLS ID #1063575, Ann Yuska, RE/MAX Nexus. IRES as distributed by MLS GRID
- $1,399,0004 bd5 ba4.2k sqft3284 Danzante Bay Ct, Berthoud, CO 80513For SaleMLS ID #1064743, Dane Rafferty, Equity Colorado. IRES as distributed by MLS GRID
- $3,199,0004 bd3 ba3.6k sqft115 S County Road 23, Berthoud, CO 80513For SaleMLS ID #1065511, Deano Makowsky, RE/MAX Northwest. IRES as distributed by MLS GRID
- $1,575,0005 bd5 ba6.6k sqft559 Dove Ln, Berthoud, CO 80513For SaleMLS ID #1065718, John Simmons, C3 Real Estate Solutions, LLC. IRES as distributed by MLS GRID
- $1,549,0005 bd4 ba4.7k sqft1498 Art Drive, Berthoud, CO 80513For Sale
 MLS ID #2455249, Christy Hepp, eXp Realty, LLC. REcolorado as distributed by MLS GRID
 - $1,385,0006 bd5 ba5.2k sqft1441 Shelby Dr, Berthoud, CO 80513For SaleMLS ID #1063719, Janice Ververs, RE/MAX Alliance-Loveland. IRES as distributed by MLS GRID
- $1,199,0003 bd3 ba4k sqft1366 Eliza Ave, Berthoud, CO 80513For SaleMLS ID #1066948, Tara Moreno, RE/MAX Alliance-Loveland. IRES as distributed by MLS GRID
- $2,200,0004 bd3 ba4.9k sqft7182 Lakota Lakes Rd, Johnstown, CO 80534For SaleMLS ID #1066574, Jonathan Leifheit, C3 Real Estate Solutions, LLC. IRES as distributed by MLS GRID
- $2,495,0004 bd4 ba5.3k sqft4163 Rainbow View Ln, Loveland, CO 80537New ConstructionMLS ID #1064924, The Bernardi Group, Coldwell Banker Realty-Boulder. IRES as distributed by MLS GRID
- $1,690,0005 bd4 ba3.1k sqft4811 Lonetree Dr, Loveland, CO 80537For SaleMLS ID #1066625, Jamie Kimberlin, Tallent Co. Real Estate. IRES as distributed by MLS GRID
- $2,495,0006 bd4 ba4.6k sqft6558 N County Road 11c, Loveland, CO 80538For SaleMLS ID #1062311, Michal Jaques, Group Mulberry. IRES as distributed by MLS GRID
- $1,250,0004 bd3 ba3.2k sqft6795 Villa Ln, Berthoud, CO 80513For SaleMLS ID #1065477, Kelly Huelsing, C3 Real Estate Solutions, LLC. IRES as distributed by MLS GRID
