MOUNTAIN VIEWS, SUMMER VIBES AROUND THE POOL & FIRE PIT, GOLF COURSE COMMUNITY
Nestled in the prestigious Heron Lakes community, renowned for its luxury living and featured on HGTV's "Rock the Block.”
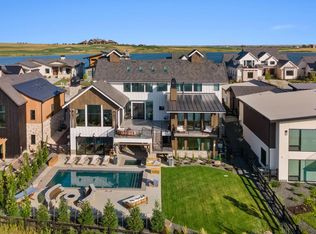
The sophisticated design seamlessly integrates indoor and outdoor spaces, perfect for Colorado living and ideal for entertaining or enjoying the serene surroundings of this location.
The Grand room impresses with 20-foot ceilings adorned with beautiful architectural beams & an abundance of natural light from sun filled picture windows.
The gourmet kitchen features a butler’s kitchen for discrete storage & appliances, integrated SubZero refrigeration system, Wolf gas stove, dual Cove dishwashers and a custom dining table.
SPA INSPIRED PRIMARY with private balcony showcasing some of the best views in the community. The primary bath is a true oasis, Whirlpool tub, beautifully appointed walk-in shower system, Taj Mahal stone, premier Toto bidet tucked in water closet.
4 additional bedrooms & 4 well-appointed bathrooms provide ample space for family and guests.
The second-floor loft, enhanced by unique skylights, serves as an ideal retreat for a home office, au pair suite, or mother-in-law suite, ensuring privacy and comfort.
Step outside to your personal paradise: a heated outdoor living room with glass accordion doors that open to a stunning entertainment area. Enjoy the heated pool and spa, roast marshmallows around the Delta 10-person gas fire pit, or host unforgettable gatherings in your private backyard oasis.
Situated just moments from the premier TPC Colorado Golf Course, residents enjoy access to world-class amenities, including fine dining, café, lap and splash pools, swim-up bar, cabanas, state-of-the-art fitness center, and massage treatments. Optional lake membership offers exclusive opportunities for fishing, boating, kayaking, and paddleboarding—embracing the ultimate Colorado lifestyle.
Sold for $2,839,825
$2,839,825
2599 Heron Lakes Parkway, Berthoud, CO 80513
5beds
5,918sqft
Single Family Residence
Built in 2021
0.3 Acres Lot
$2,825,300 Zestimate®
$480/sqft
$5,819 Estimated rent
Home value
$2,825,300
$2.68M - $2.97M
$5,819/mo
Zestimate® history
Owner options
List your home for rent
$5,819/mo
Rent Zestimate®
Find your next renter with Zillow Rental Manager. Plus, with online applications, you can quickly screen prospective tenants – for free.
$5,819/mo
Rent Zestimate®
Refinance and save
$18,545/mo
Est. payment
Refinancing to a lower rate could help reduce your monthly payments and save thousands over the life of the loan.
$18,545/mo
Est. payment
Explore your selling options
Work with a Zillow partner agent
Leverage their expertise and Zillow's premium Showcase listings to get your home seen by more buyers.
Get startedList with your own agent
Get your home in front of millions of buyers by listing it on Zillow.
Learn how to do itSell it yourself
Take full control of how buyers see your home on Zillow by listing For Sale by Owner (FSBO).
List your homeWhat's special
Mountain viewsHeated pool and spaSophisticated designTaj mahal stonePrivate backyard oasisStunning entertainment areaBeautiful architectural beams
Zillow last checked:
Listing updated:
Listed by:
Robin Lake 303-875-2246 rlake@livsothebysrealty.com,
LIV Sotheby's International Realty,
Bob Persichetti 303-912-8512,
LIV Sotheby's International Realty
Bought with:
Jared Foster, 100079524
Group Centerra
Source: REcolorado as distributed by MLS GRID,MLS#: 2049740
Facts & features
Interior
Bedrooms & bathrooms
- Bedrooms: 5
- Bathrooms: 7
- Full bathrooms: 1
- 3/4 bathrooms: 4
- 1/2 bathrooms: 2
- Main level bathrooms: 3
- Main level bedrooms: 2
Bedroom
- Description: Or Main Floor Office
- Level: Main
Bedroom
- Description: With Wet Bar, Nanny, Guest, Mother-In-Law
- Level: Upper
Bedroom
- Description: Currently Gym But Is A Conforming Bedroom
- Level: Basement
Bedroom
- Description: 3rd
- Level: Basement
Bathroom
- Description: Powder
- Level: Main
Bathroom
- Description: Ensuite
- Level: Main
Bathroom
- Description: Heated Floors, Ensuite For Loft Bedroom
- Level: Upper
Bathroom
- Description: Lava Rock Sauna And Steam Shower
- Level: Basement
Bathroom
- Description: Ensuite For 4th Bedroom
- Level: Basement
Bathroom
- Description: Powder
- Level: Basement
Other
- Description: Private Balcony, Fire Place
- Level: Main
Other
- Description: Spa Inspired With Heated Floors
- Level: Main
Bonus room
- Description: Bar, Sonic Ice Maker, Double Refrigerators, Dishwasher
- Level: Basement
Dining room
- Description: Open Concept / Custom Table / Built-In Seating
- Level: Main
Family room
- Description: 20ft Ceilings, Beams, Views, Natural Light
- Level: Main
Game room
- Description: Jungle Gym Or Rec Room
- Level: Basement
Gym
- Description: Currently Used As Storage
- Level: Basement
Kitchen
- Description: Wolf/Sub Zero Appliances, Double Dishwasher
- Level: Main
Kitchen
- Description: 2nd Butler's Kitchen Behind Primary Kitchen
- Level: Main
Laundry
- Description: With Custom Dog Bath
- Level: Main
Loft
- Description: Office, Stand-Alone Climate Control, Skylights, Flex Space
- Level: Upper
Heating
- Forced Air
Cooling
- Central Air
Appliances
- Included: Bar Fridge, Dishwasher, Disposal, Double Oven, Dryer, Freezer, Humidifier, Microwave, Range, Range Hood, Refrigerator, Self Cleaning Oven, Washer, Wine Cooler
Features
- Built-in Features, Ceiling Fan(s), Entrance Foyer, Five Piece Bath, High Ceilings, Open Floorplan, Pantry, Primary Suite, Quartz Counters, Sauna, Stone Counters, Vaulted Ceiling(s), Walk-In Closet(s), Wet Bar
- Flooring: Tile, Wood
- Windows: Double Pane Windows, Skylight(s), Window Coverings
- Basement: Finished
- Number of fireplaces: 3
- Fireplace features: Family Room, Master Bedroom, Recreation Room
Interior area
- Total structure area: 5,918
- Total interior livable area: 5,918 sqft
- Finished area above ground: 3,229
- Finished area below ground: 2,190
Property
Parking
- Total spaces: 6
- Parking features: Concrete, Oversized
- Attached garage spaces: 3
- Details: Off Street Spaces: 3
Features
- Levels: Two
- Stories: 2
- Patio & porch: Covered, Deck, Patio
- Exterior features: Balcony, Fire Pit, Water Feature
- Has private pool: Yes
- Pool features: Outdoor Pool, Private
- Has spa: Yes
- Spa features: Spa/Hot Tub, Heated
- Fencing: Full
- Has view: Yes
- View description: Lake, Mountain(s)
- Has water view: Yes
- Water view: Lake
Lot
- Size: 0.3 Acres
- Features: Irrigated, Landscaped, Master Planned, Sprinklers In Front, Sprinklers In Rear
Details
- Parcel number: R1661582
- Special conditions: Standard
Construction
Type & style
- Home type: SingleFamily
- Architectural style: Contemporary
- Property subtype: Single Family Residence
Materials
- Frame, Stone
- Roof: Concrete
Condition
- New Construction
- New construction: Yes
- Year built: 2021
Utilities & green energy
- Sewer: Public Sewer
- Water: Public
- Utilities for property: Cable Available, Electricity Connected, Natural Gas Connected, Phone Connected
Community & HOA
Community
- Security: Carbon Monoxide Detector(s), Smoke Detector(s)
- Subdivision: Heron Lakes
HOA
- Has HOA: Yes
- Amenities included: Clubhouse, Golf Course, Pool, Spa/Hot Tub, Trail(s)
- HOA fee: $2,000 annually
- HOA name: Berthoud Heritage Metro District
- HOA phone: 970-488-2828
Location
- Region: Berthoud
Financial & listing details
- Price per square foot: $480/sqft
- Annual tax amount: $14,070
- Date on market: 1/31/2025
- Listing terms: Cash,Conventional,FHA,VA Loan
- Exclusions: Seller`s Personal Property & Staging
- Ownership: Individual
- Electric utility on property: Yes
- Road surface type: Paved
Price history
| Date | Event | Price |
|---|---|---|
| 2/25/2026 | Sold | $2,839,825-5.3%$480/sqft |
Source:  REcolorado as distributed by MLS GRID #2049740 Report a problem REcolorado as distributed by MLS GRID #2049740 Report a problem | ||
| 1/13/2026 | Pending sale | $3,000,000$507/sqft |
Source: REcolorado as distributed by MLS GRID #2049740 Report a problem | ||
| 8/27/2025 | Price change | $3,000,000-14.3%$507/sqft |
Source: REcolorado as distributed by MLS GRID #2049740 Report a problem | ||
| 1/31/2025 | Listed for sale | $3,500,000+677.8%$591/sqft |
Source: REcolorado as distributed by MLS GRID #2049740 Report a problem | ||
| 4/3/2024 | Listing removed | -- |
Source:  IRES as distributed by MLS GRID #932924 Report a problem IRES as distributed by MLS GRID #932924 Report a problem | ||
| 4/2/2021 | Sold | $450,000$76/sqft |
Source: IRES as distributed by MLS GRID #932924 Report a problem | ||
| 2/9/2021 | Listed for sale | $450,000$76/sqft |
Source: IRES as distributed by MLS GRID #932924 Report a problem | ||
Public tax history
Tax history is unavailable.
Neighborhood: 80513
Nearby homes
- $2,839,8255 bd7 ba5.8k sqft2599 Heron Lakes Pkwy, Loveland, CO 80513Sold
- $3,550,0005 bd7 ba6.9k sqft2609 Heron Lakes Pkwy, Loveland, CO 80513Sold

- $1,465,6000.32 Acres2595 Heron Lakes Pkwy, Loveland, CO 80513Off Market

- $3,475,0954 bd6 ba6.5k sqft2587 Heron Lakes Pkwy, Berthoud, CO 80513Sold
- $900,0000.33 Acres2587 Heron Lakes Pkwy, Loveland, CO 80513Sold
- $2,350,0004 bd4 ba4.8k sqft2625 Heron Lakes Pkwy, Berthoud, CO 80513For Sale
- $1,528,5000.43 Acres2625 Heron Lakes Pkwy, Loveland, CO 80513Off Market
- $3,550,0005 bd7 ba6.9k sqft2609 Heron Lakes Pkwy, Berthoud, CO 80513Sold
Nearby schools
GreatSchools rating
- 8/10Carrie Martin Elementary SchoolGrades: PK-5Distance: 1.3 mi
- 3/10Bill Reed Middle SchoolGrades: 6-8Distance: 4.4 mi
- 4/10Thompson Valley High SchoolGrades: 9-12Distance: 3.7 mi
Schools provided by the listing agent
- Elementary: Carrie Martin
- Middle: Bill Reed
- High: Thompson Valley
- District: Thompson R2-J
Source: REcolorado as distributed by MLS GRID. This data may not be complete. We recommend contacting the local school district to confirm school assignments for this home.
Get a cash offer in 3 minutes
Find out how much your home could sell for in as little as 3 minutes with a no-obligation cash offer.
Estimated market value
$2,825,300
Get a cash offer in 3 minutes
Find out how much your home could sell for in as little as 3 minutes with a no-obligation cash offer.
Estimated market value
$2,825,300
- Colorado
- Larimer County
- Berthoud
- 80513
- 2599 Heron Lakes Parkway
Nearby cities
Nearby zip codes
Other Berthoud Topics
