Skip main navigation
Sold for $3,550,000
  • $3,550,000

    2609 Heron Lakes Parkway, Berthoud, CO 80513

    5beds
    6,995sqft
    Single Family Residence
    Built in 2022
    0.39 Acres Lot
    $3,476,900 Zestimate®
    $508/sqft
    $6,135 Estimated rent

    Home value

    $3,476,900

    $3.16M - $3.82M

    $6,135/mo

    Zestimate® history
    Loading
    Loading...

    Owner options

    List your home for rent

    $6,135/mo

    Rent Zestimate®

    Find your next renter with Zillow Rental Manager. Plus, with online applications, you can quickly screen prospective tenants – for free.

    Learn more

    $6,135/mo

    Rent Zestimate®

    Refinance and save

    $18,467/mo

    Est. payment

    Refinancing to a lower rate could help reduce your monthly payments and save thousands over the life of the loan.

    See today's rates

    $18,467/mo

    Est. payment

    Explore your selling options

    Work with a Zillow partner agent

    Leverage their expertise and Zillow's premium Showcase listings to get your home seen by more buyers.

    Get started

    List with your own agent

    Get your home in front of millions of buyers by listing it on Zillow.

    Learn how to do it

    Sell it yourself

    Take full control of how buyers see your home on Zillow by listing For Sale by Owner (FSBO).

    List your home

    What's special

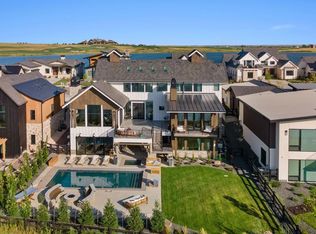
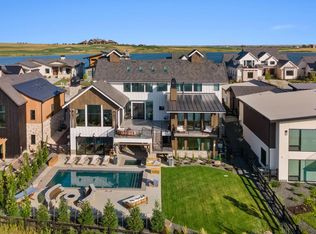
    Discover the pinnacle of refined living in this prestigious TPC Colorado community, where exclusivity meets exceptional living. This masterfully crafted residence was perfectly designed and built by the renowned artisans at Stonebrook in 2022. Your new home is positioned as a featured residence within the elite peninsula of the Heron Lakes development. Stepping into the grand entryway, natural light dances across the interiors, with vaulted ceilings and modern finishes, comforting you into a sanctuary of serenity. Bird enthusiasts will marvel at the year-round variety of bird life over the lake: Herons, Pelicans, and even the occasional bald eagle. The main level reveals wonderful details of sunlit living spaces, and vaulted ceilings, that seamlessly merge with a gourmet kitchen adorned with top-of-the-line appliances, including a Wolf range and Sub-Zero fridge. Quartzite waterfall countertops and rich alder wood cabinets exude understated luxury, while oak wood floors lead you outside to an extensive waterfront deck with spectacular views of the Front Range. The primary suite boasts panoramic views of the horizon, accompanied by two additional en-suite bedrooms, each a haven of tranquility and refinement. Descending to the lower level, two additional guest suites are perfectly situated, where entertainment awaits in a state-of-the-art movie theater, and a waterfront patio beckons with soothing waters and mountain vistas, creating an ambiance of unrivaled tranquility. A verdant oasis offers covered patios with lush greenery and three fire pit areas for relaxation and rejuvenation. Nestled within the exclusive enclave of the state's only PGA TOUR-managed golf course, residents enjoy unparalleled amenities, including a private pool and spa ensuring every moment is imbued with luxury and leisure. Experience the perfect blend of small-town charm and cosmopolitan elegance within the TPC Heron Lakes community.

    Zillow last checked:

    Listing updated:

    Listed by:

    Kyle Coy 720-207-1222 kyle.coy@theagencyre.com,

    The Agency - Boulder

    Bought with:

    Ryan Spencer, 40031281

    The Group Inc - Harmony

    Source: REcolorado as distributed by MLS GRID,MLS#: 4131531MLS Logo

    Facts & features

    Interior

    Bedrooms & bathrooms
    • Bedrooms: 5
    • Bathrooms: 7
    • Full bathrooms: 1
    • 3/4 bathrooms: 4
    • 1/2 bathrooms: 2
    • Main level bathrooms: 3
    • Main level bedrooms: 2
    Primary bedroom
    • Level: Main
    Bedroom
    • Level: Main
    Bedroom
    • Level: Upper
    Bedroom
    • Level: Basement
    Bedroom
    • Level: Basement
    Primary bathroom
    • Level: Main
    Bathroom
    • Level: Upper
    Bathroom
    • Level: Main
    Bathroom
    • Level: Basement
    Bathroom
    • Level: Basement
    Bathroom
    • Level: Basement
    Bathroom
    • Level: Main
    Dining room
    • Level: Main
    Great room
    • Level: Main
    Kitchen
    • Level: Main
    Laundry
    • Level: Main
    Media room
    • Level: Basement
    Heating
    • Forced Air
    Cooling
    • Central Air
    Appliances
    • Included: Bar Fridge, Cooktop, Dishwasher, Disposal, Dryer, Electric Water Heater, Freezer, Microwave, Oven, Refrigerator, Wine Cooler
    • Laundry: Common Area, Laundry Closet
    Features
    • Audio/Video Controls, Built-in Features, Ceiling Fan(s), Eat-in Kitchen, High Ceilings, High Speed Internet, Jack & Jill Bathroom, Kitchen Island, Open Floorplan, Pantry, Primary Suite, Quartz Counters, Smoke Free, Sound System, Walk-In Closet(s), Wet Bar
    • Flooring: Carpet, Tile, Wood
    • Windows: Double Pane Windows
    • Basement: Daylight,Exterior Entry,Finished,Full,Walk-Out Access
    • Number of fireplaces: 2
    • Fireplace features: Basement, Family Room
    • Common walls with other units/homes: No Common Walls
    Interior area
    • Total structure area: 6,995
    • Total interior livable area: 6,995 sqft
    • Finished area above ground: 3,597
    • Finished area below ground: 2,284

    Property

    Parking
    • Total spaces: 3
    • Parking features: Shared Driveway
    • Attached garage spaces: 3
    • Has uncovered spaces: Yes
    Features
    • Levels: Two
    • Stories: 2
    • Entry location: Ground
    • Patio & porch: Covered, Deck, Patio, Rooftop
    • Exterior features: Balcony, Barbecue, Fire Pit, Garden, Gas Grill, Lighting, Private Yard, Rain Gutters
    • Has private pool: Yes
    • Pool features: Outdoor Pool, Private
    • Has spa: Yes
    • Spa features: Spa/Hot Tub, Heated
    • Fencing: Partial
    • Has view: Yes
    • View description: Golf Course, Lake, Mountain(s)
    • Has water view: Yes
    • Water view: Lake
    • Waterfront features: Pond, Waterfront
    Lot
    • Size: 0.39 Acres
    Details
    • Parcel number: 9403328012
    • Special conditions: Standard
    • Other equipment: Home Theater

    Construction

    Type & style
    • Home type: SingleFamily
    • Architectural style: Contemporary
    • Property subtype: Single Family Residence
    Materials
    • Concrete, Frame, Stone, Wood Siding
    • Foundation: Structural
    • Roof: Concrete,Metal,Spanish Tile
    Condition
    • New Construction
    • New construction: Yes
    • Year built: 2022

    Utilities & green energy

    • Sewer: Public Sewer
    • Water: Public
    • Utilities for property: Cable Available, Electricity Connected, Internet Access (Wired), Natural Gas Connected

    Community & HOA

    Community
    • Security: Carbon Monoxide Detector(s), Radon Detector, Smoke Detector(s)
    • Subdivision: Heron Lakes
    HOA
    • Has HOA: Yes
    • Amenities included: Clubhouse, Golf Course, Pool, Spa/Hot Tub
    • Services included: Reserve Fund, Road Maintenance, Snow Removal
    • HOA fee: $1,920 annually
    • HOA name: Berthoud Heritage Metro District
    • HOA phone: 970-488-2828
    Location
    • Region: Loveland

    Financial & listing details

    • Price per square foot: $508/sqft
    • Tax assessed value: $2,058,000
    • Annual tax amount: $14,977
    • Date on market: 5/24/2024
    • Listing terms: Cash,Conventional
    • Exclusions: Contact The Agent For A List Of Exclusions.
    • Ownership: Corporation/Trust
    • Electric utility on property: Yes
    • Road surface type: Paved

    Price history

    DateEventPrice
    9/30/2024Sold$3,550,000-5.3%$508/sqft
    Source: REcolorado as distributed by MLS GRID #4131531 Report a problem
    8/31/2024Pending sale$3,750,000$536/sqft
    Source: REcolorado as distributed by MLS GRID #4131531 Report a problem
    7/21/2024Price change$3,750,000-6.3%$536/sqft
    Source: REcolorado as distributed by MLS GRID #4131531 Report a problem
    5/25/2024Listed for sale$4,000,000+51.7%$572/sqft
    Source: REcolorado as distributed by MLS GRID #4131531 Report a problem
    5/1/2023Sold$2,636,060+485.8%$377/sqft
    Source: Public Record Report a problem
    5/21/2021Sold$450,000$64/sqft
    Source: Public Record Report a problem
    2/8/2021Pending sale$450,000$64/sqft
    Source: RE/MAX Alliance #932925 Report a problem
    2/8/2021Listed for sale$450,000$64/sqft
    Source: RE/MAX Alliance #932925 Report a problem

    Public tax history

    YearProperty taxesTax assessment
    2025$23,201 +16.1%$128,625 +9.3%
    2024$19,977 +202.1%$117,666 +27.7%
    2023$6,613 +6.6%$92,167 +132.8%
    2022$6,205 +3.2%$39,585 +4.3%
    2021$6,016 +444.9%$37,961 +6.2%
    2020$1,104 +28%$35,757 +436.1%
    2019$862 $6,670 +26.4%
    2018$862 $5,278
    2017$862 $5,278
    Find assessor info on the county website

    Neighborhood: 80513

    Nearby schools

    GreatSchools rating
    Schools provided by the listing agent
    • Elementary: Carrie Martin
    • Middle: Bill Reed
    • High: Thompson Valley
    • District: Thompson R2-J

    Source: REcolorado as distributed by MLS GRID. This data may not be complete. We recommend contacting the local school district to confirm school assignments for this home.

    Get a cash offer in 3 minutes
    Find out how much your home could sell for in as little as 3 minutes with a no-obligation cash offer.
    Estimated market value
    $3,476,900
    Get a cash offer in 3 minutes
    Find out how much your home could sell for in as little as 3 minutes with a no-obligation cash offer.
    Estimated market value
    $3,476,900