Fall in love with this Parade of Homes, mountain-modern ranch-a truly stunning 5-bedroom, 4-bath masterpiece designed for luxury living, entertaining, and everyday comfort. From the moment you step inside, the soaring ceilings and dramatic floor-to-ceiling windows fill the home with natural light and showcase the craftsmanship throughout.The spacious living room features a striking custom-tile fireplace, wood mantel, and built-in shelving, creating a warm yet modern focal point. The open-concept layout seamlessly connects the living room, dining area, and chef-inspired kitchen, making it perfect for hosting gatherings. Enjoy an oversized quartz island with built-in storage, under-cabinet lighting, a gas cooktop, stainless appliances, and a generous walk-in pantry-every detail designed for convenience and style.The main level showcases beautiful hardwood floors, solid wood doors, wood trim, and upgraded custom lighting for a truly elevated feel. Step outside to the large covered rear patio, ideal for indoor-outdoor living. The fully landscaped yard includes a future gas line for a grill, making it perfect for entertaining, relaxing, or enjoying Colorado evenings.Car enthusiasts and hobbyists will love the incredible 1,103 sq. ft., 5-car garage-drywalled, insulated, and offering plenty of room for a workshop, boat storage, tools, or recreational gear. Exterior cedar accents and tongue-and-groove porch ceilings (front and back) add a custom, high-end architectural touch.The basement can be finished with 2 beds/living room/ bath and bar area! Same top notch finishes as upstairs.. Additional upgrades include dual-zone heating for year-round comfort and efficiency.This home offers modern luxury, thoughtful design, and unbeatable craftsmanship-an exceptional opportunity to own a Parade of Homes stunner! $1,223,918 is the price if you do not want to finish the basement
New construction
$1,337,860
1366 Eliza Ave, Berthoud, CO 80513
5beds
4,056sqft
:
Get pre-qualified$7,967/mo
Single Family Residence
Built in 2025
0.25 Acres Lot
$1,324,900 Zestimate®
$330/sqft
$88/mo HOA
What's special
Striking custom-tile fireplaceFully landscaped yardUpgraded custom lightingGenerous walk-in pantrySolid wood doorsGas cooktopStainless appliances
- 95 days |
- 260 |
- 11 |
Zillow last checked:
Listing updated:
Listed by:
Tara Moreno 970-443-5034,
RE/MAX Alliance-Loveland
Source: IRES as distributed by MLS GRID,MLS#: 1057038
Facts & features
Interior
Bedrooms & bathrooms
- Bedrooms: 5
- Bathrooms: 4
- 3/4 bathrooms: 3
- 1/2 bathrooms: 1
- Main level bathrooms: 3
Primary bedroom
- Description: Carpet
- Features: 3/4 Primary Bath, Luxury Features Primary Bath
- Level: Main
- Area: 210 Square Feet
- Dimensions: 14 x 15
Bedroom 2
- Description: Carpet
- Level: Main
- Area: 144 Square Feet
- Dimensions: 12 x 12
Bedroom 3
- Description: Carpet
- Level: Main
- Area: 144 Square Feet
- Dimensions: 12 x 12
Bedroom 4
- Description: Carpet
- Level: Basement
- Area: 180 Square Feet
- Dimensions: 15 x 12
Bedroom 5
- Description: Carpet
- Level: Basement
- Area: 208 Square Feet
- Dimensions: 16 x 13
Dining room
- Description: Wood
- Level: Main
- Area: 130 Square Feet
- Dimensions: 10 x 13
Family room
- Description: Carpet
- Level: Basement
- Area: 400 Square Feet
- Dimensions: 20 x 20
Kitchen
- Description: Wood
- Level: Main
- Area: 168 Square Feet
- Dimensions: 14 x 12
Laundry
- Description: Ceramic Tile
- Level: Main
- Area: 40 Square Feet
- Dimensions: 5 x 8
Living room
- Description: Wood
- Level: Main
- Area: 320 Square Feet
- Dimensions: 16 x 20
Heating
- Forced Air
Cooling
- Central Air, Ceiling Fan(s)
Appliances
- Included: Gas Range, Dishwasher, Refrigerator, Microwave, Gas Bar-B-Q, Disposal
- Laundry: Washer/Dryer Hookup
Features
- Eat-in Kitchen, Cathedral Ceiling(s), Open Floorplan, Pantry, Walk-In Closet(s), Kitchen Island, High Ceilings, Split Bedroom Plan
- Flooring: Wood
- Basement: Full,Partially Finished
- Has fireplace: Yes
- Fireplace features: Gas, Gas Log, Living Room
Interior area
- Total structure area: 2,028
- Total interior livable area: 4,056 sqft
- Finished area above ground: 2,028
Video & virtual tour
Property
Parking
- Total spaces: 5
- Parking features: Garage Door Opener, Attached, Oversized
- Attached garage spaces: 5
- Details: Attached
Accessibility
- Accessibility features: Level Lot, Level Drive, Low Carpet, Main Floor Bath, Accessible Bedroom, Stall Shower, Main Level Laundry
Features
- Levels: One
- Stories: 1
- Patio & porch: Patio
- Exterior features: Sprinkler System
Lot
- Size: 0.25 Acres
- Features: Level, Paved, Curbs, Gutters, Sidewalks, Street Light, Fire Hydrant within 500 Feet
Details
- Parcel number: R1678015
- Zoning: RES
- Special conditions: Builder
Construction
Type & style
- Home type: SingleFamily
- Architectural style: Contemporary
- Property subtype: Single Family Residence
Materials
- Frame, Stone
- Foundation: Slab
- Roof: Composition
Condition
- New construction: Yes
- Year built: 2025
Details
- Builder model: Custom Sierra
- Builder name: Custom On-Site
Utilities & green energy
- Electric: PVREA
- Gas: XCEL
- Sewer: Public Sewer
- Water: City
- Utilities for property: Natural Gas Available, Electricity Available
Green energy
- Energy efficient items: Southern Exposure, Windows, High Efficiency Furnace, Energy Rated
Community & HOA
Community
- Features: Park, Trail(s)
- Security: Fire Alarm
- Subdivision: Harvest Ridge South
HOA
- Has HOA: Yes
- Services included: Common Amenities
- HOA fee: $1,050 annually
- HOA name: TRI PROPERTY MANAGEMENT
- HOA phone: 970-506-0615
Location
- Region: Berthoud
Financial & listing details
- Price per square foot: $330/sqft
- Annual tax amount: $3,778
- Date on market: 4/21/2026
- Listing terms: Cash,Conventional,VA Loan
- Electric utility on property: Yes
Estimated market value
$1,324,900
$1.26M - $1.39M
$4,497/mo
Price history
| Date | Event | Price |
|---|---|---|
| 4/21/2026 | Price change | $1,337,860+9.3%$330/sqft |
Source:  IRES as distributed by MLS GRID #1057038 Report a problem IRES as distributed by MLS GRID #1057038 Report a problem | ||
| 1/28/2026 | Listed for sale | $1,223,918-0.5%$302/sqft |
Source: IRES as distributed by MLS GRID #1050405 Report a problem | ||
| 1/21/2026 | Listing removed | $1,229,918$303/sqft |
Source: IRES as distributed by MLS GRID #1035937 Report a problem | ||
| 8/30/2025 | Price change | $1,229,918+0.8%$303/sqft |
Source: IRES as distributed by MLS GRID #1035937 Report a problem | ||
| 6/5/2025 | Listed for sale | $1,220,618-0.3%$301/sqft |
Source: IRES as distributed by MLS GRID #1035937 Report a problem | ||
| 5/27/2025 | Listing removed | $1,224,612$302/sqft |
Source: IRES as distributed by MLS GRID #1014169 Report a problem | ||
| 12/20/2024 | Price change | $1,224,612+0.9%$302/sqft |
Source: IRES as distributed by MLS GRID #1014169 Report a problem | ||
| 10/31/2024 | Price change | $1,214,223+3.6%$299/sqft |
Source: IRES as distributed by MLS GRID #1014169 Report a problem | ||
| 10/4/2024 | Price change | $1,172,494+2.7%$289/sqft |
Source: IRES as distributed by MLS GRID #1014169 Report a problem | ||
| 9/30/2024 | Price change | $1,141,124+4.2%$281/sqft |
Source: IRES as distributed by MLS GRID #1014169 Report a problem | ||
| 8/6/2024 | Price change | $1,095,163+1.1%$270/sqft |
Source: IRES as distributed by MLS GRID #1014169 Report a problem | ||
| 7/12/2024 | Listed for sale | $1,082,858$267/sqft |
Source: IRES as distributed by MLS GRID #1014169 Report a problem | ||
Public tax history
Tax history is unavailable.
Monthly payment
Est. payment
Payment breakdown
Explore the cost of this home by adjusting the details. Changes won't be saved.Climate risks
Neighborhood: 80513
Nearby schools
GreatSchools rating
- 6/10Ivy Stockwell Elementary SchoolGrades: K-5Distance: 1.1 mi
- 5/10Turner Middle SchoolGrades: 6-8Distance: 1.4 mi
- 7/10Berthoud High SchoolGrades: 9-12Distance: 0.9 mi
Schools provided by the listing agent
- Elementary: Ivy Stockwell
- Middle: Turner
- High: Berthoud
Source: IRES as distributed by MLS GRID. This data may not be complete. We recommend contacting the local school district to confirm school assignments for this home.
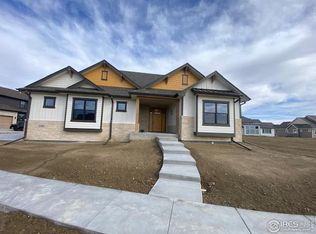
- $1,124,9693 bd2 ba4.5k sqft1400 Eliza Ave, Berthoud, CO 80513Sold
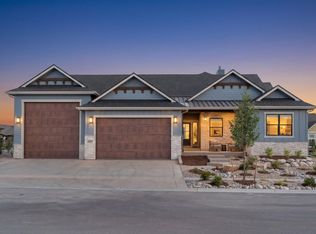
- $1,426,9204 bd5 ba3.9k sqft1388 Eliza Ave, Berthoud, CO 80513Sold
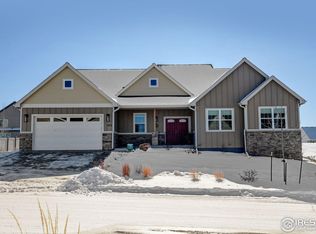
- $917,5002 bd2 ba3.7k sqft1393 Sara Lynn Ln, Berthoud, CO 80513Sold
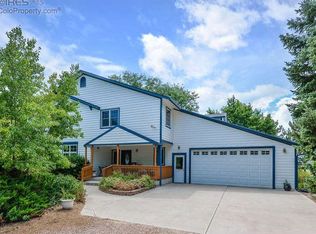
- $--38.9 Acres721 S County Road 17 Berthoud Co #80513, Berthoud, CO 80513Off Market
- $--38.9 Acres721 S County Road 17, Berthoud, CO 80513Off Market
- $1,130,7002 bd2 ba2.1k sqft1359 Sara Lynn Ln, Berthoud, CO 80513Off Market
- $1,120,0003 bd3 ba4.5k sqft1344 Eliza Ave, Berthoud, CO 80513Sold
- $1,316,0453 bd3 ba5.1k sqft1322 Eliza Ave, Berthoud, CO 80513Sold
A local agent can set up tours, give advice and negotiate with sellers.
A local lender can help you make sure your offer is ready when you are.
Similar homes
- $1,569,0005 bd4 ba4.7k sqft1498 Art Drive, Berthoud, CO 80513For Sale
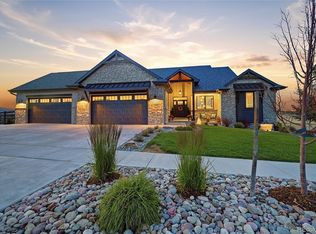
 MLS ID #2455249, Christy Hepp, eXp Realty, LLC. REcolorado as distributed by MLS GRID
 - $1,099,0004 bd4 ba4.7k sqft722 Sophie St, Berthoud, CO 80513For Sale
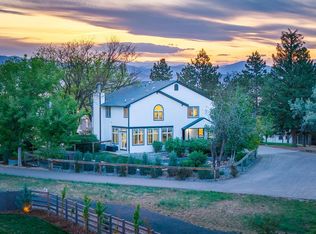
 MLS ID #1058493, Kelly Huelsing, C3 Real Estate Solutions, LLC. IRES as distributed by MLS GRID
 - $1,099,0005 bd3 ba3.9k sqft1311 Eliza Ave, Berthoud, CO 80513For Sale
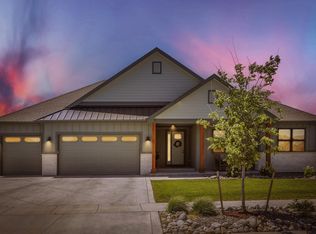 MLS ID #1062244, Jeff Butler, Resident Realty. IRES as distributed by MLS GRID
 - $1,449,5005 bd5 ba5.4k sqft1298 Burt Ave, Berthoud, CO 80513New Construction
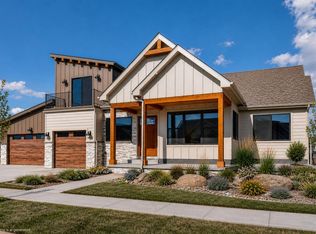 MLS ID #1057950, Andrea Bisnette, Realty One Group Fourpoints. IRES as distributed by MLS GRID
 - $1,399,0004 bd5 ba4.2k sqft3284 Danzante Bay Ct, Berthoud, CO 80513For SaleMLS ID #1064743, Dane Rafferty, Equity Colorado. IRES as distributed by MLS GRID
- $1,395,0006 bd5 ba5.2k sqft1441 Shelby Dr, Berthoud, CO 80513For SaleMLS ID #1063719, Janice Ververs, RE/MAX Alliance-Loveland. IRES as distributed by MLS GRID
- $1,395,0005 bd4 ba4.8k sqft2812 Heron Lakes Pkwy, Berthoud, CO 80513For SaleMLS ID #1059055, Leah Ludwick, Group Centerra. IRES as distributed by MLS GRID
- $1,144,9005 bd3 ba3.9k sqft5821 W County Road 8E, Berthoud, CO 80513For SaleMLS ID #1061436, John Feeney, C3 Real Estate Solutions, LLC. IRES as distributed by MLS GRID
- $1,225,0004 bd3 ba4.2k sqft2940 Newfound Lake Rd, Berthoud, CO 80513For SaleMLS ID #1061527, Lydia Creasey, RE/MAX Alliance-Olde Town. IRES as distributed by MLS GRID
- $1,895,0005 bd5 ba5.3k sqft830 Berthoud Peak Dr, Berthoud, CO 80513For SaleMLS ID #1059516, Kassie Tipton, Dwellings Colorado Real Estate. IRES as distributed by MLS GRID
- $948,5004 bd4 ba3.4k sqft4717 Foothills Dr, Berthoud, CO 80513For SaleMLS ID #1061776, Cheryl Melichar, Coldwell Banker Realty-NOCO. IRES as distributed by MLS GRID
- $1,825,0005 bd4 ba4.8k sqft2355 Sugarloaf Rd, Berthoud, CO 80513For SaleMLS ID #1056259, Koa Schumann, LIV Sotheby's Intl Realty. IRES as distributed by MLS GRID
- $1,850,0003 bd4 ba5.2k sqft2735 Heron Lakes Pkwy, Berthoud, CO 80513For SaleMLS ID #1063712, David Johnson, LIV Sotheby's Intl Realty D. IRES as distributed by MLS GRID
- $1,275,0004 bd4 ba4.8k sqft3336 Huckleberry Way, Loveland, CO 80538For SaleMLS ID #1062195, Andy Burnett, HomeSmart Realty Partners FTC. IRES as distributed by MLS GRID
- $1,300,0003 bd4 ba4.9k sqft750 Falcon Ct, Milliken, CO 80543For SaleMLS ID #1062915, Chad Brent, Group Centerra. IRES as distributed by MLS GRID
- $1,059,9005 bd5 ba4k sqft1905 Lookout Dr, Windsor, CO 80550For SaleMLS ID #1064736, Rob Kittle, Kittle Real Estate. IRES as distributed by MLS GRID
- $850,0004 bd4 ba3.4k sqft1543 Stoneseed St, Berthoud, CO 80513For SaleMLS ID #1061688, Wynn Washle, Group Mulberry. IRES as distributed by MLS GRID
- $1,150,0005 bd4 ba4.8k sqft4924 Hinsdale Dr, Fort Collins, CO 80526For SaleMLS ID #1064607, Christie Juhl, C3 Real Estate Solutions, LLC. IRES as distributed by MLS GRID
- $1,080,0005 bd3 ba4.3k sqft3817 Desert Rose Ct, Loveland, CO 80537For SaleMLS ID #1059933, Jeanice Prohs, Glen Marketing. IRES as distributed by MLS GRID
- $1,240,0005 bd3 ba4.8k sqft6235 Ashcroft Rd, Greeley, CO 80634For SaleMLS ID #1063067, Ryan P Smith, Group Greeley. IRES as distributed by MLS GRID
